*GREAT LINFORD* *VERY WELL PRESENTED* *THREE DOUBLE BEDROOMS GENROUSLY SIZED (OPTION FOR FOUR BEDROOMS)* *EXTENDED SEMI-DETACHED HOUSE* *CUL-DE-SAC LOCATION* *MODERN KITCHEN* *MODERN BATHROOMS & CLOAKROOM* *LARGE LOUNGE / DINER* *FULLY CONVERTED GARAGE LIVING SPACE* *LOW MAINTENANCE FRONT AND REAR GARDENS* OFF ROAD PARKING FOR SEVERAL VEHICLES*
Reynolds Estate Agents are delighted to of been instructed to sell this beautifully presented three double bedroom Semi-Detached house.
This lovely property is located in the popular estate of Great Linford which is in the North of Milton Keynes.
Entrance through a UPVC obscure double glazed front door which leads into the entrance hall.
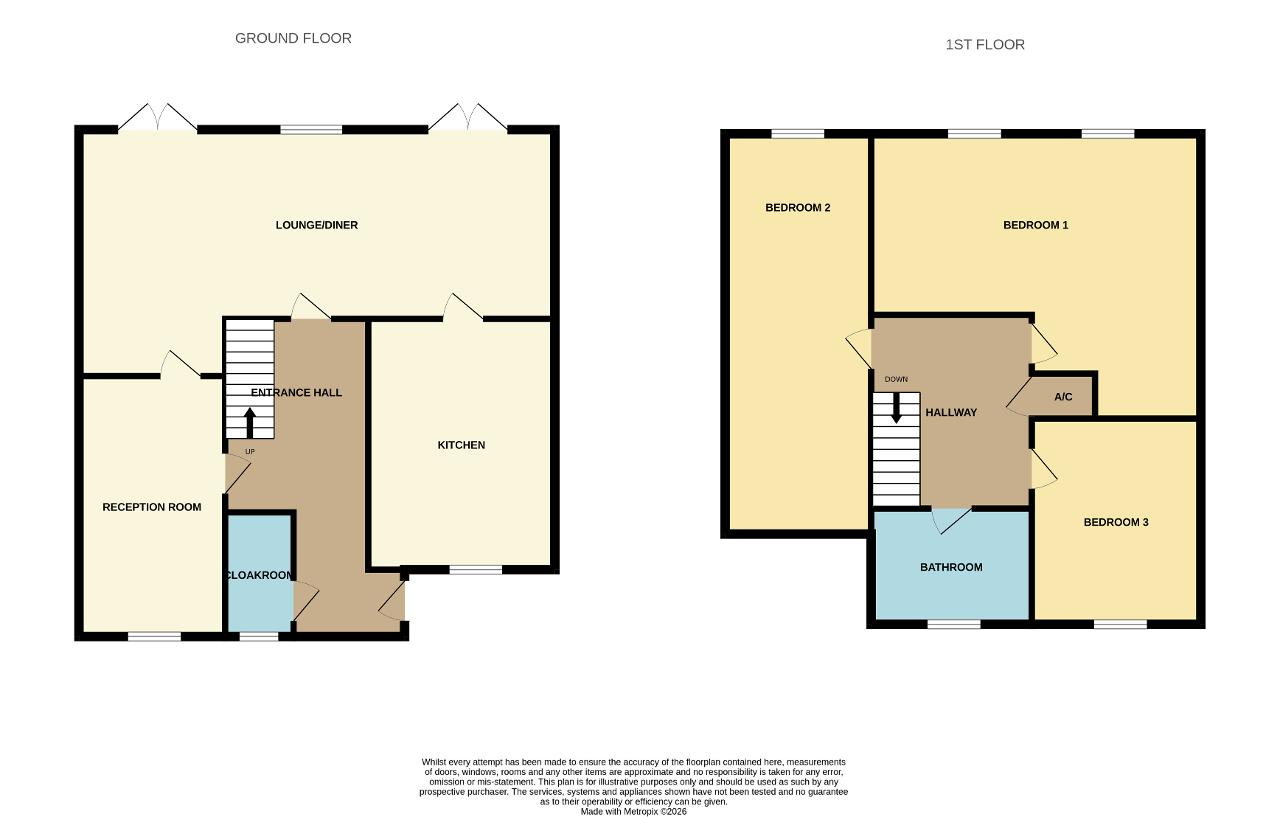
Entrance Hall: Doors lead to cloakroom, kitchen, lounge, converted garage reception room, stairs to the first floor, laminated wood flooring, radiator.
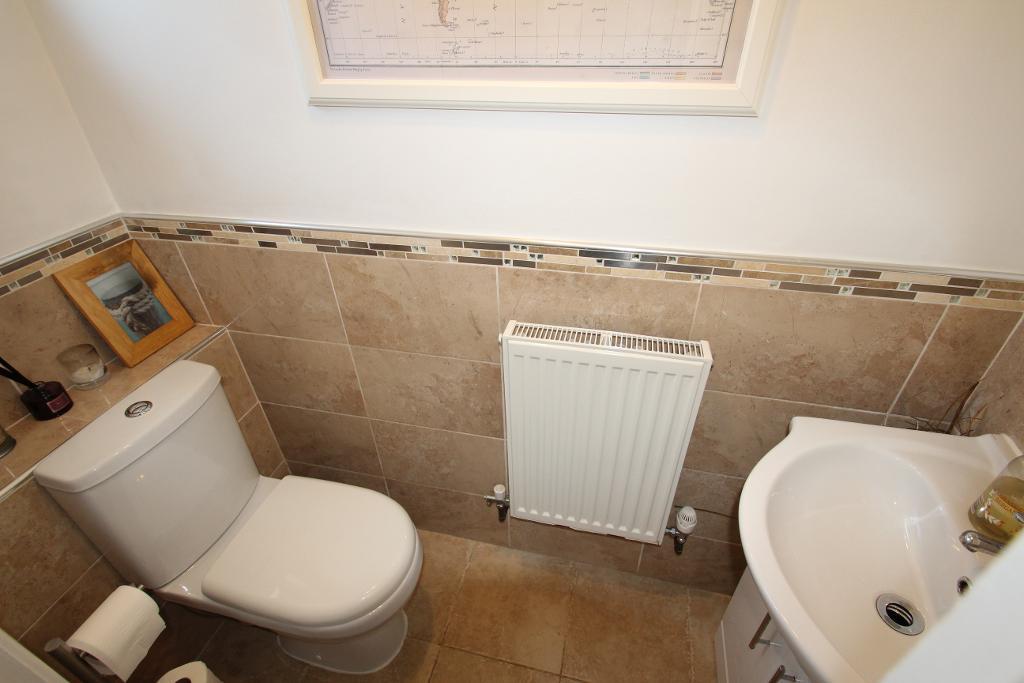
Downstairs Cloakroom: 6'1" 2'5" UPVC frosted double glazed window to the front aspect, low level WC, sink with vanity unit for storage, part tiled walls, tiled floor, radiator.
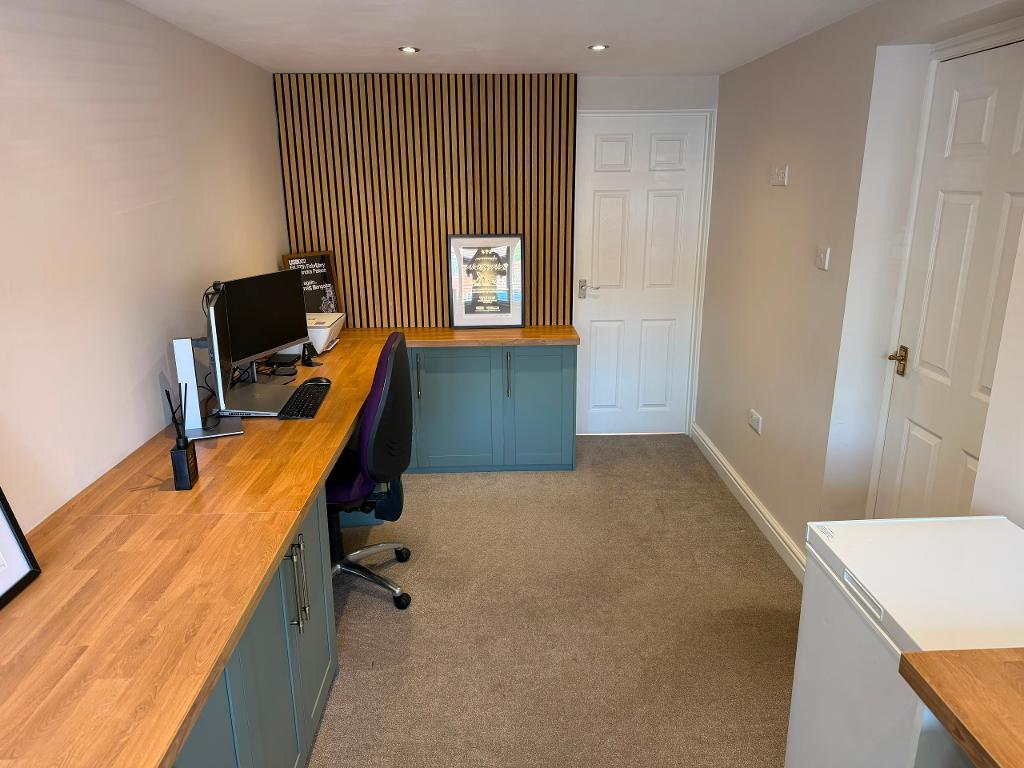
Converted Garage / Office / Study: 14'9" x 8'"0" Currently used as an office and utility room but is very versatile so it can be used for many other ways, UPVC double glazed window to the front aspect, space and plumbing for a washing machine, door to lounge, radiator.
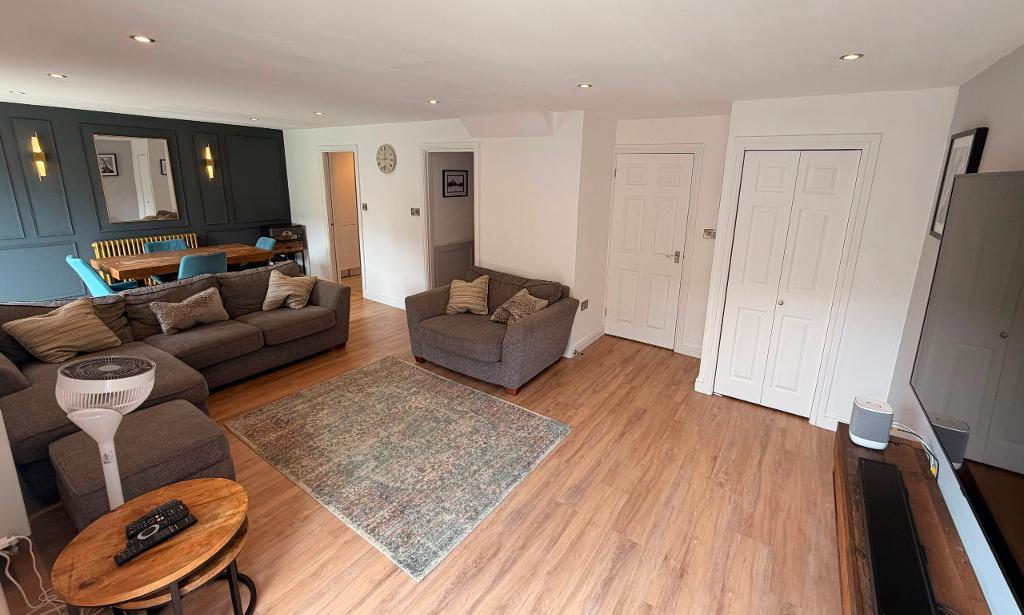
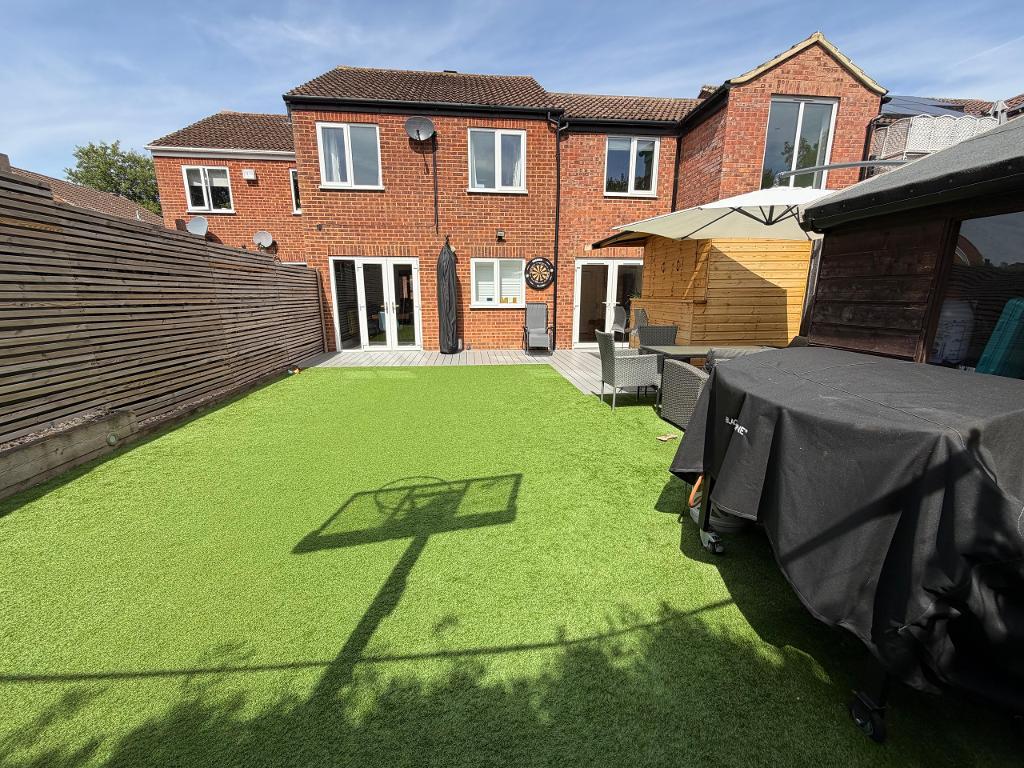
Lounge / Diner: 24'4" 11'6" Two set of UPVC double glazed doors that lead directly out to the rear garden, UPVC double glazed window to the rear aspect, doors that leads into the kitchen, reception room and entrance hall, laminate wood flooring, two radiators.
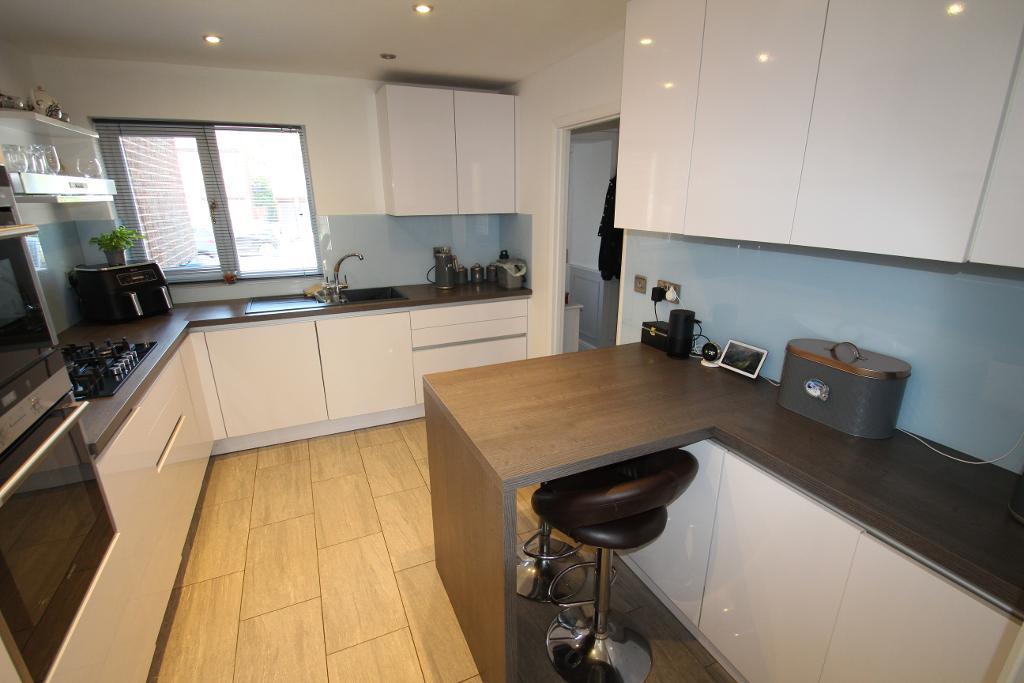
Kitchen: 12'2" x 9'1" UPVC double glazed window to front aspect, Mixed eye and base level units with work surfaces over, built in oven and hob with extractor fan, built in microwave, integral dish washer and tall standing fridge freezer, tiled floor, radiator.
First Floor Landing: Doors to three bedrooms, bathroom and airing cupboard.
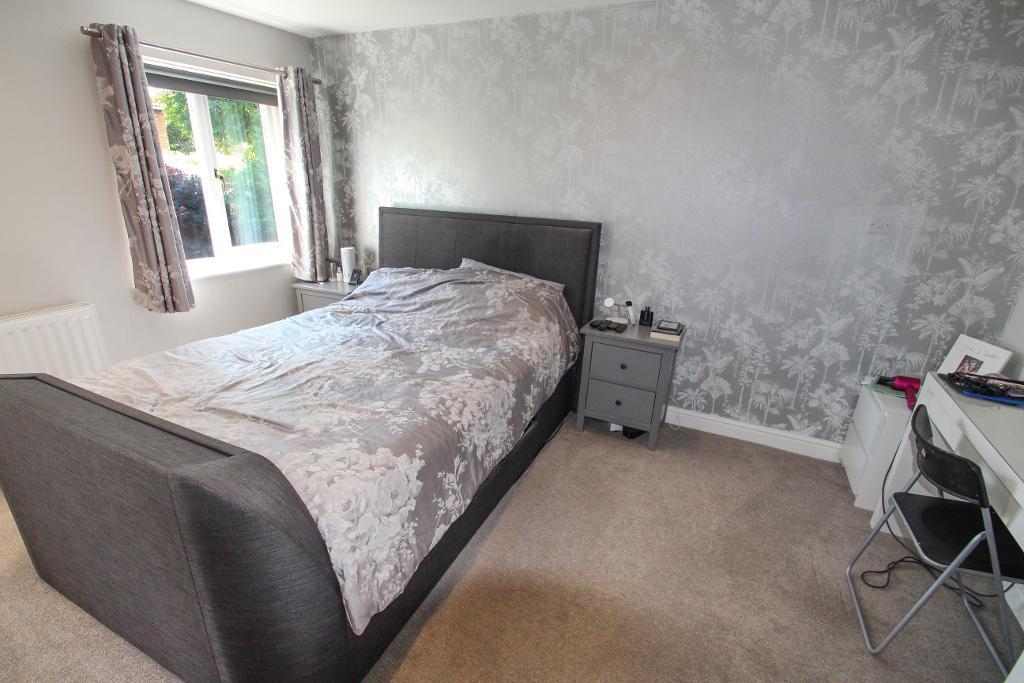
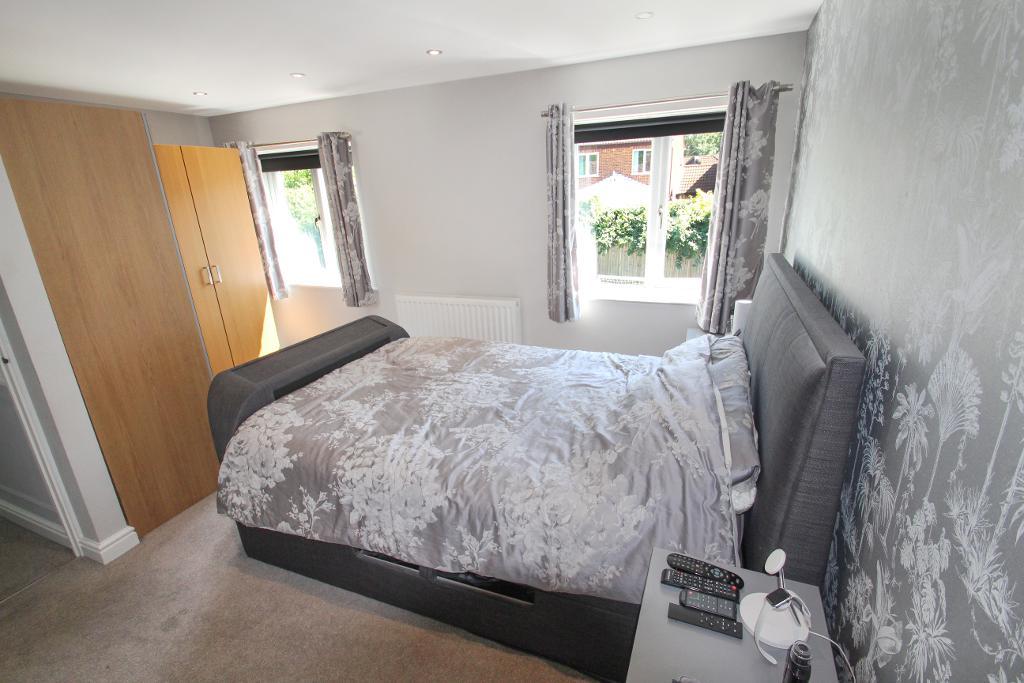
Bedroom One: 15'7" Maximum x 13'9" Two UPVC double glazed windows to the rear aspect, radiator.
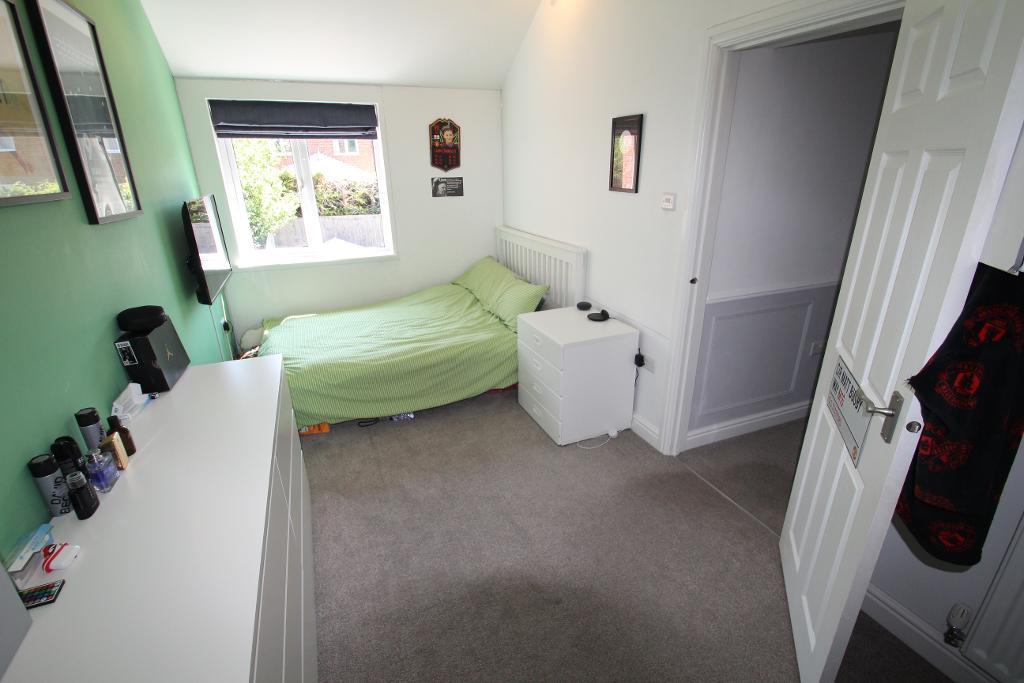
Bedroom Two: 20'10" x 7'8" UPVC double glazed window to the rear aspect, radiator.
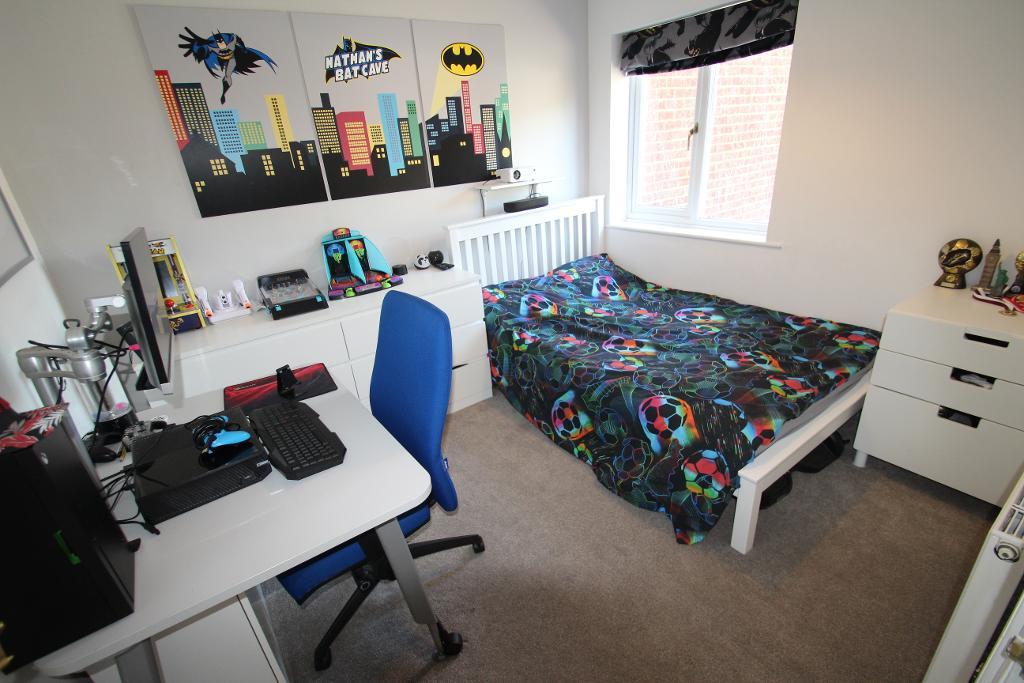
Bedroom Three: 10'4" x 9'1" UPVC double glazed window to the front aspect, radiator.
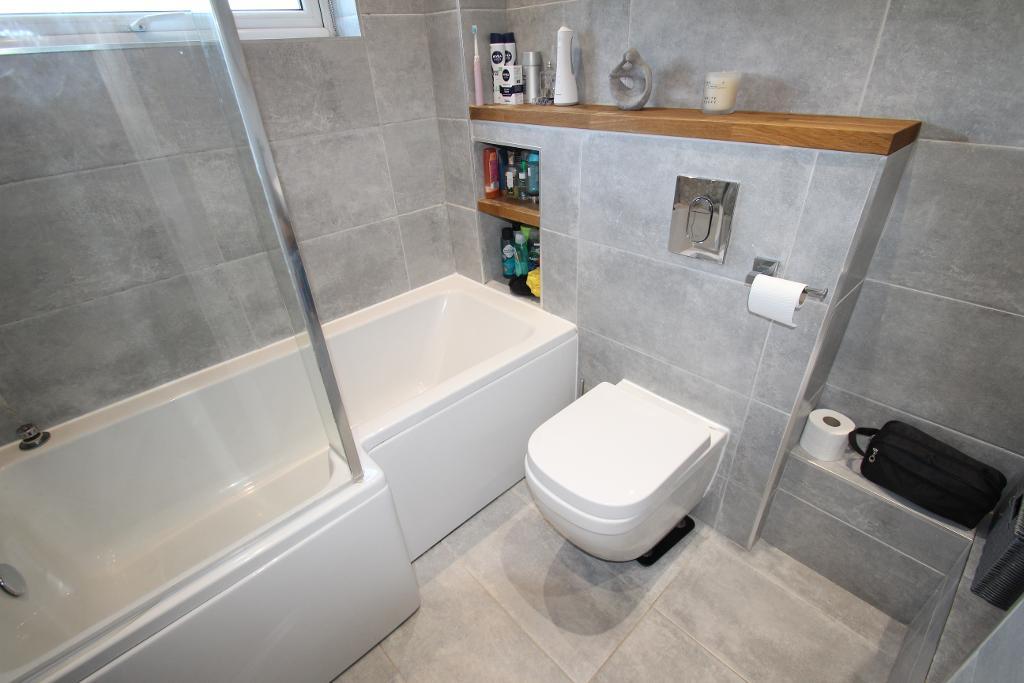
Bathroom: 7'6" x 6'1" UPVC double glazed obscure window to the front aspect, low level WC, sink with pedestal, panel bath with shower over, fully tiled floor and walls, wall mounted heated towel rail.
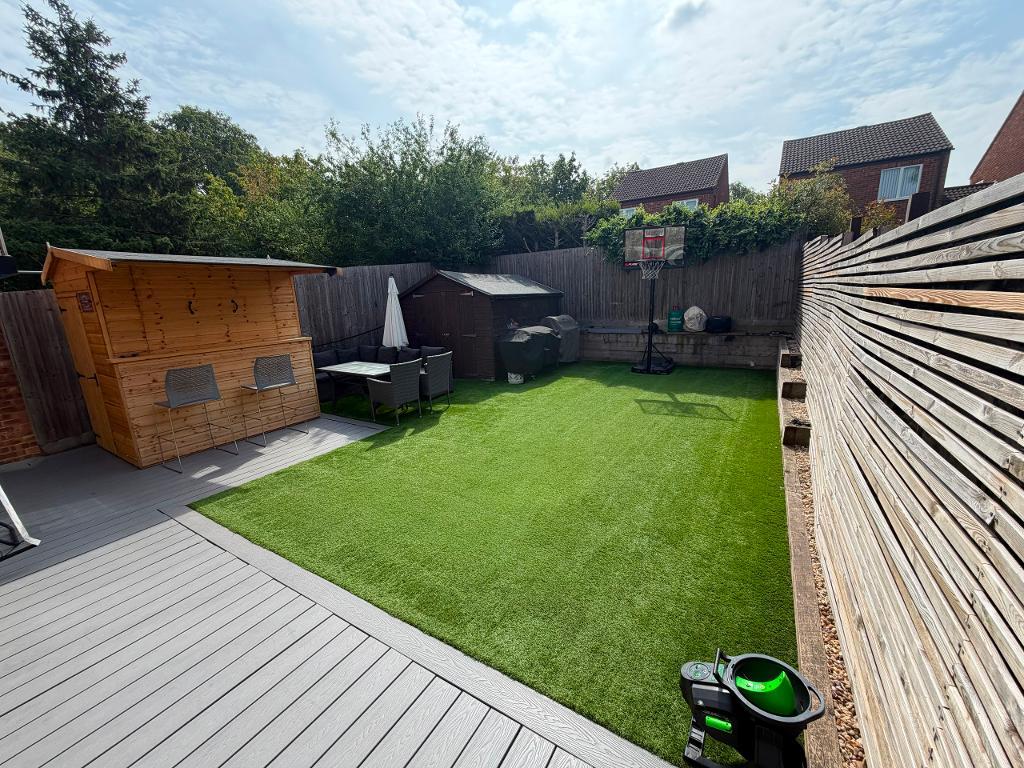
Rear Garden: A lovely low maintenance rear garden with a decking area, newly laid artificial grass, large wood shed to remain, wood shed that opens into a bar which will remain, wood fence surround.
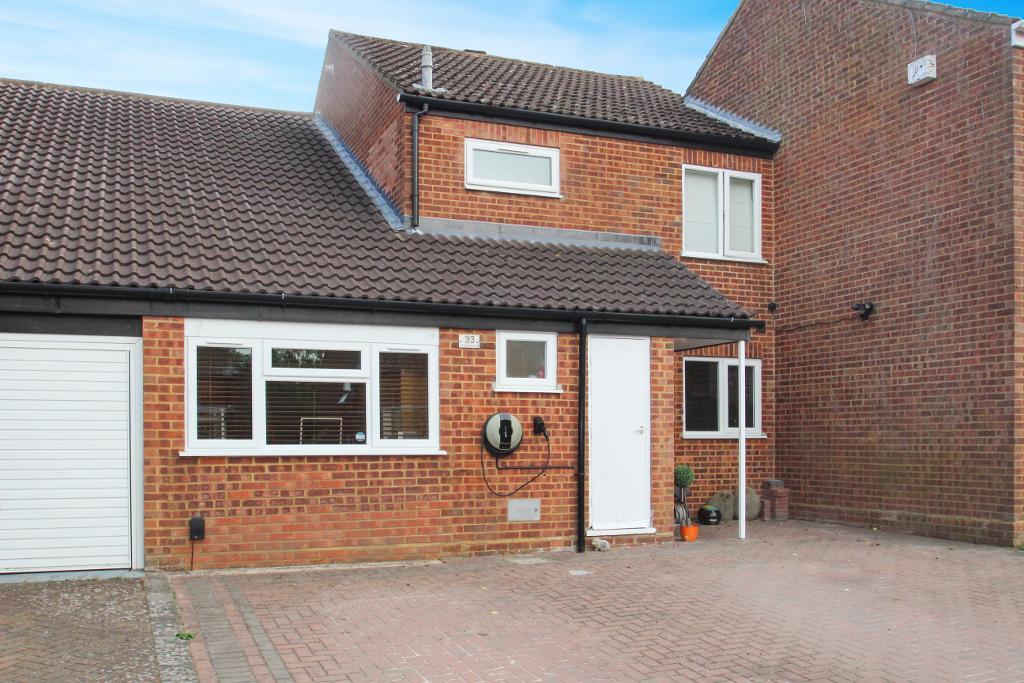
Front Garden: Blocked paved driveway providing off road parking for several vehicles, covered storm porch, door to storage cupboard housing the meters, outside tap, electric car charging port will remain.
The property has a council band of C
Available Date: 23 Jul 2026
Tenure: Freehold
Council tax band: C
For further information on this property please call 01908 477464 or e-mail info@reynoldsestateagents.co.uk