*WEST BLETCHLEY* *FIRST (TOP) FLOOR FLAT* *ONE BEDROOM* *LARGE OPEN PLAN LOUNGE / KITCHEN* *LARGE BATHROOM* *LARGE STORAGE CUPBOARD* *UPVC DOUBLE GLAZING* *CLOSE TO LOCAL AMENITIES* *WALKING DISTANCE TO BLETCHLEY TRAIN STATION* *OFFERED WITH NO CHAIN*
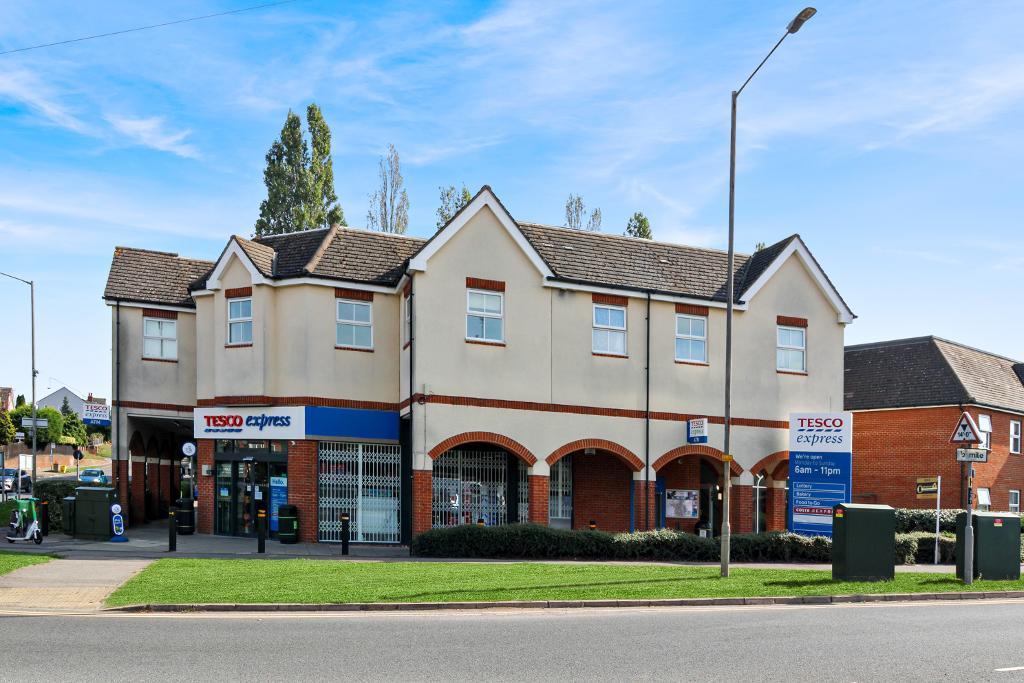
Reynolds Estate And Letting Agents are delighted to of been instructed to sell this spacious one bedroom top floor flat which is located in Bletchley.
Viewing this property is highly recommended to really appreciate everything it has to offer.
Entrance through a secure communal door which leads into the communal area.
Entrance through the front door into the entrance hall.
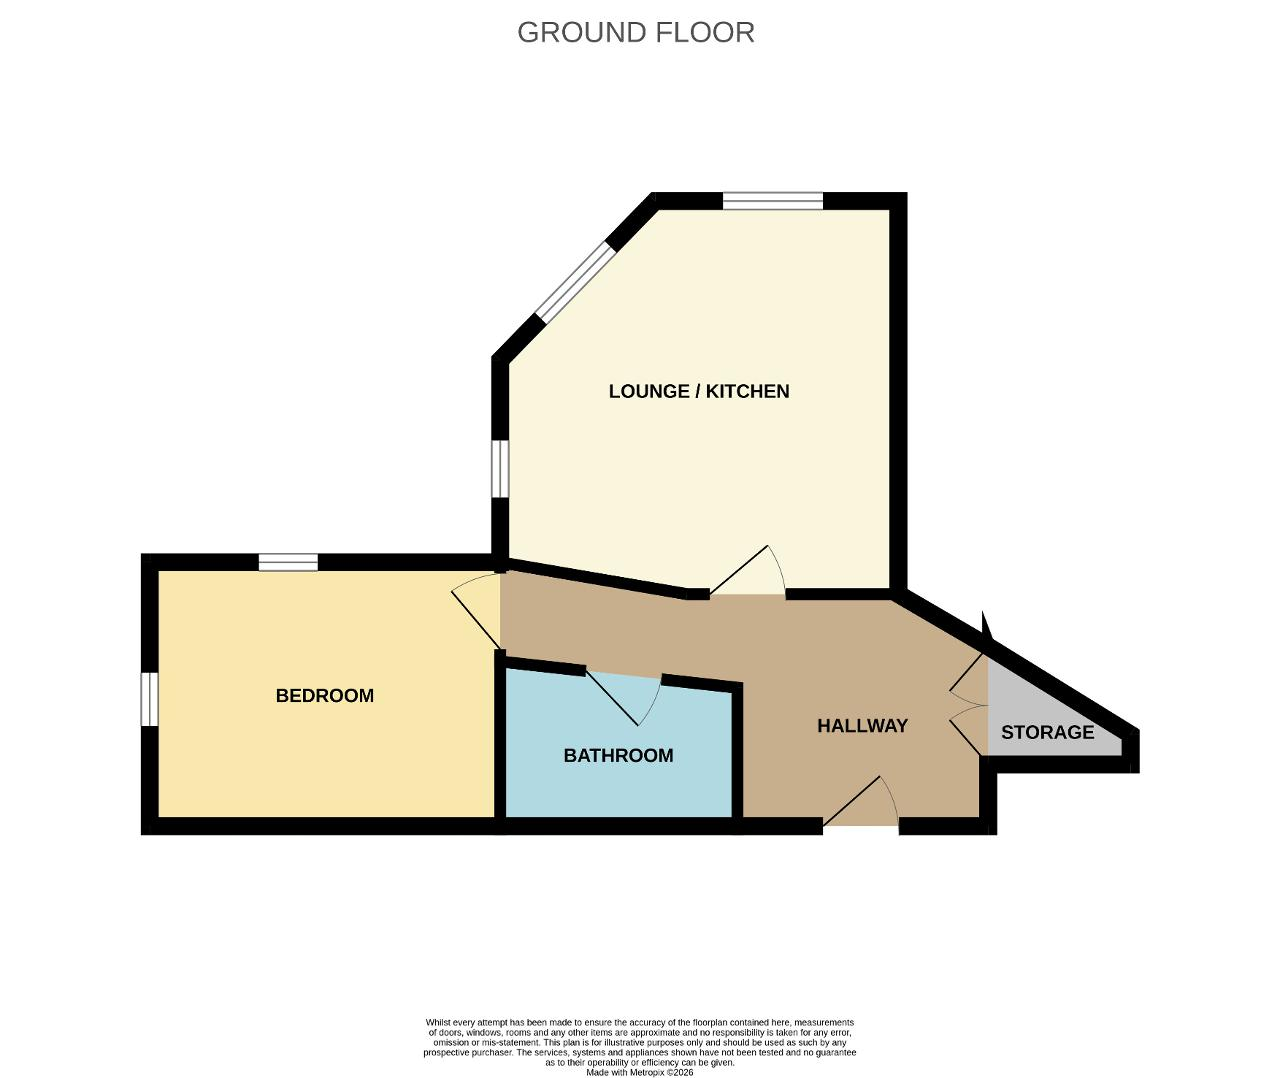
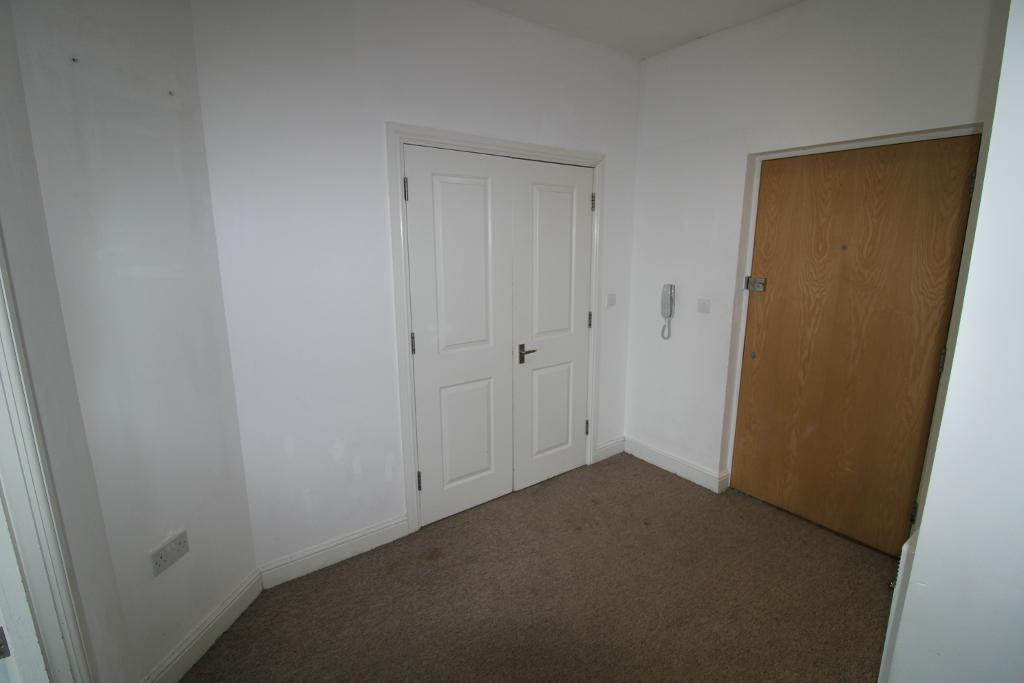
Entrance Hall: Doors to storage cupboard, Kitchen/diner / lounge, bedroom and bathroom, carpet flooring, electric radiator, access to loft.
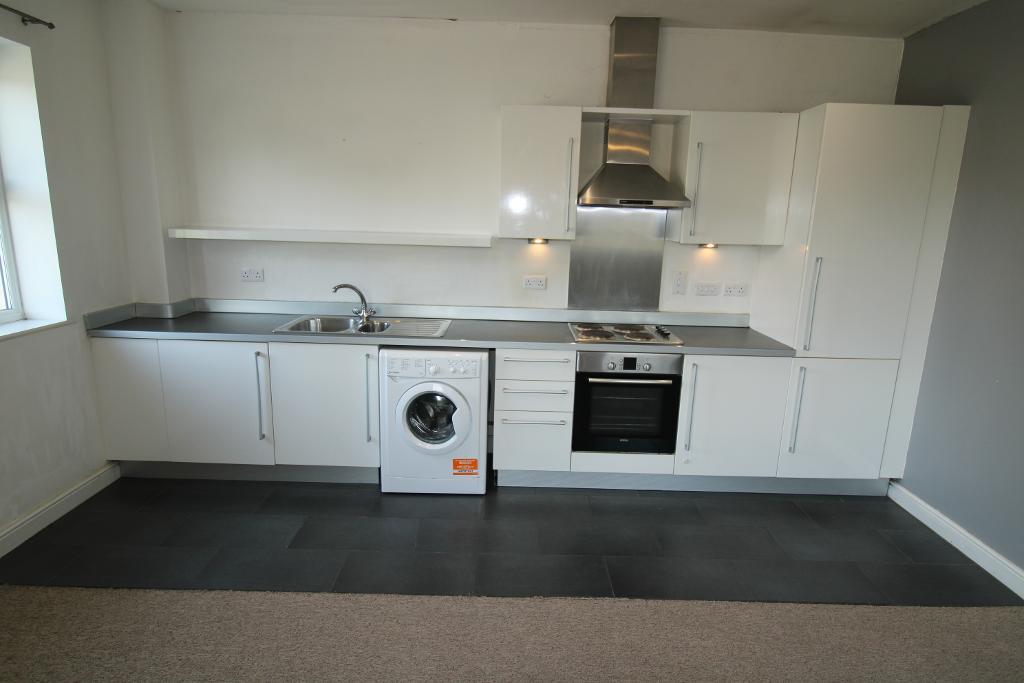
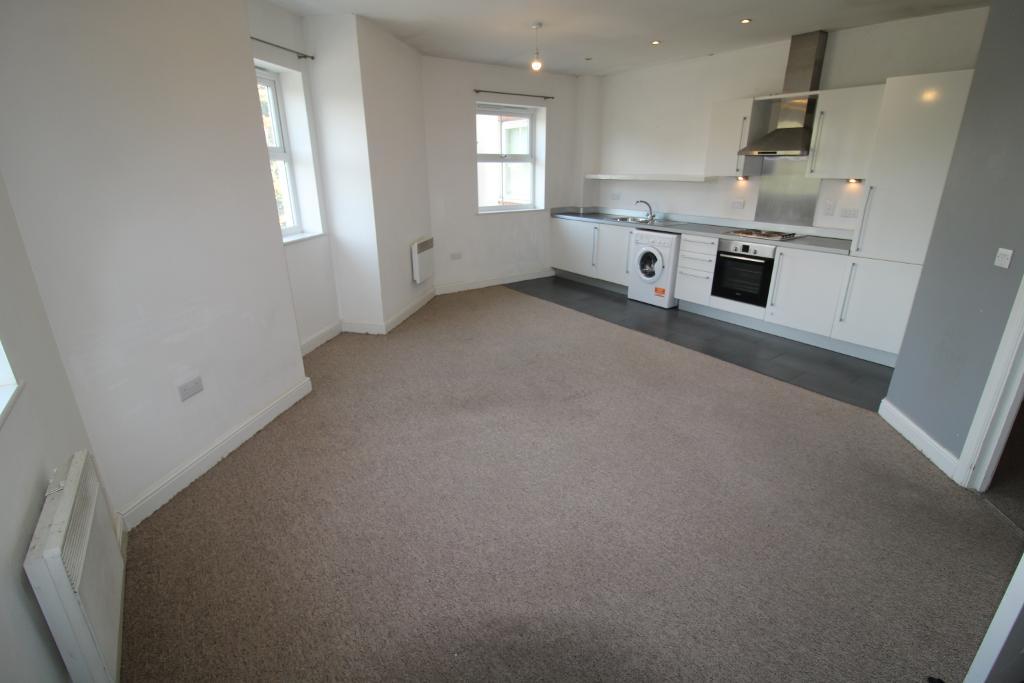
Lounge/Kitchen/Diner: 18'4" (max) x 15'09" Three UPVC double glazed windows to the front aspect, Mixed eye and base level units with work surface over, stainless steel sink with drainer, oven, electric hob with extractor hood over, space for tall standing fridge freezer, washing machine, two electric radiators. Kitchen area tiled flooring, lounge area with carpet flooring.
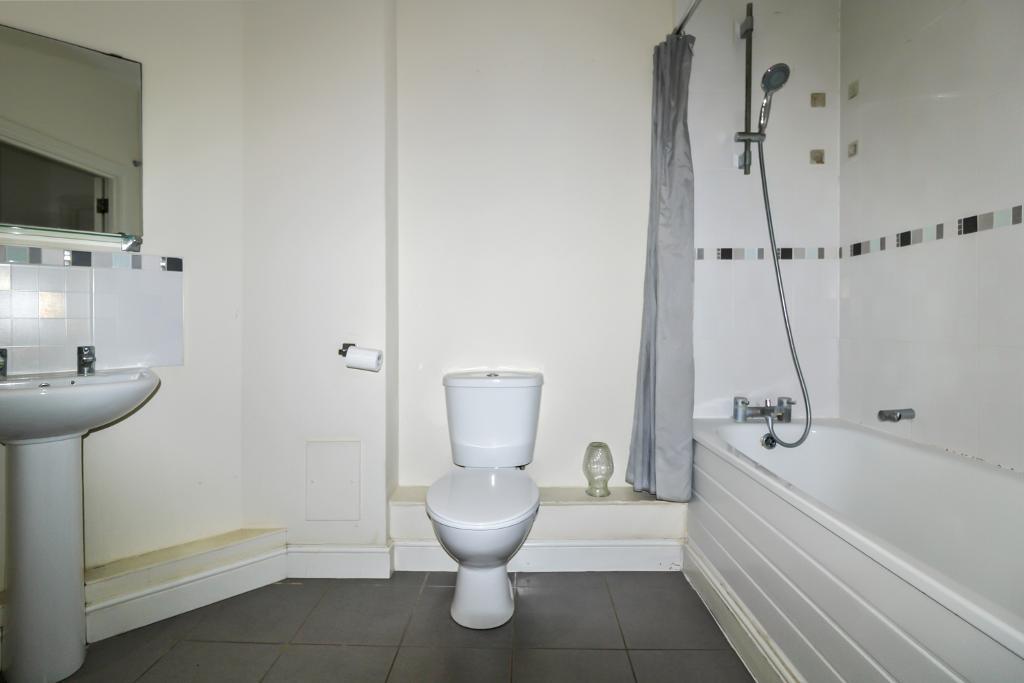
Bathroom: 5'5" x 10'3" (max) Low level WC, sink with pedestal, panel bath with mixer tap shower, heated towel rail, tiled flooring, part tiled walls.
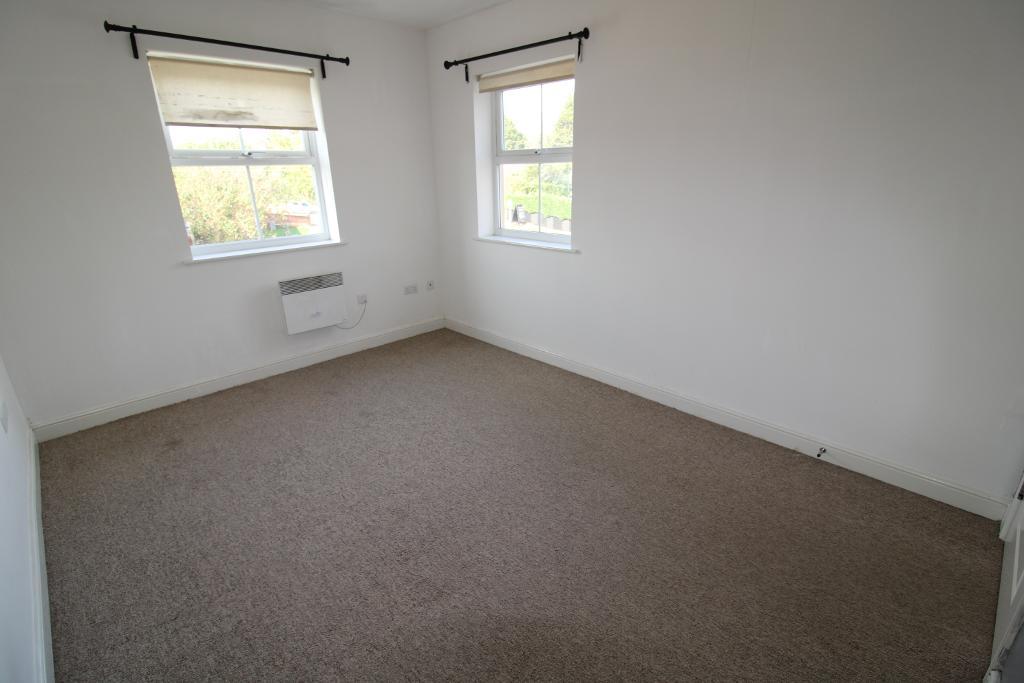
Bedroom : 14'07" x 10'5" Two UPVC double glazed window to the front and side aspect, carpet flooring, electric radiator.
Storage cupboard: Double doors with hot water tank and large storage space.
Parking: One allocated parking space.
Available Date: 29 Sep 2026
Tenure: Leasehold
Council tax band: A
For further information on this property please call 01908 477464 or e-mail info@reynoldsestateagents.co.uk