*BROUGHTON* *SEMI DETACHED HOUSE* *FIVE BEDROOMS* *EN-SUITE TO MASTER BEDROOM* *MODERN FITTED KITCHEN* *DOWNSTAIRS CLOAKROOM* *GAS CENTRAL HEATING* *DOUBLE GLAZING* *FRONT AND REAR GARDENS*
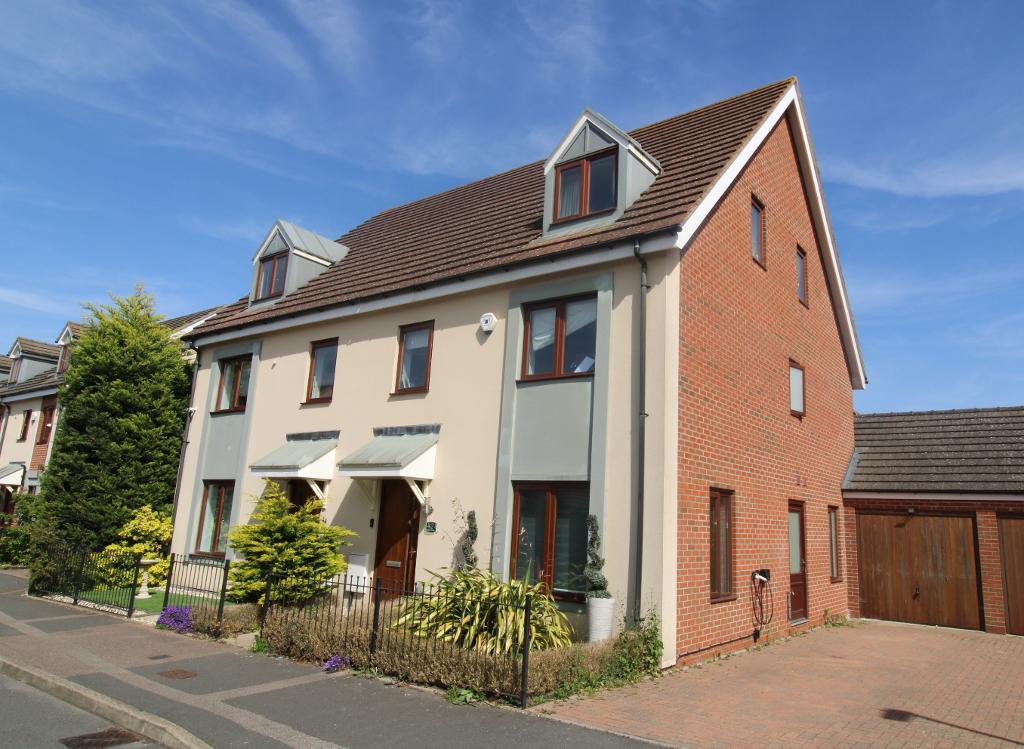
Reynolds Estate and Letting Agents are delighted to of been instructed to sell this immaculately presented five-bedroom semi-detached property in the popular area of Broughton.
The property is located in the popular area of Broughton, which is on the East side of Milton Keynes, Broughton has great road links to the M1 motorway, a short drive to Central Milton Keynes Train Station, it is highly recommended to view this lovely property to really appreciate everything it has to offer.
Entrance through part glazed front door.
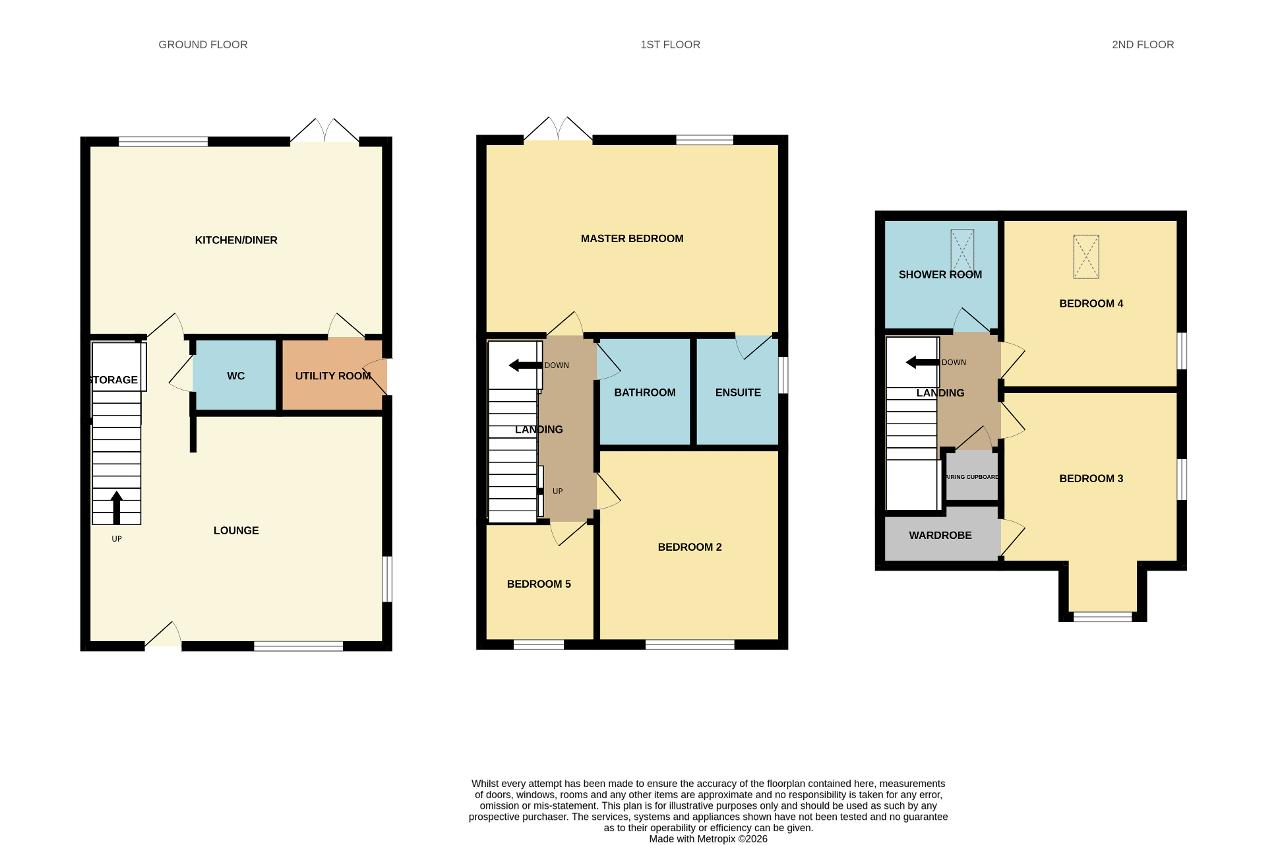
Hallway: Open to lounge, doors lead to the kitchen / diner, cloakroom, under stairs storage cupboard, stairs leading to the first floor, wooden flooring, radiator.
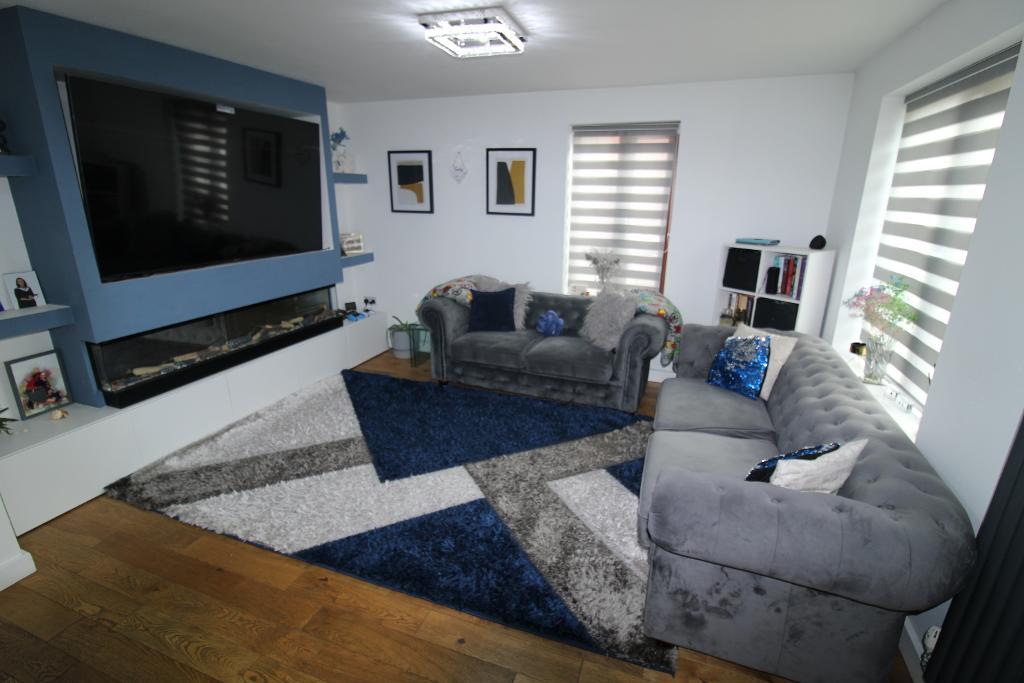
Lounge: 17'4"(max) x 13'4" Two double-glazed window to the front and side aspect, wooden flooring, radiator.
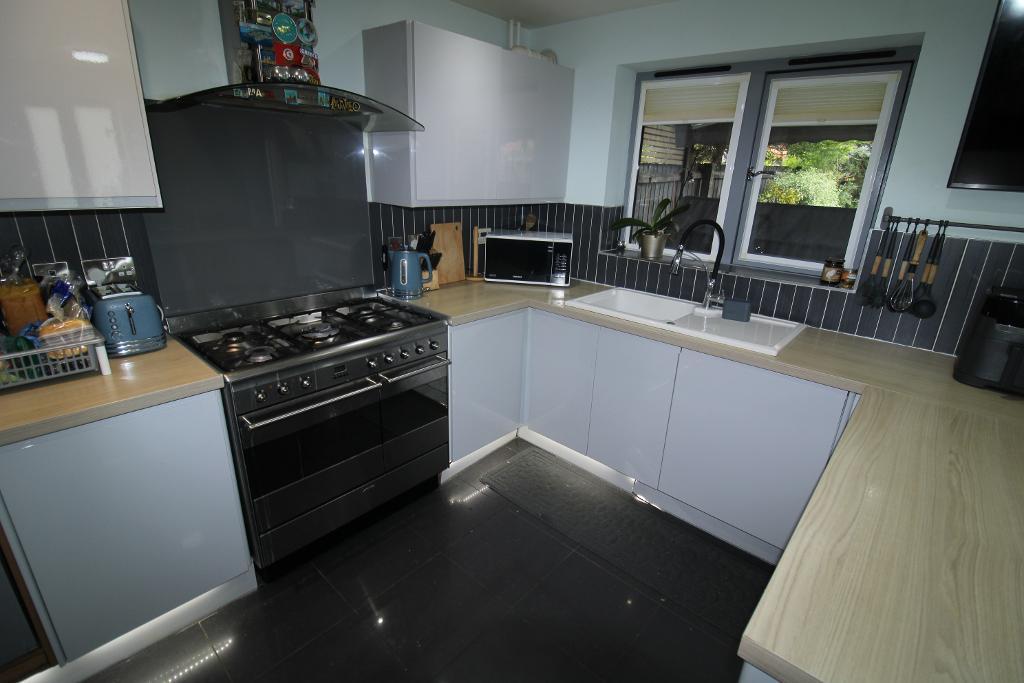
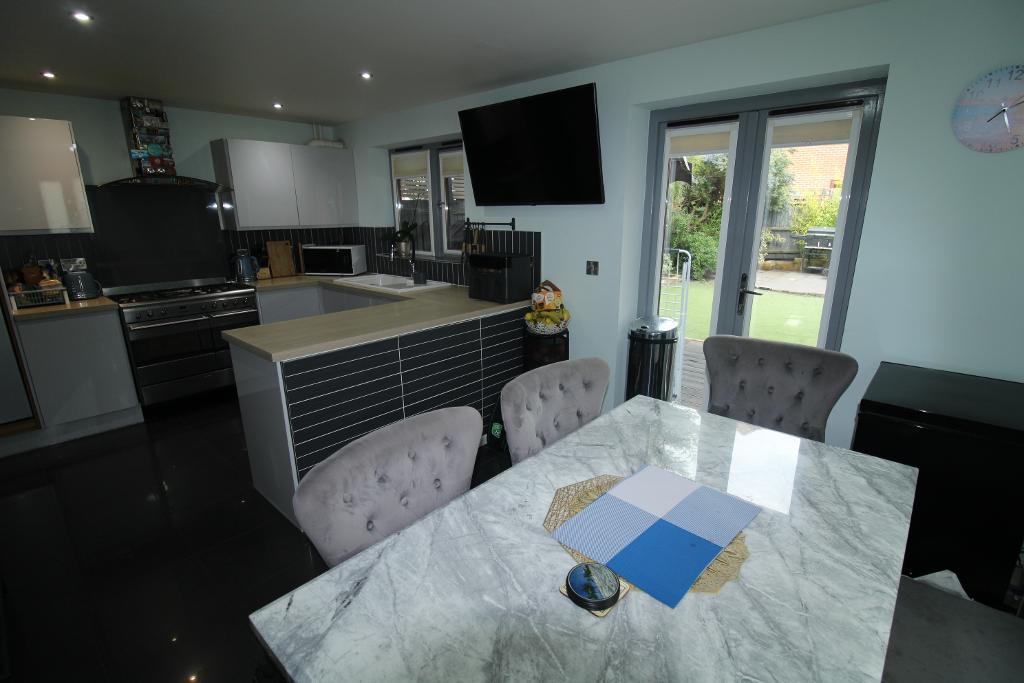
Kitchen/Diner: 17'4" x 10'9" Two double glazed window to the rear and side aspect, French doors lead directly out to the rear garden, mixed eye and base level units with work surface over and splash back, space for range cooker with gas hob and extractor fan over, built in fridge freezer and dishwasher, tile flooring, radiator, opening onto utility room.
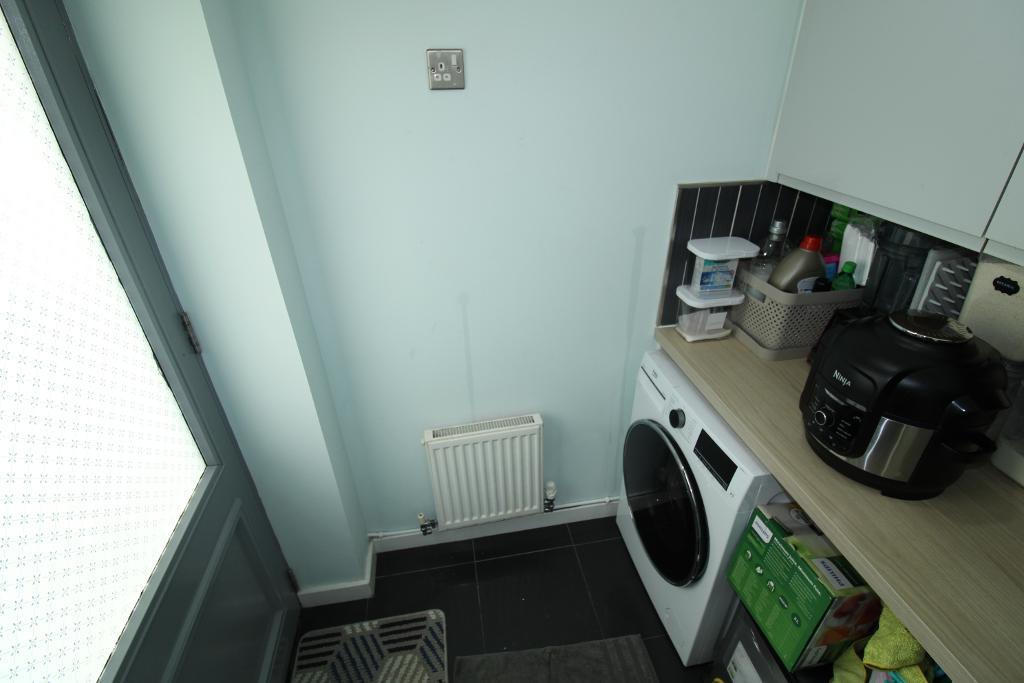
Utility Room: 4'2" x 5'5" Part glazed door leads out to the driveway, eye level units, space for washing machine and tumble dryer, tile flooring, radiator.
Cloakroom: 4'1" x 4'8" Low level WC, pedestal sink, tile flooring, radiator.
First Floor Landing: Doors leading to three bedrooms, family bathroom, carpet flooring, radiator.
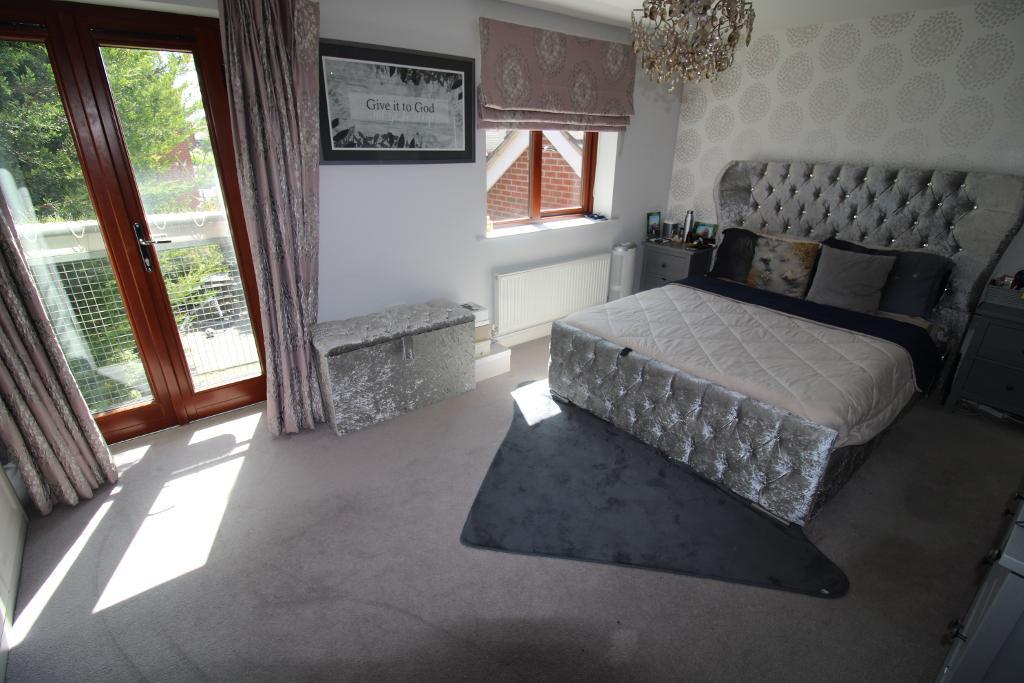
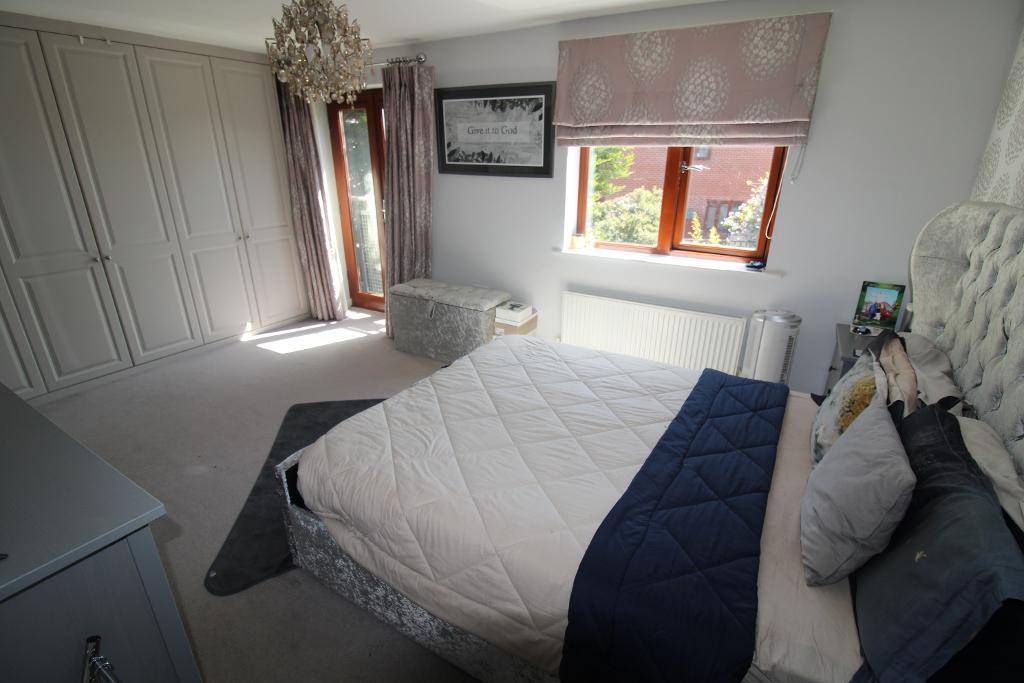
Bedroom One: 17'3" 11'0" Double-glazed window to the rear aspect, Juliet balcony to the rear, built in wardrobes with hanging rail and shelving, carpet flooring, radiator, door to en-suite.
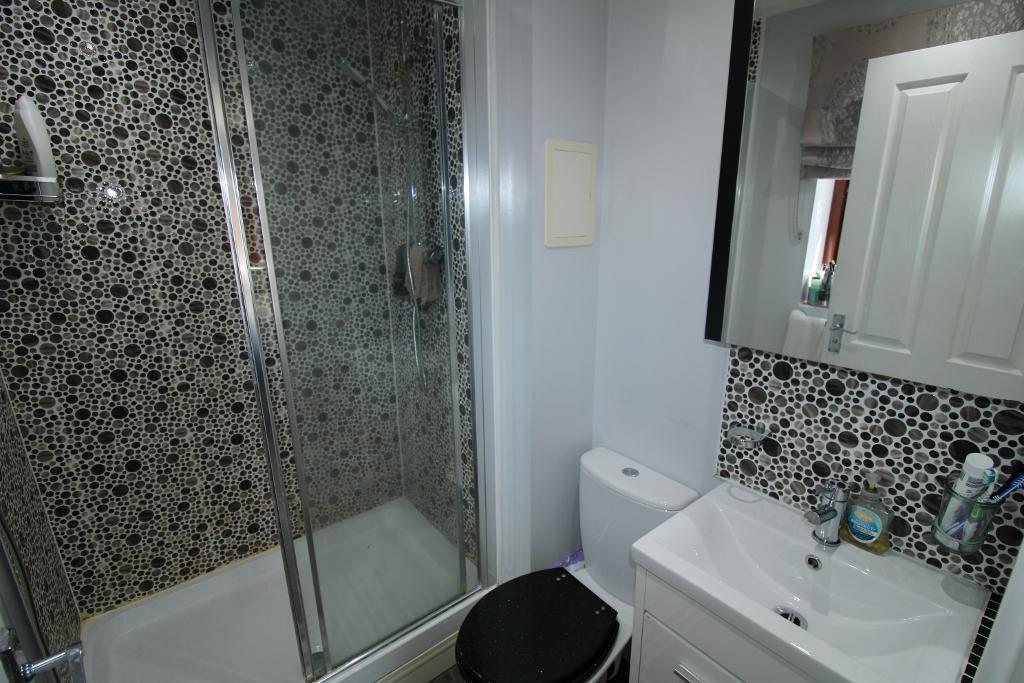
En-Suite: 6'2" x 4'8" Double glazed window to the side aspect, low level WC, sink in vanity unit, stand in double shower cubicle, part tiled walls, laminate flooring, wall mounted heated towel rail.
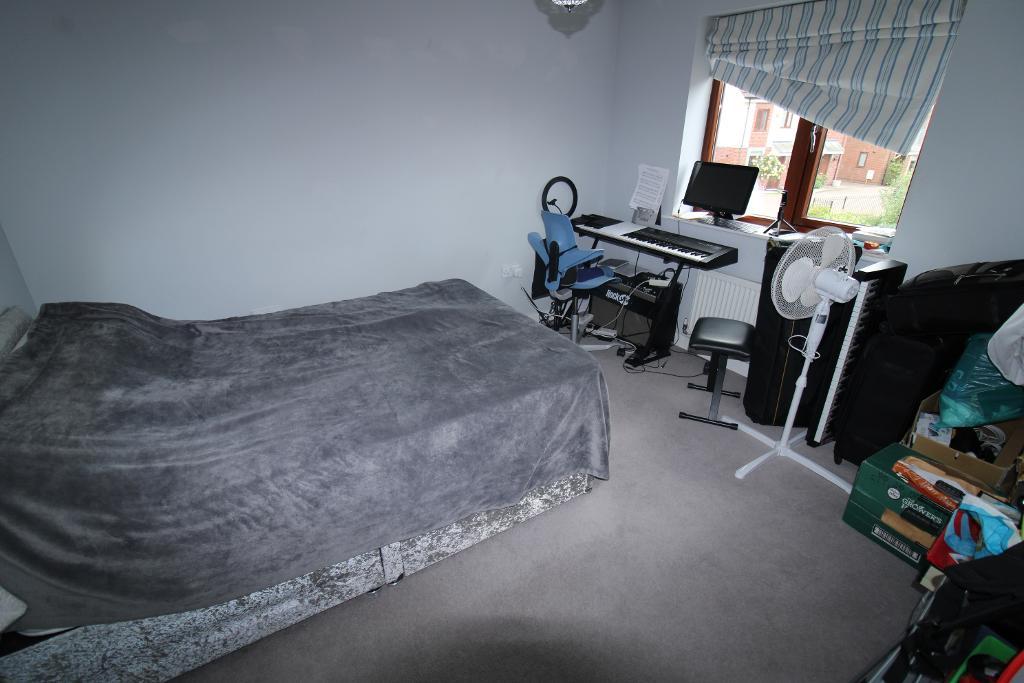
Bedroom Three: 10'6" x 11'3" Double-glazed window to the front aspect, carpet flooring, radiator.
Bedroom Five: 7'0" x 6'3" Double glazed window to the front aspect, carpet flooring, radiator.
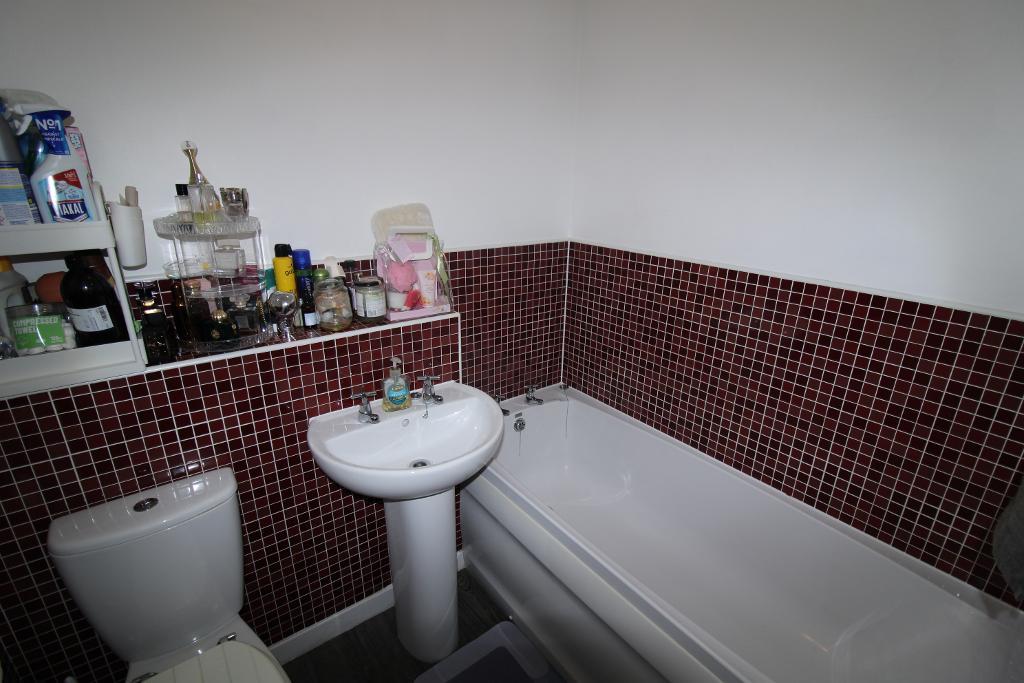
Family Bathroom: 5'4" x 6'3" Low level WC, pedestal sink, panel bath, part tiled walls around bath, laminate flooring, radiator.
Second floor landing: Doors leading to two bedrooms, shower room, airing cupboard, carpet flooring.
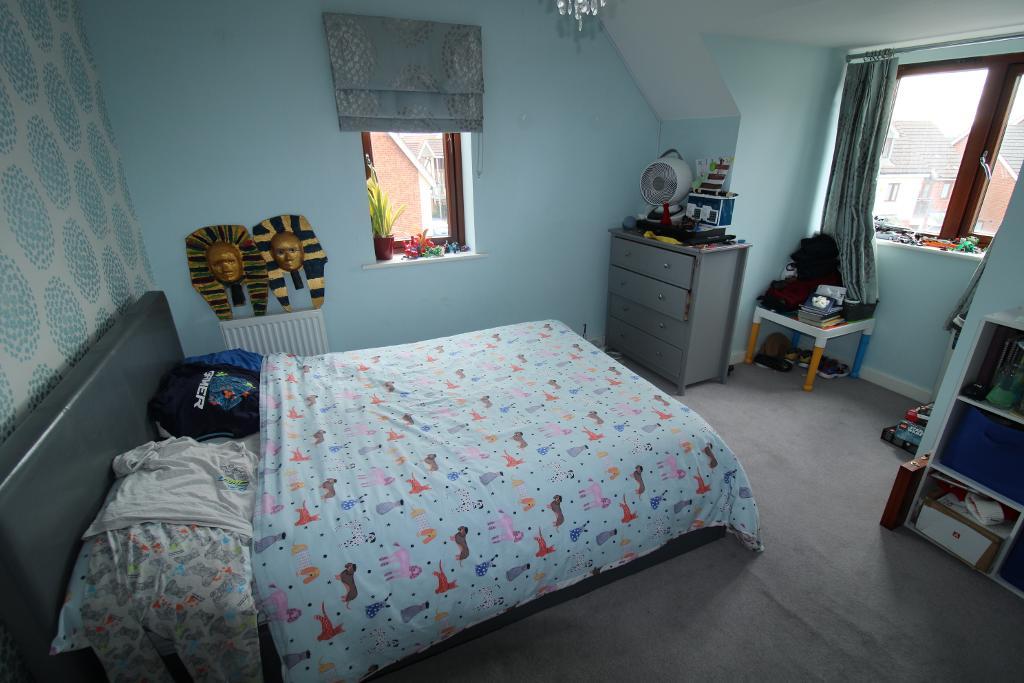
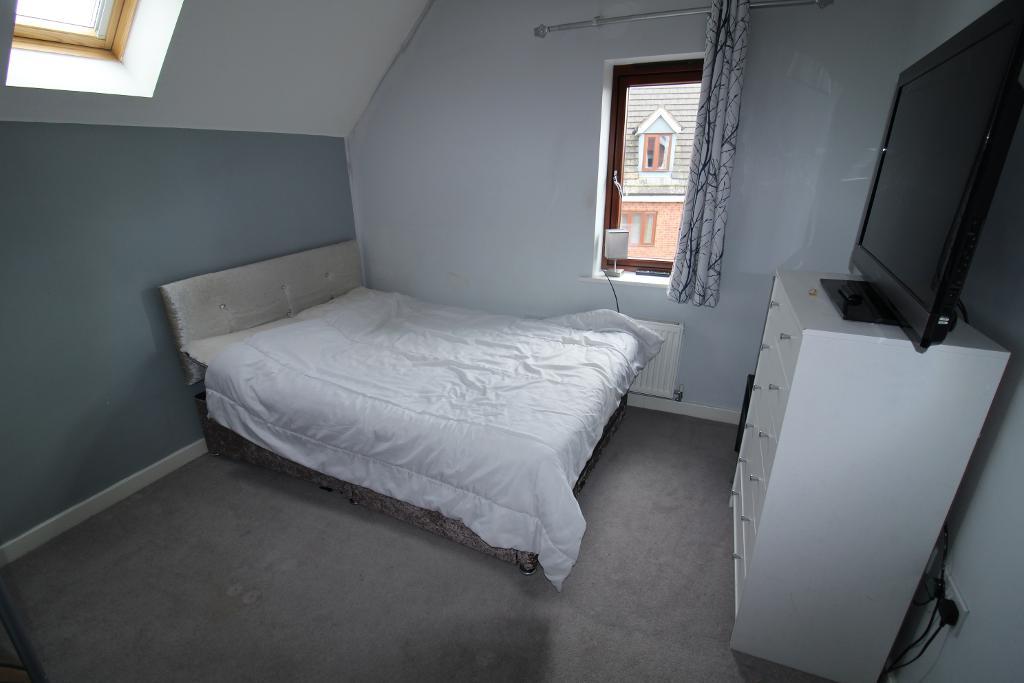
Bedroom Two: 13'2" x 10'2" Double-glazed window to the front and side aspect, large storage cupboard, carpet flooring, radiator.
Bedroom Four: 10'0" x 10'2" Double glazed window to side aspect, skylight to the rear, carpet flooring, radiator.
Shower Room: 7'0" x 6'6" Sky light to the rear aspect, low level WC, pedestal sink, walk in shower cubicle with chrome shower, part tiled walls, laminate flooring, radiator.
Garage: 18'2" x 8'6" Up and over door, concrete flooring, garage has power sockets and light, part glazed door leads from the garage to the garden.
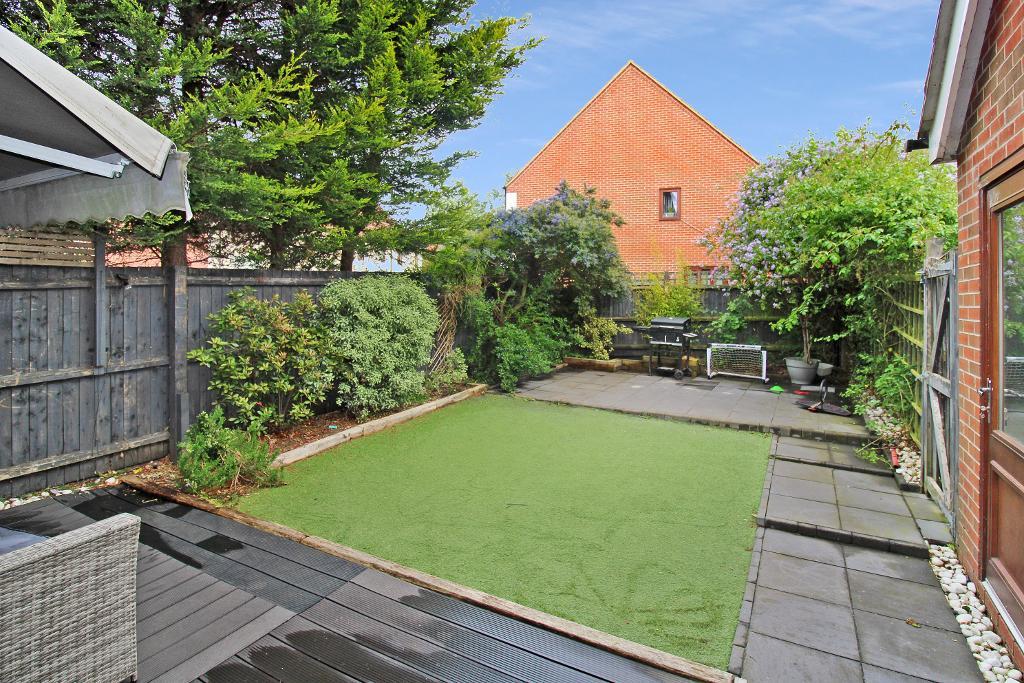
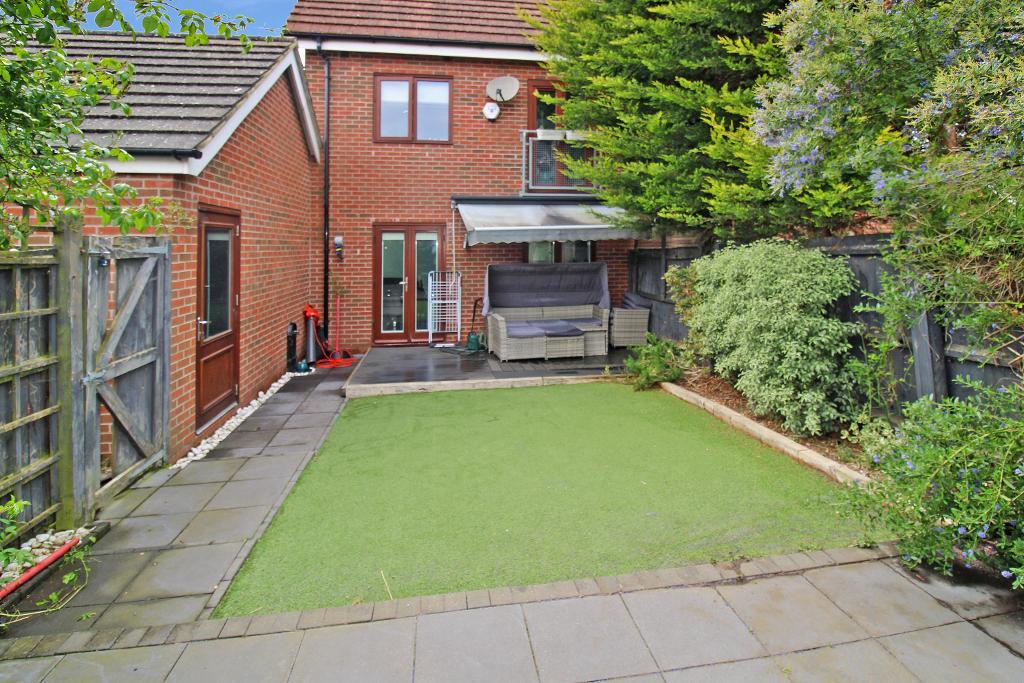
Rear Garden: Fully enclosed with wooden fence, secure wood gate provides access to the rear of the property, slabbed patio area, decking area, laid artificial lawn, awning, outside tap.
Front Garden: Slabbed pathway leads to the front door. Borders either side of the path with plants, block paved driveway leads to the garage, electric car charging point installed.
Available Date: 25 May 2026
Tenure: Freehold
Council tax band: E
For further information on this property please call 01908 477464 or e-mail info@reynoldsestateagents.co.uk