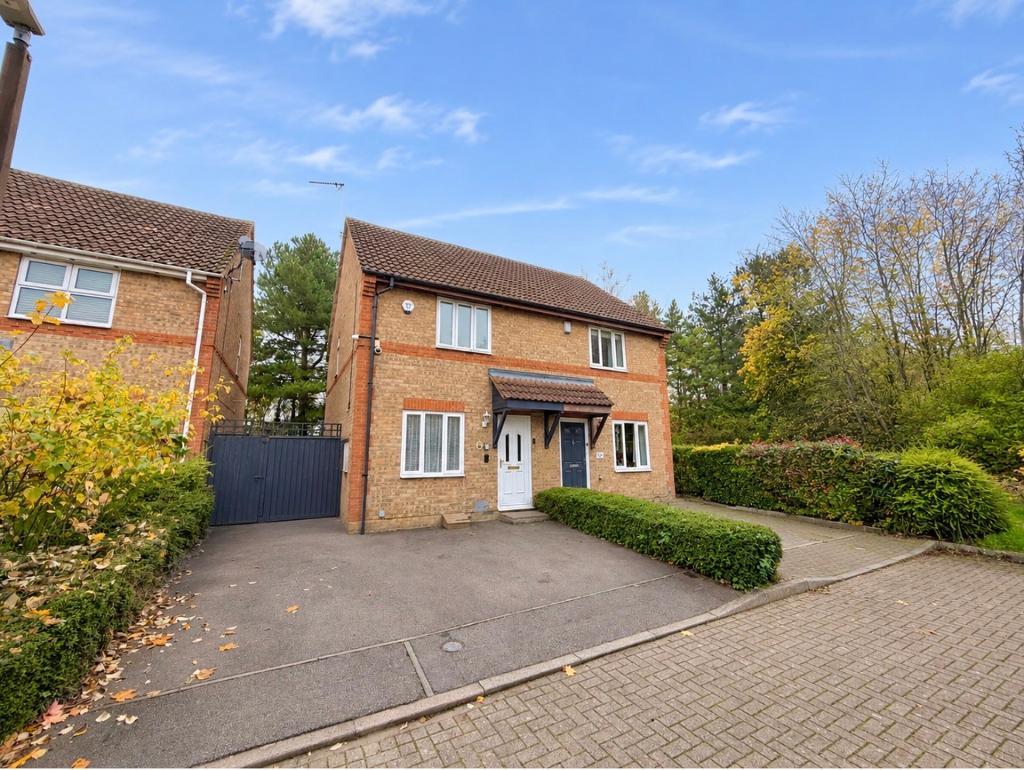
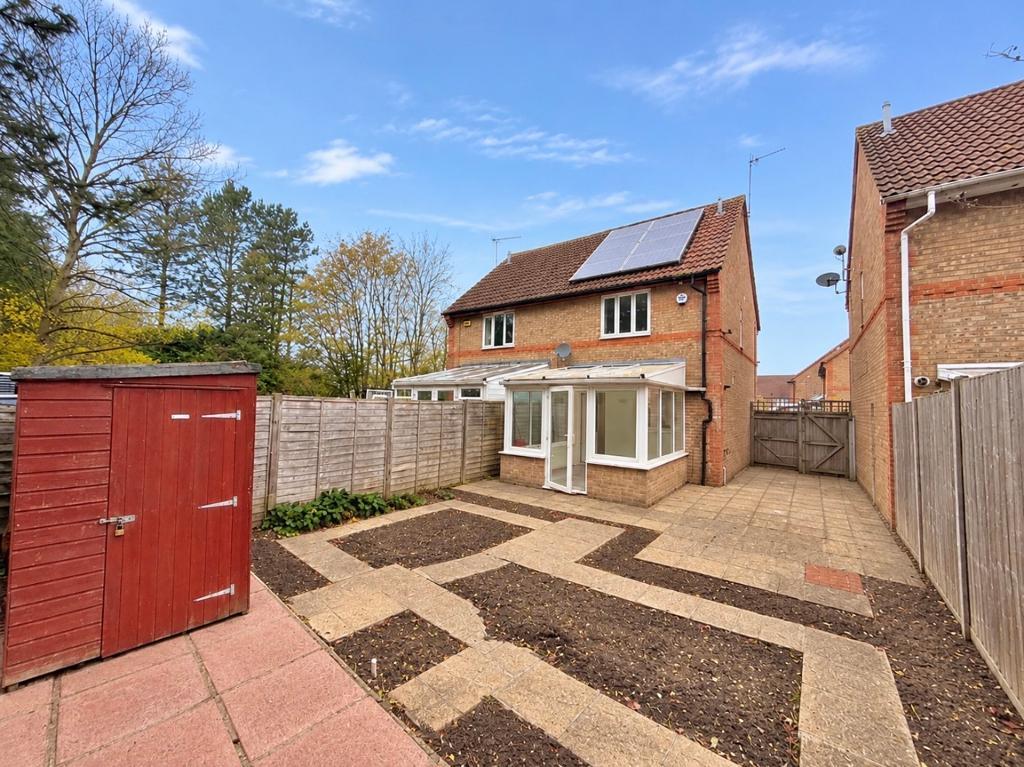
*BROWNS WOOD* *VERY WELL PRESENTED* *TWO DOUBLE BEDROOMS* *SEMI-DETACHED HOUSE* *FRESHLY DECORATED THROUGHOUT* *NEW CARPETS AND FLOORING* *NEW FITTED KITCHEN* *DRIVEWAY PROVIDING OFF ROAD PARKING* *REAR GARDEN* *OFFERED WITH NO CHAIN*
This lovely well presented property has great travel links to the A5 carriageway and M1 motorway.
Viewing is highly recommended to really appreciate everything this lovely property has to offer.
Available Date: 10 Nov 2026
Tenure: Freehold
Council tax band: B
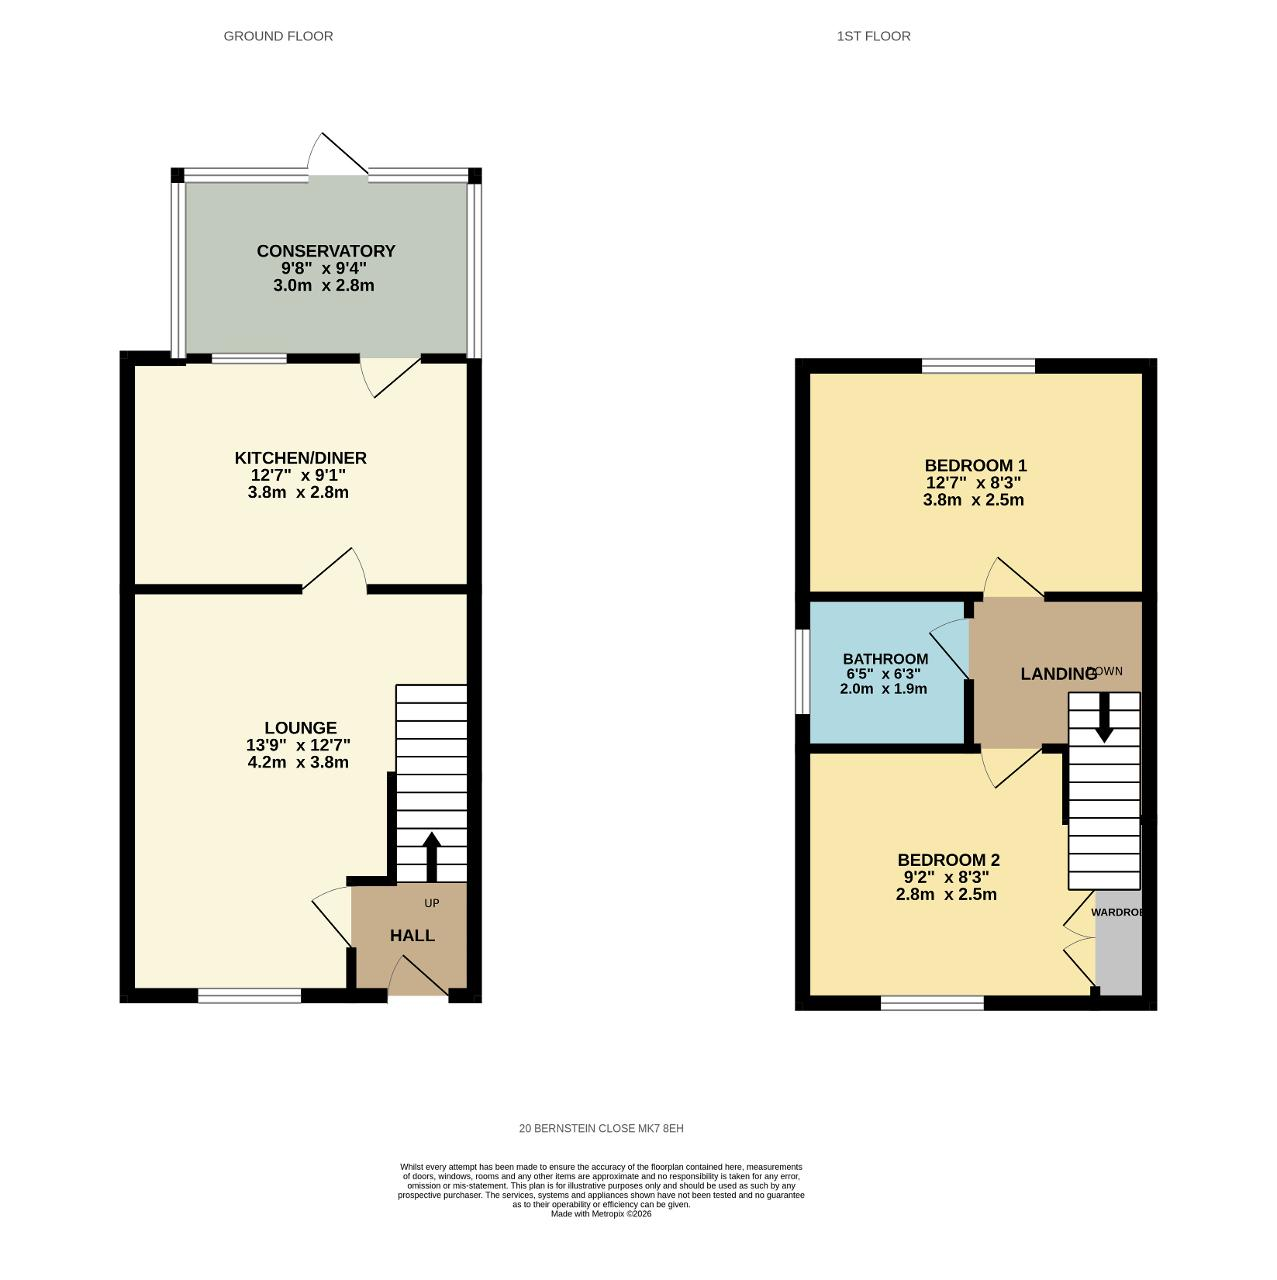
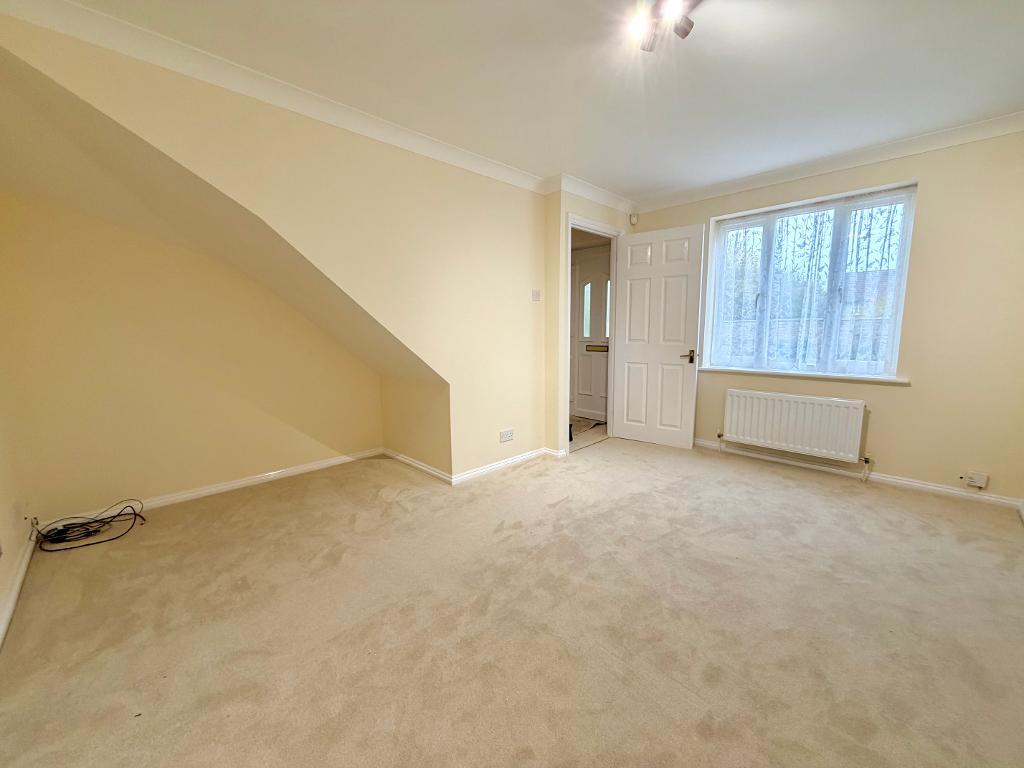
Entrance Hall - Entrance through front door into the entrance hall, door leads to the lounge, stairs to the first floor, radiator.
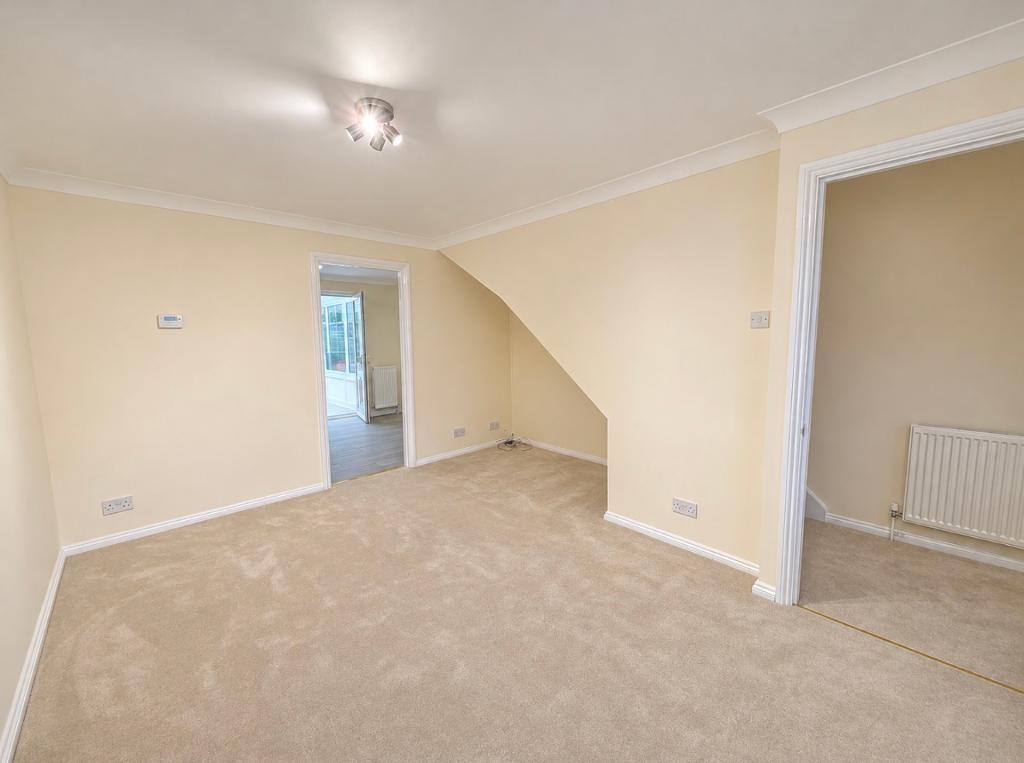
Lounge - 13'9" X 12'7" UPVC double glazed window to the front aspect, door leads to the kitchen / diner, radiator.
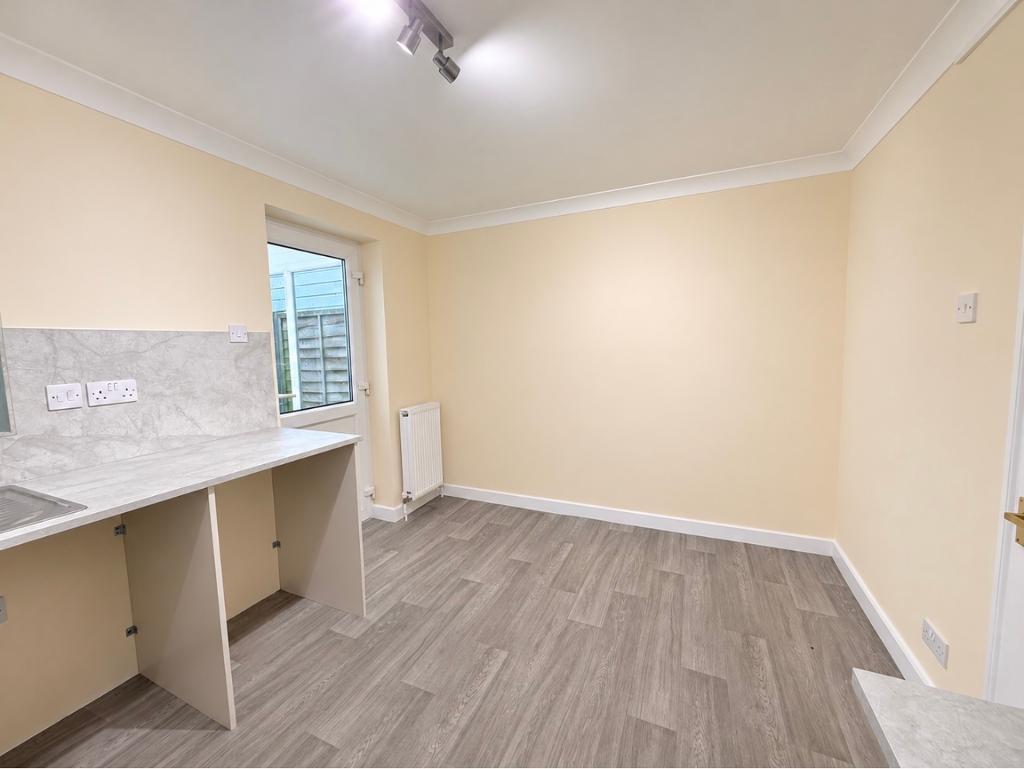
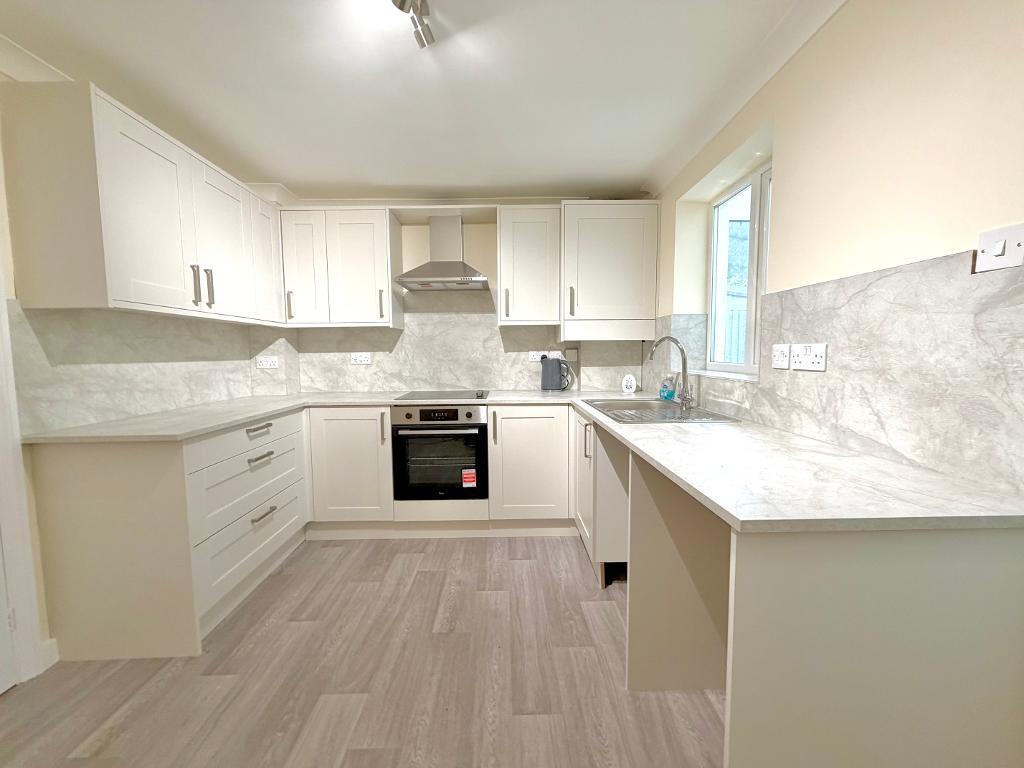
Kitchen / Diner - 12'7" X 9'1" Mixed eye and base level units with work surfaces over, built in oven and hob with extractor fan, space for washing machine, dishwasher and tall standing fridge freezer, UPVC double glazed window to the rear aspect, UPVC door leads directly out to the conservatory, radiator.
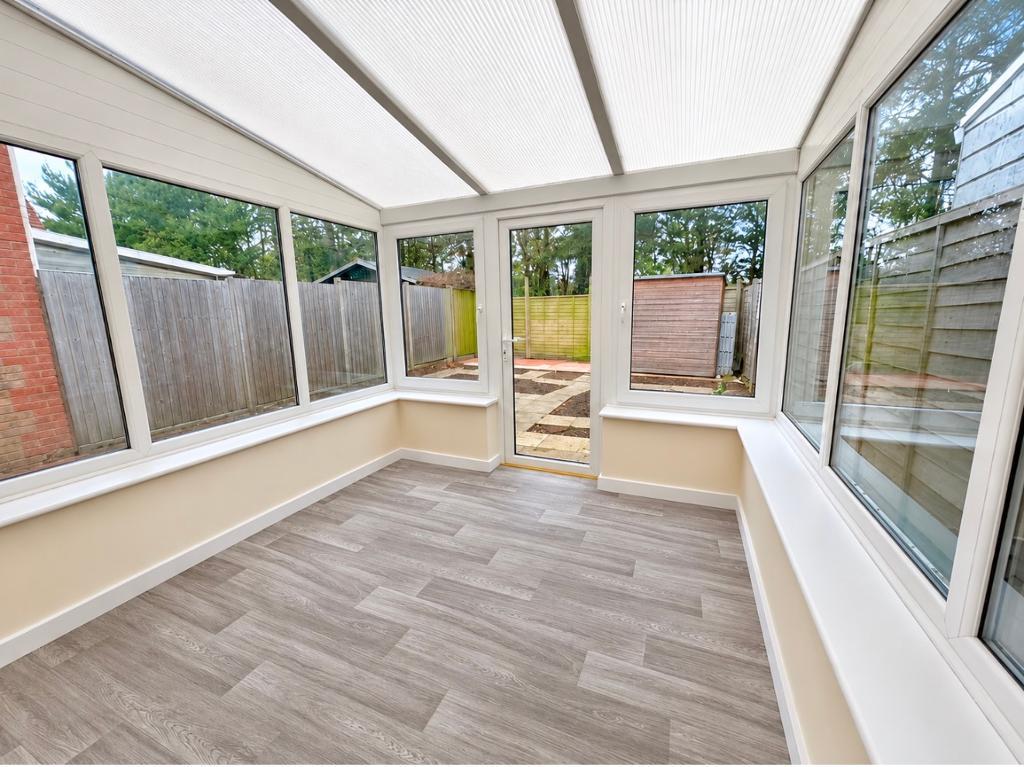
Conservatory - 9'8" X 9'4" UPVC and brick construction, wall mounted light, door leads directly out to the rear garden.
First Floor Landing - Doors lead to the two bedrooms and bathroom, loft hatch providing access to the loft space.
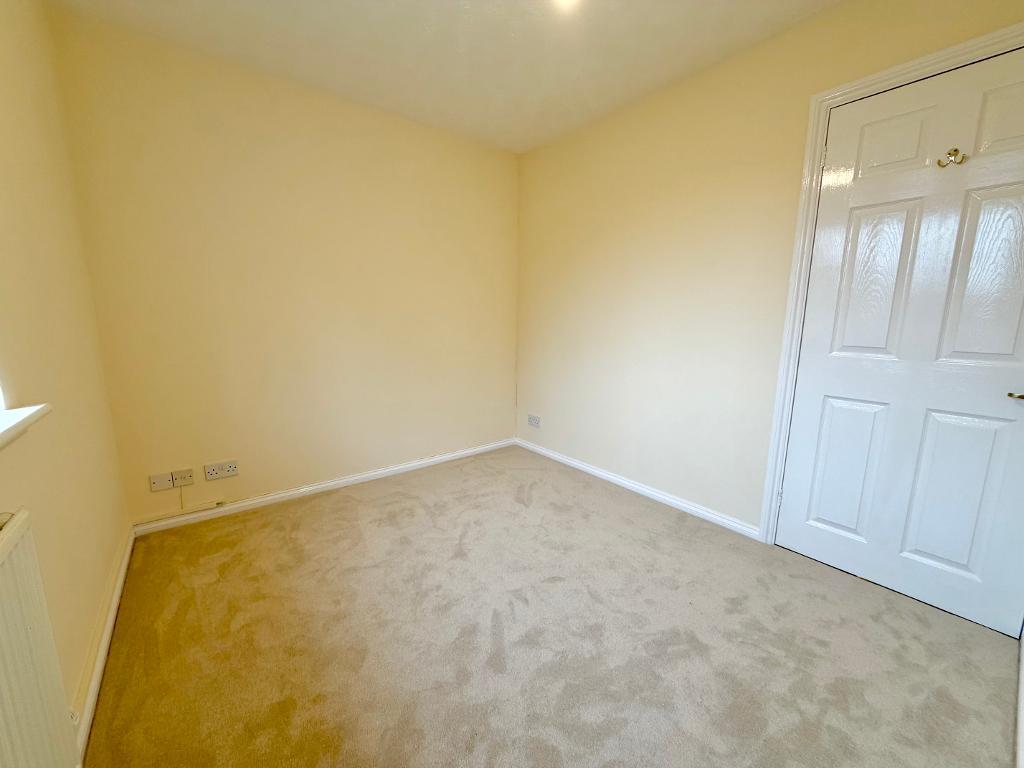
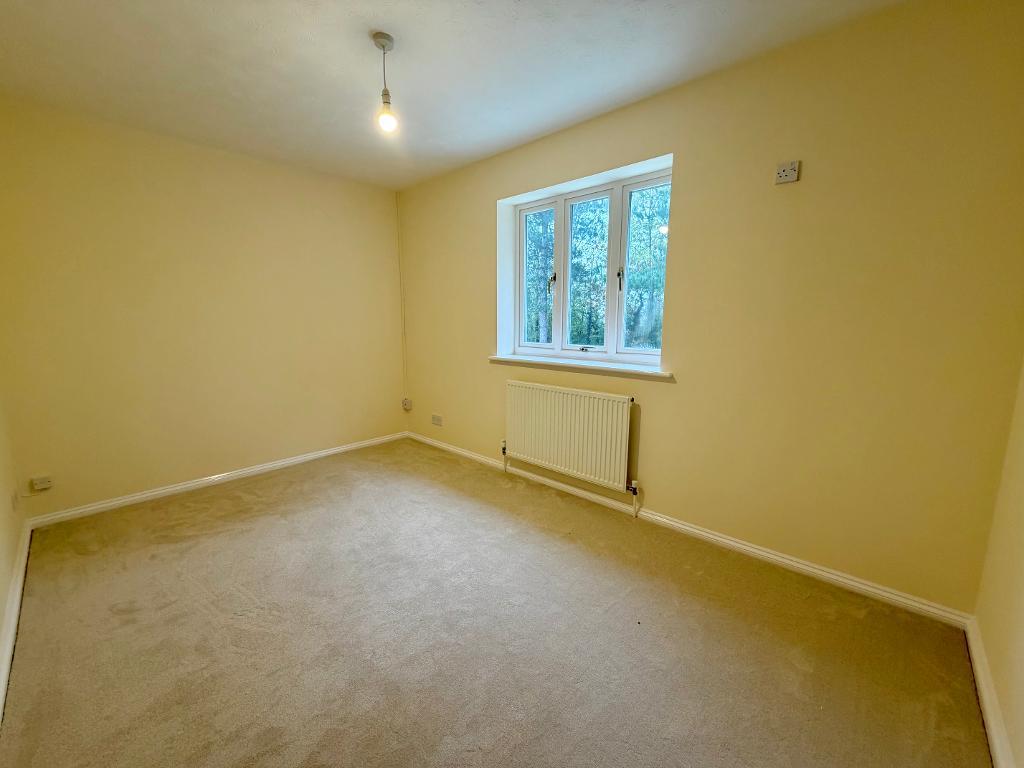
Bedroom One - 12'7" 8'3" UPVC double glazed window to the rear aspect, Radiator.
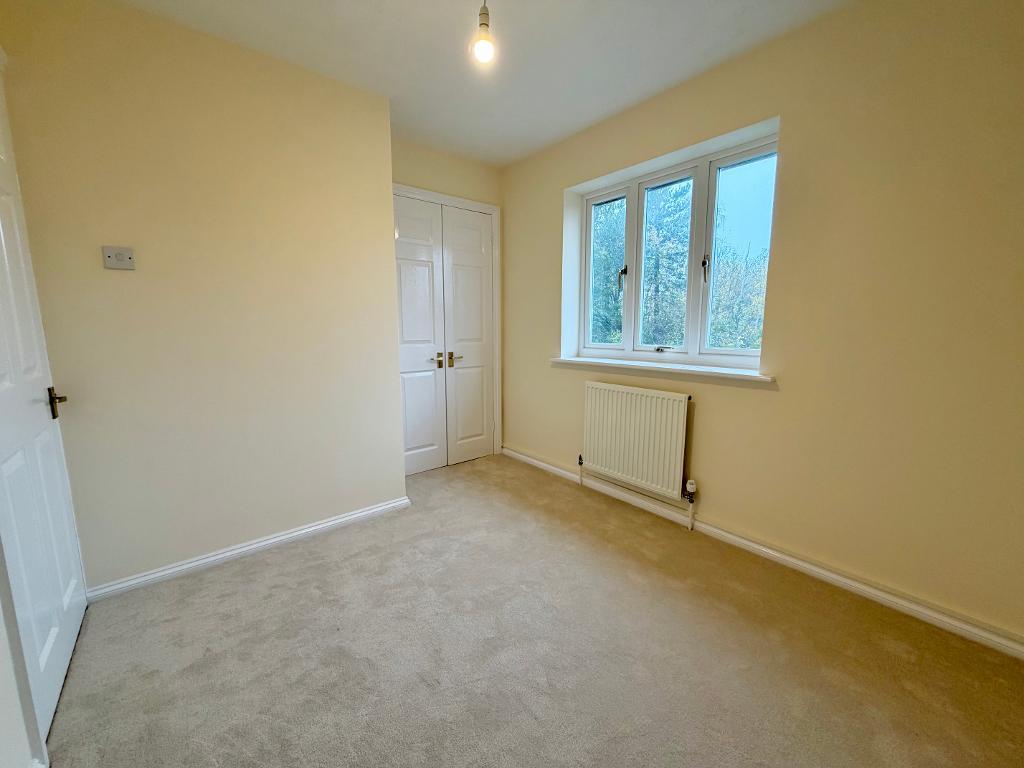
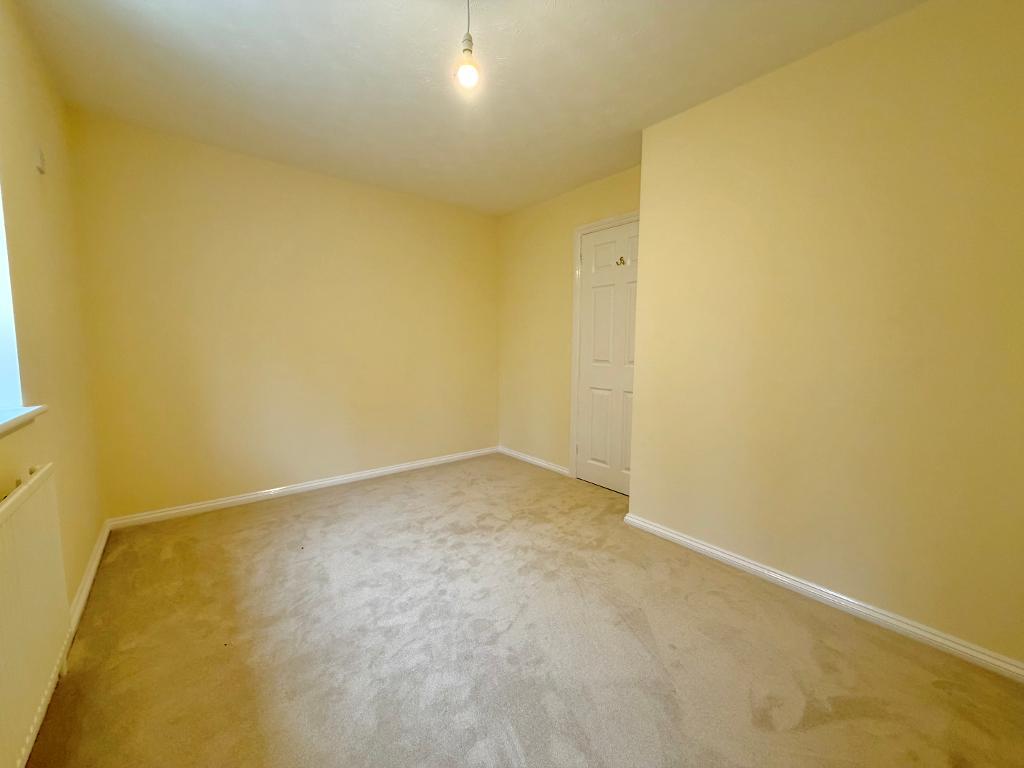
Bedroom Two - 9'2" X 8'3" UPVC double glazed window to the front aspect, double wood doors lead to a built in storage cupboard, radiator.
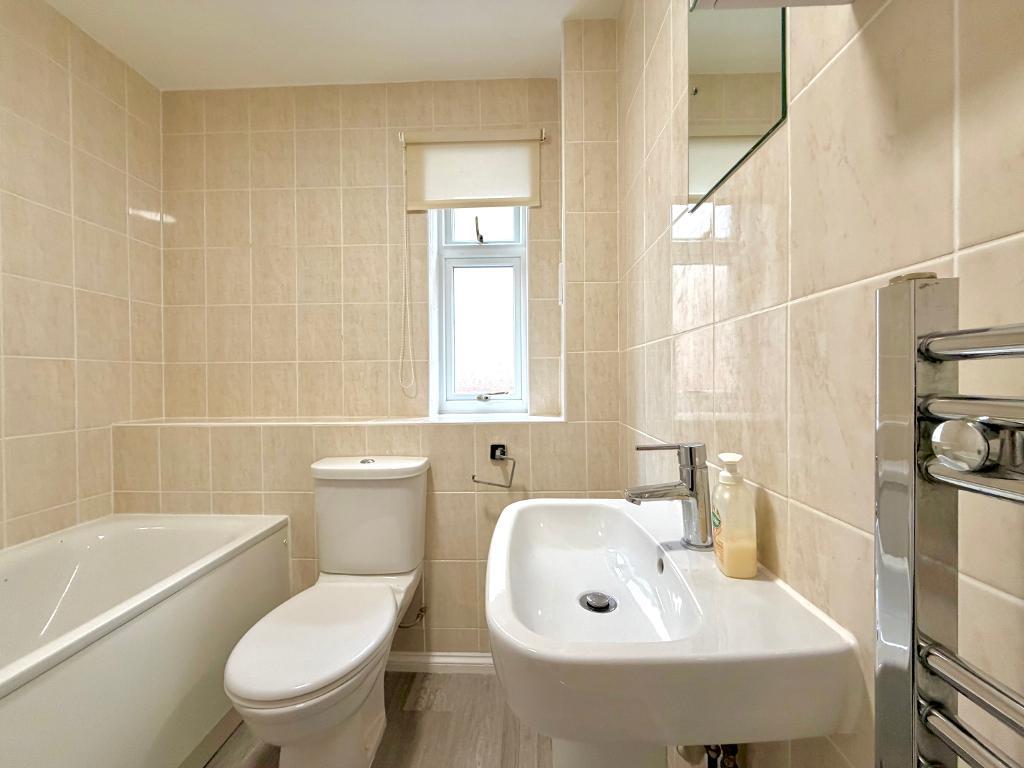
Bathroom - 6'5" X 6'3" UPVC obscure double glazed window to the side aspect, low level WC, sink with pedestal, panel bath, fully tiled walls, wall mounted heated towel rail.
Front Garden - Tarmac driveway providing off road parking, secure wood gate leads to the rear garden, covered storm porch, outside light.
Rear Garden - Low maintenance garden, slabbed patio and pathway leads to the rear of the garden, wood shed to remain, secure wood gate providing access to the front of the property, wood fence surround, outside tap.
For further information on this property please call 01908 477464 or e-mail info@reynoldsestateagents.co.uk