*WEST BLETCHLEY* *VERY WELL PRESENTED* *DETACHED HOUSE* *THREE / FOUR BEDROOMS* *DOWNSTAIRS CLOAKROOM / SHOWER ROOM* *MODERN FITTED KITCHEN* *MODERN FITTED BATHROOM* *WELL MAINTAINED FRONT AND REAR GARDENS* *DOUBLE GARAGE* *OFFERED WITH NO CHAIN*
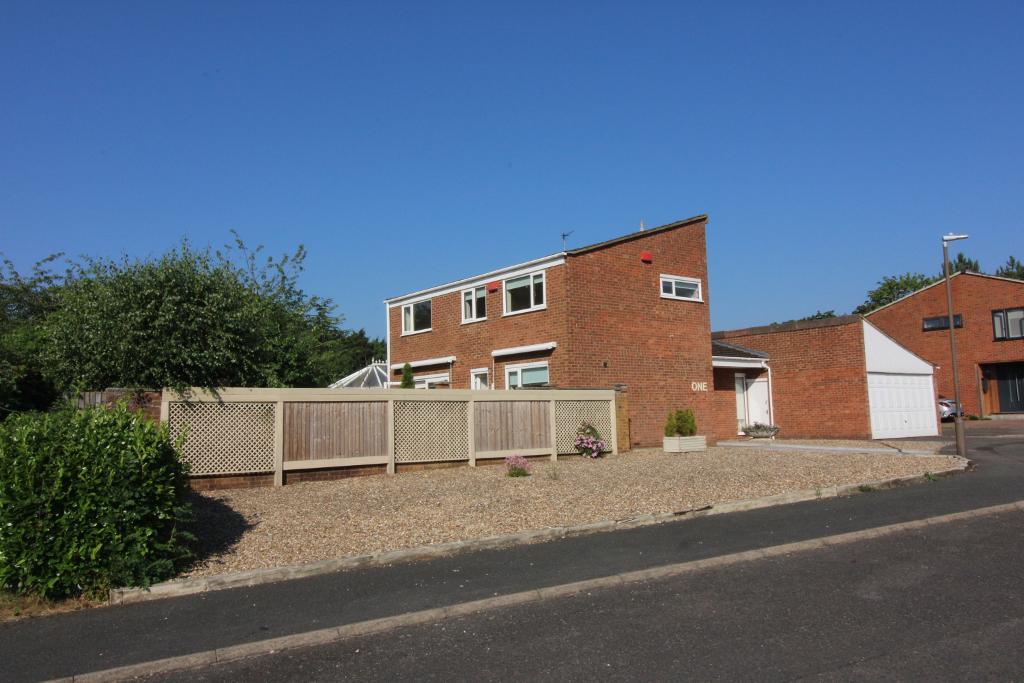
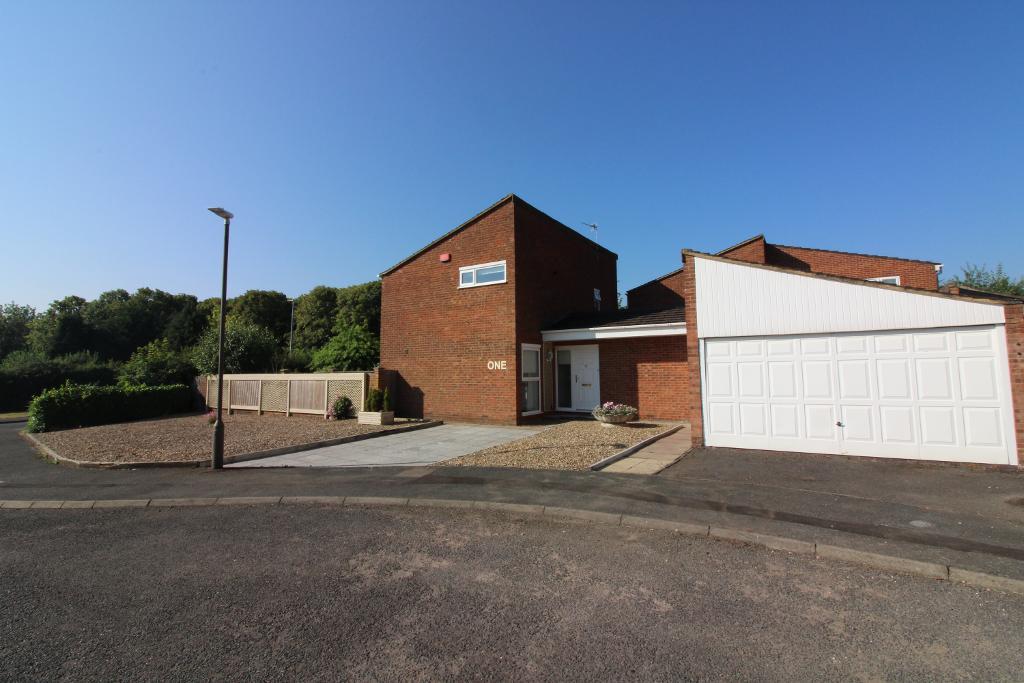
Reynolds Estate And Letting Agents are delighted to offer for sale this 3/4 bedroom detached house with a double garage.
This lovely property is located in West Bletchley and has been built on a good sized corner plot and is close to the local amenities and local train stations.
Viewing this lovely property is highly recommended to really appreciate everything it has to offer.
Entrance through a UPVC double glazed door that leads into a small entrance hall.
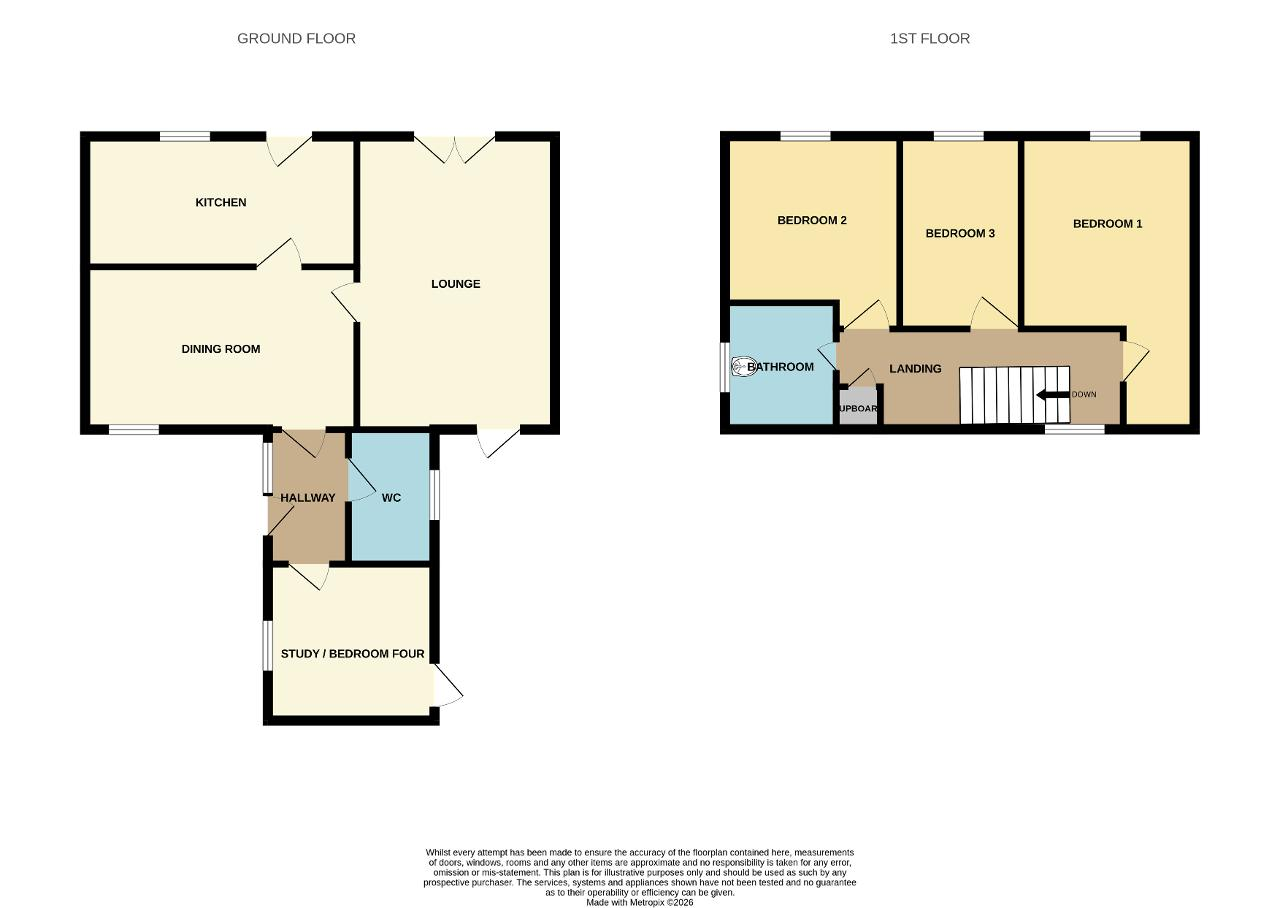
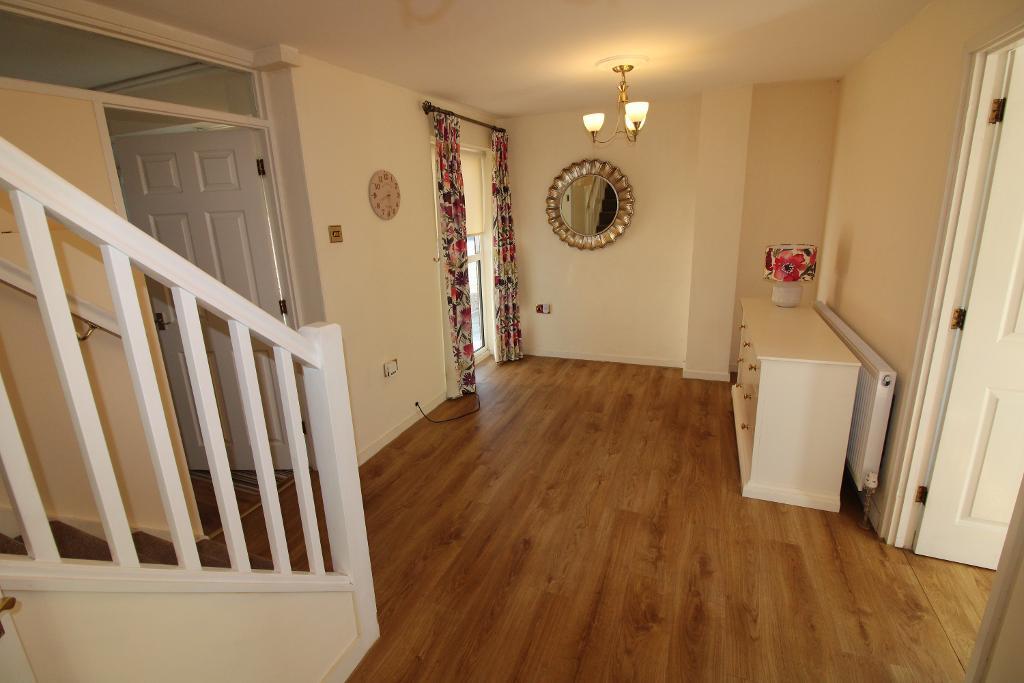
Entrance Hall: Doors lead to inner hallway, study / office, downstairs cloakroom, wood flooring, radiator.
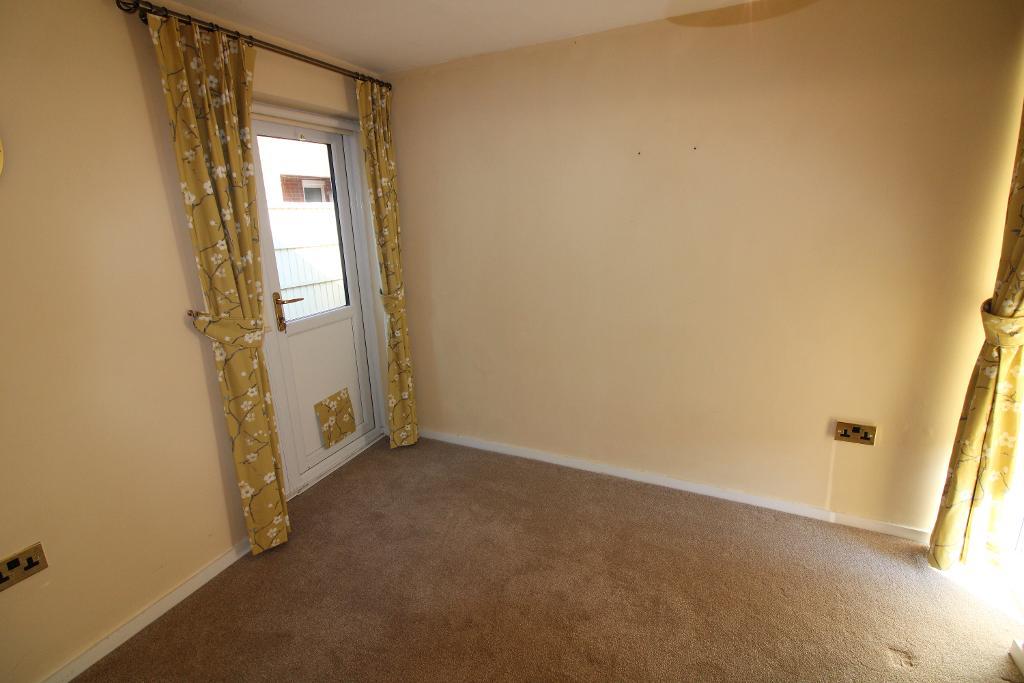
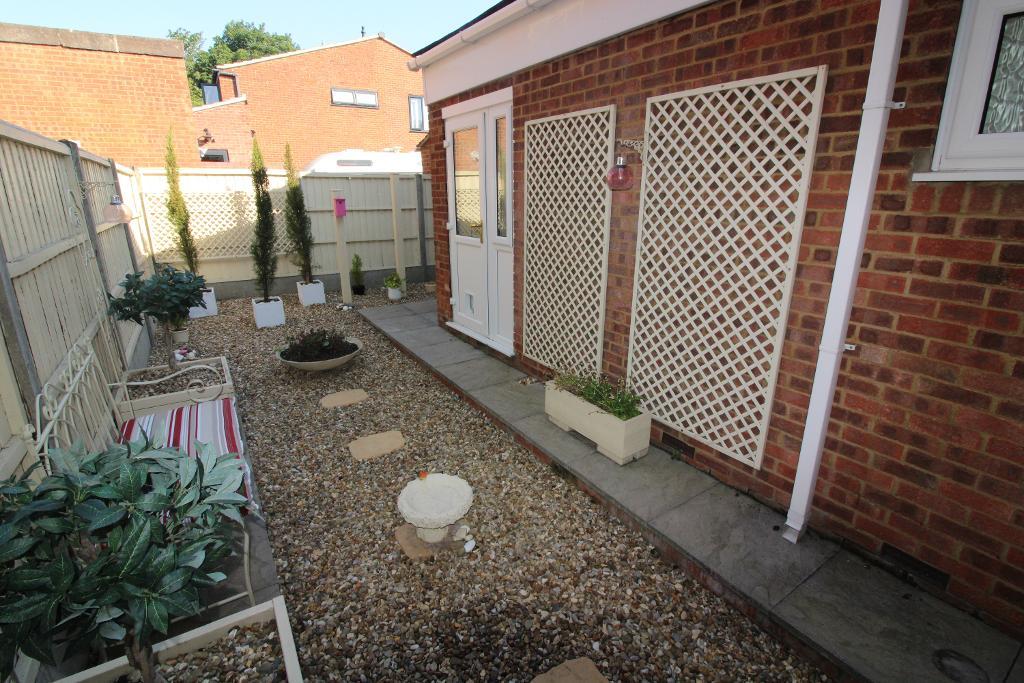
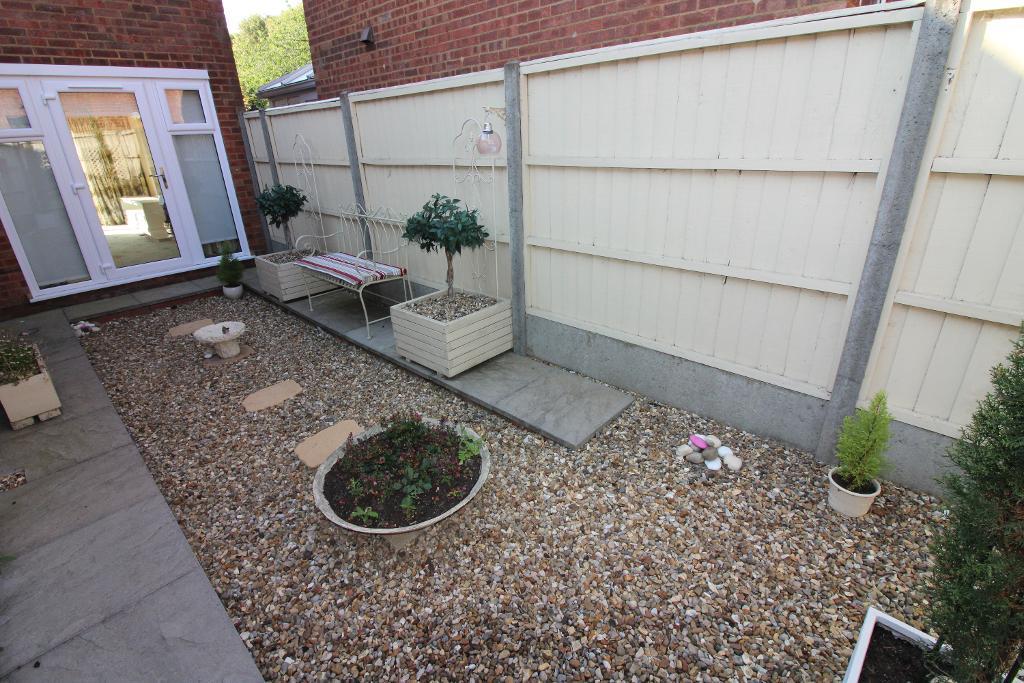
Study / Bedroom Four: 9'6" x 8'6" UPVC double glazed window to the front aspect, UPVC double glazed door that leads to the inner garden area.
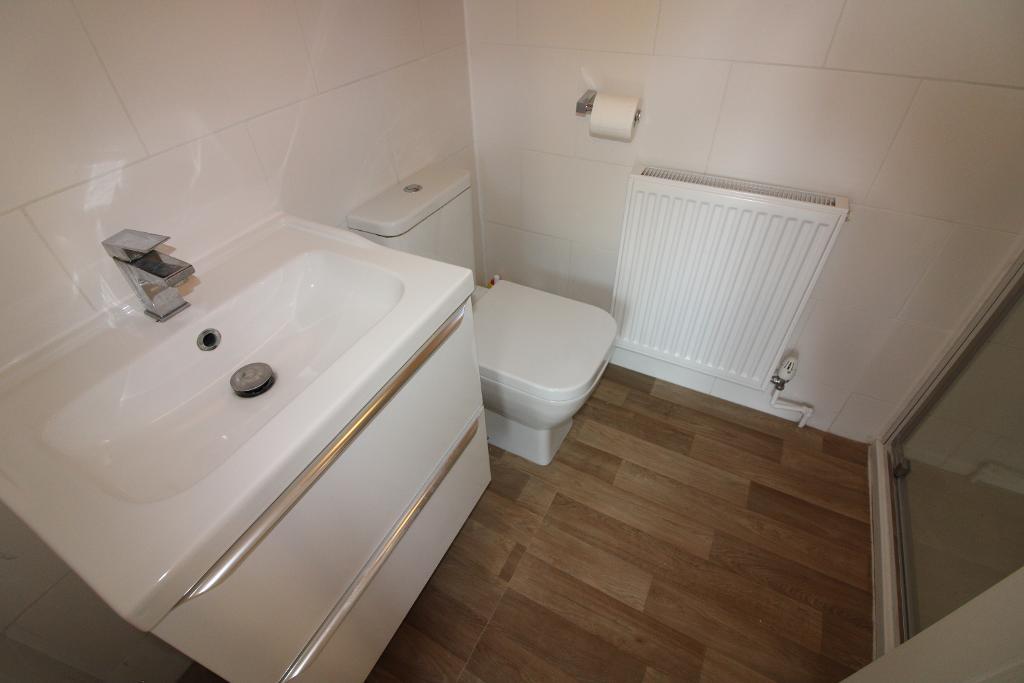
Downstairs Cloakroom / Shower Room: 7'8" x 4'9" UPVC obscure double glazed window to the rear, Low level wc, sink in vanity unit, walk in shower cubicle with chrome shower, part tile walls, lino flooring, radiator.
Dining Room: 15'7" x 9'0" UPVC double glazed window to the side aspect, doors lead to lounge, kitchen, stairs to the first floor landing, wood flooring, radiator.
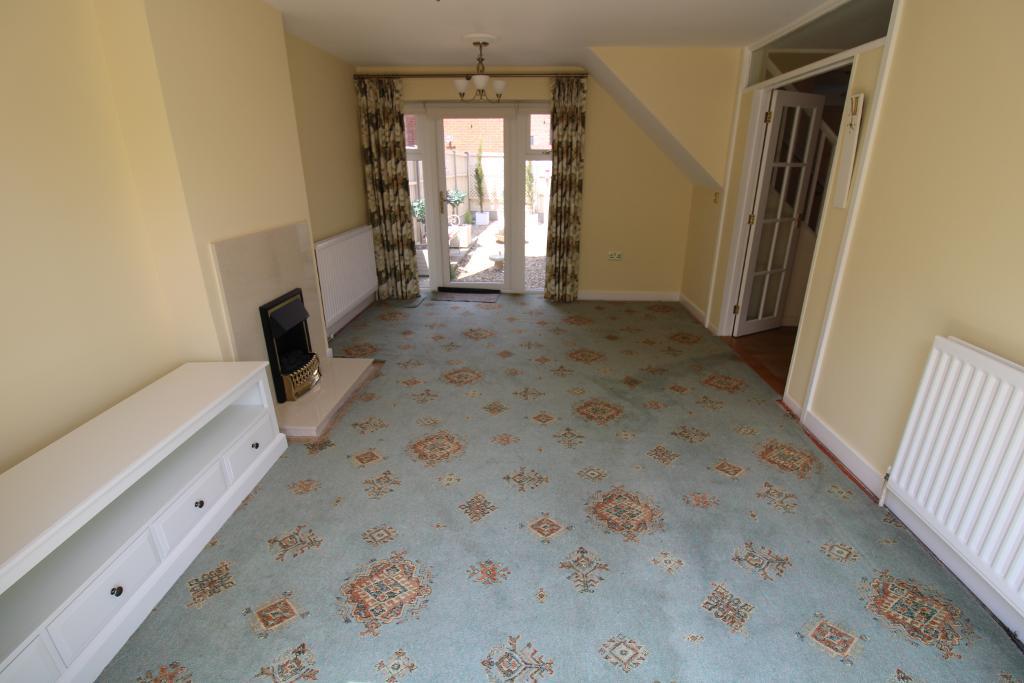
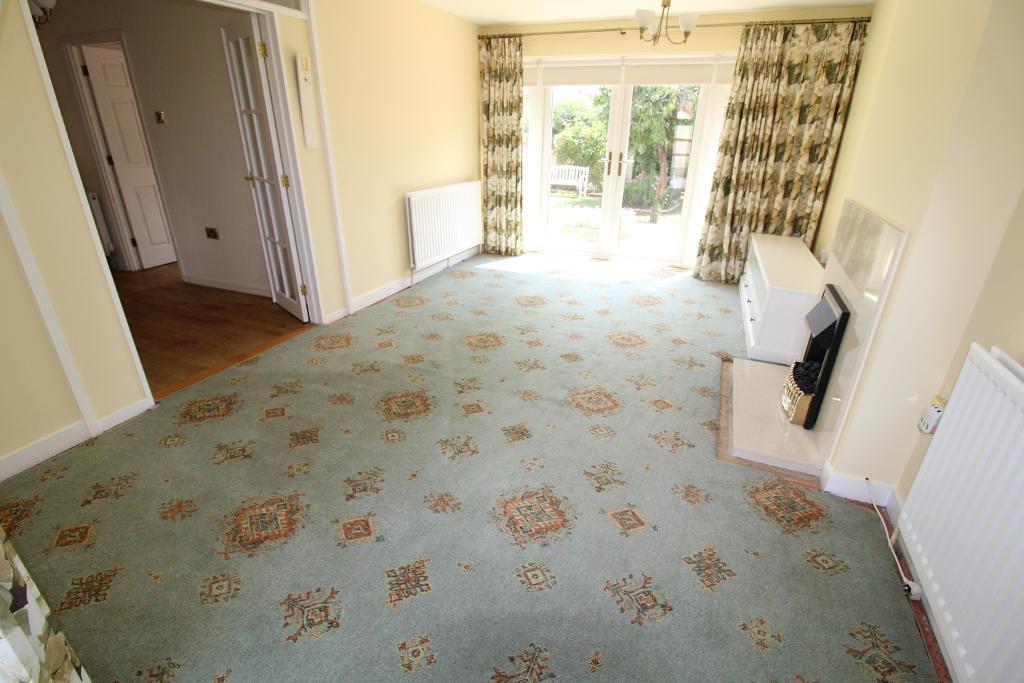
Lounge: 16'9"x 11'3" UPVC french doors lead directly out to the rear garden, UPVC double glazed door that leads out to the inner garden area, two radiators.
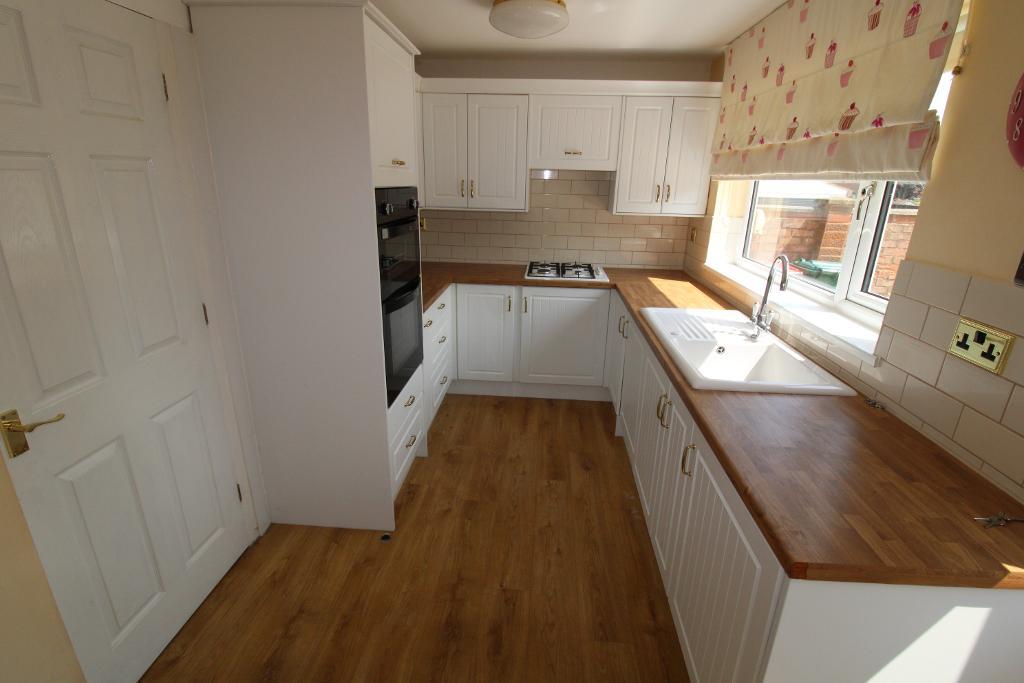
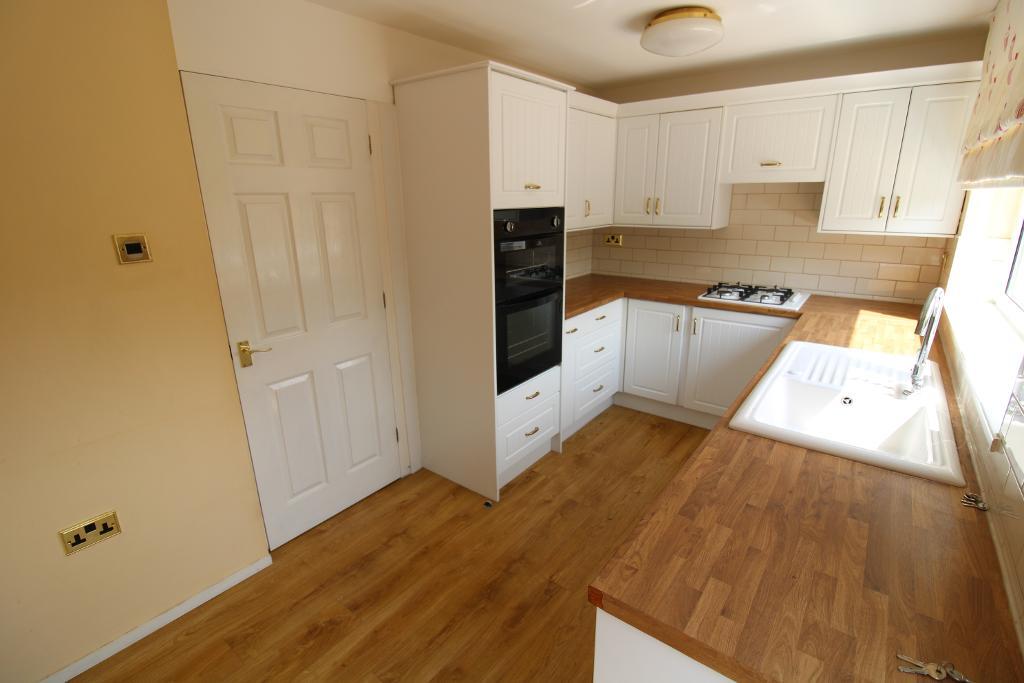
Kitchen: 14'8" x 7'5" UPVC double glazed window to the rear aspect, UPVC door leads directly out to the garden, mixed eye and base level units with work surface over and splash tiles, space for washing machine and tumble dryer, built in oven / grill, gas hob with extractor fan over, sink with drainer board, wood flooring.
First Floor Landing: UPVC double glazed window to the front aspect, doors lead to three bedrooms, family bathroom and airing cupboard, loft hatch providing access to the loft space, radiator.
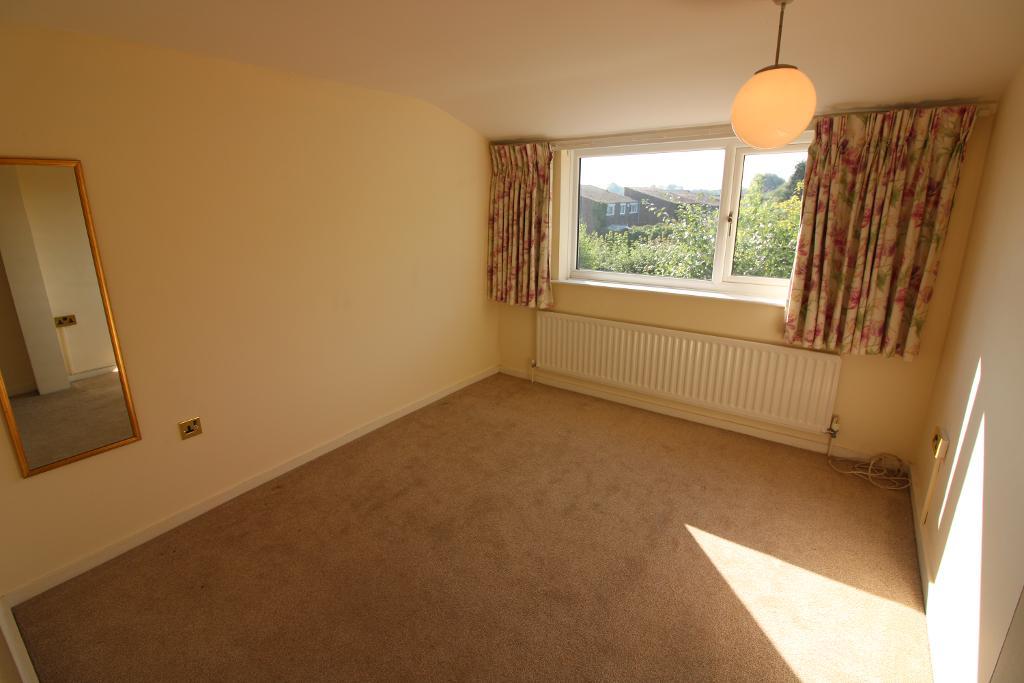
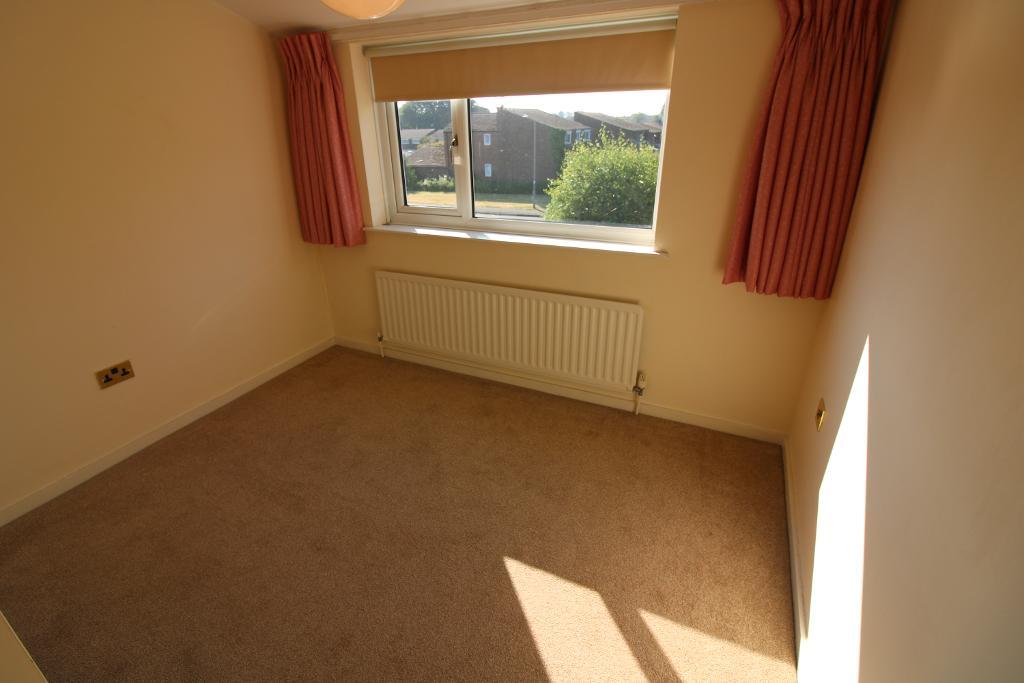
Bedroom One: 14'4" x 10"07" UPVC double glazed window to the rear aspect, built in wardrobe, radiator.
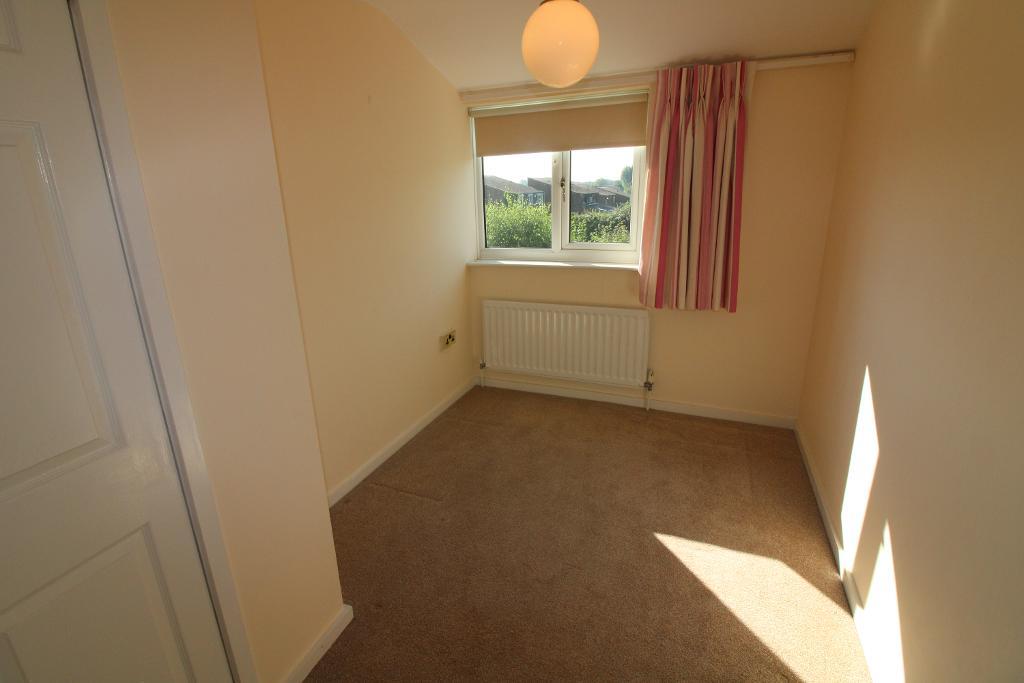
Bedroom Two: 10'06" x 11"1" UPVC double glazed window to the rear aspect, built in wardrobe, radiator.
Bedroom Three: 11'1" x 7"0" UPVC double glazed window to the rear aspect, built in wardrobe, radiator.
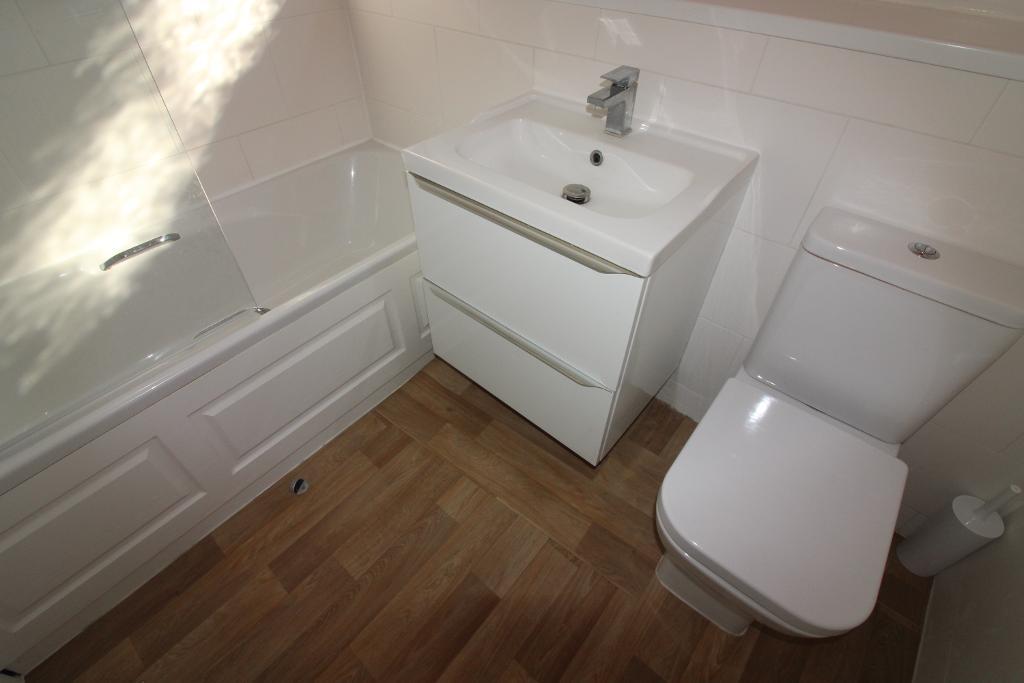
Bathroom: 7'1" x 6'2" UPVC double glazed obscure window to the front aspect, low level WC, sink with built in vanity unit for storage, panel bath with shower over, part tiled walls, wood flooring, radiator.
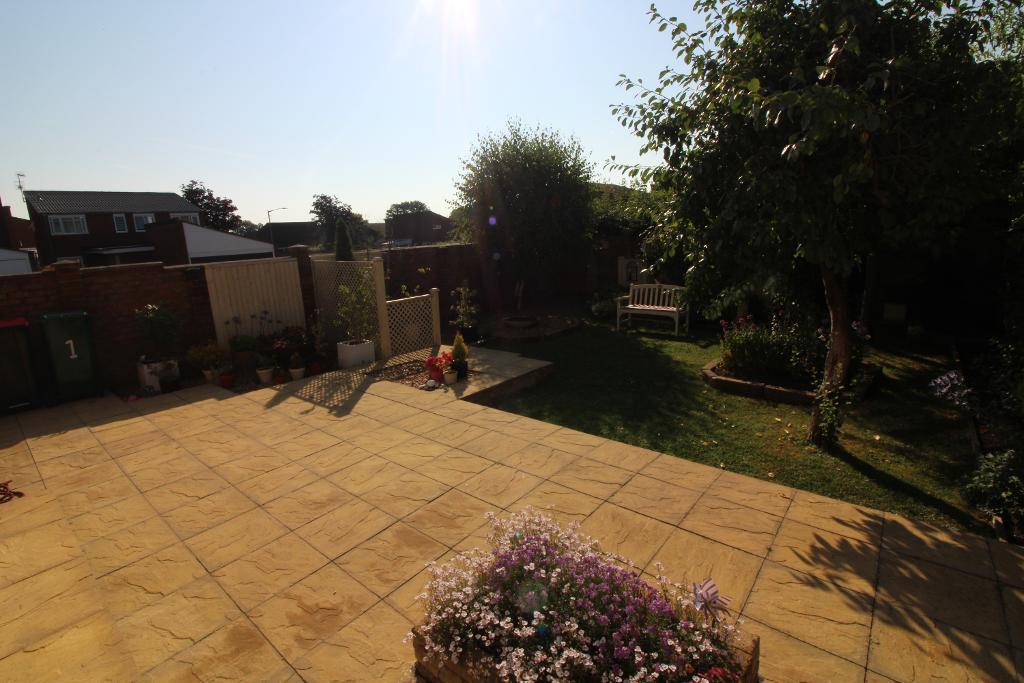
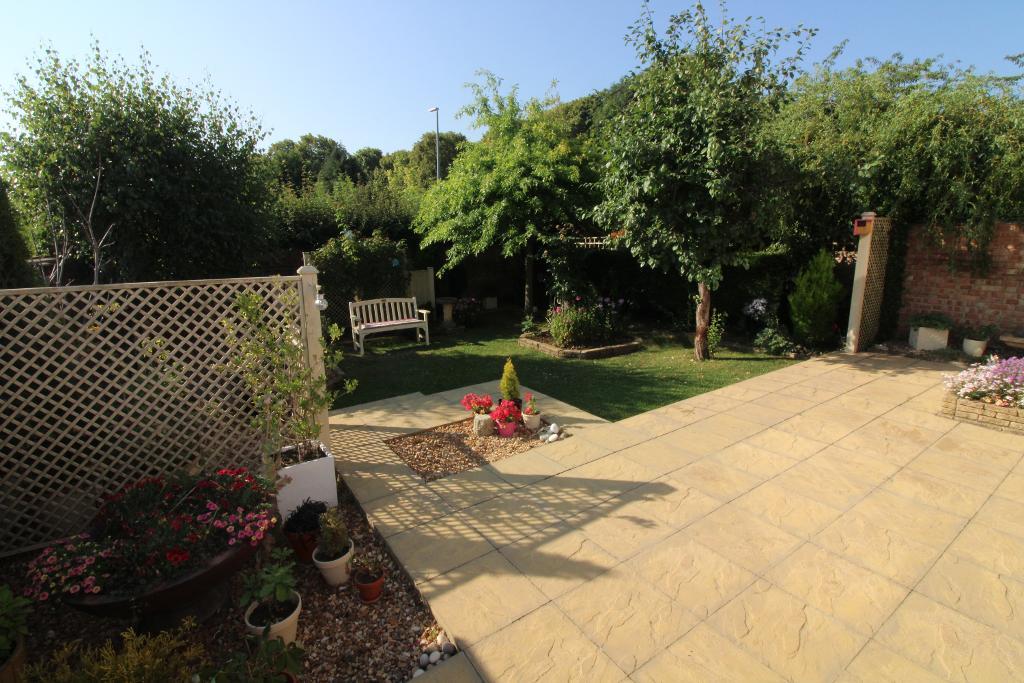
Rear Garden: Slabbed patio, laid lawn with plant and shrub borders, wood fence and brick wall surround, outside tap, two sun awnings, secure wood gate leads to the front of the property.
Front Garden: Low maintenance front garden with slabs and stone areas, two driveways and access to the garage, outside light.
Double Garage: 18'8" x 15'6" Up and over door, power and light, concrete base, UPVC double glazed door leads directly out to the inner garden area.
Available Date: 10 Jul 2026
Tenure: Freehold
Council tax band: D
For further information on this property please call 01908 477464 or e-mail info@reynoldsestateagents.co.uk