*WEST BLETCHLEY* *THREE BEDROOMS* *WELL PRESENTED SEMI DETACHED HOUSE* *MODERN KITCHEN* *MODERN BATHROOM* *WELL PRESENTED REAR GARDEN* *UPVC DOUBLE GLAZING* *WALKING DISTANCE TO LOCAL SCHOOLS* *CLOSE TO LOCAL AMENITIES* *GARAGE*
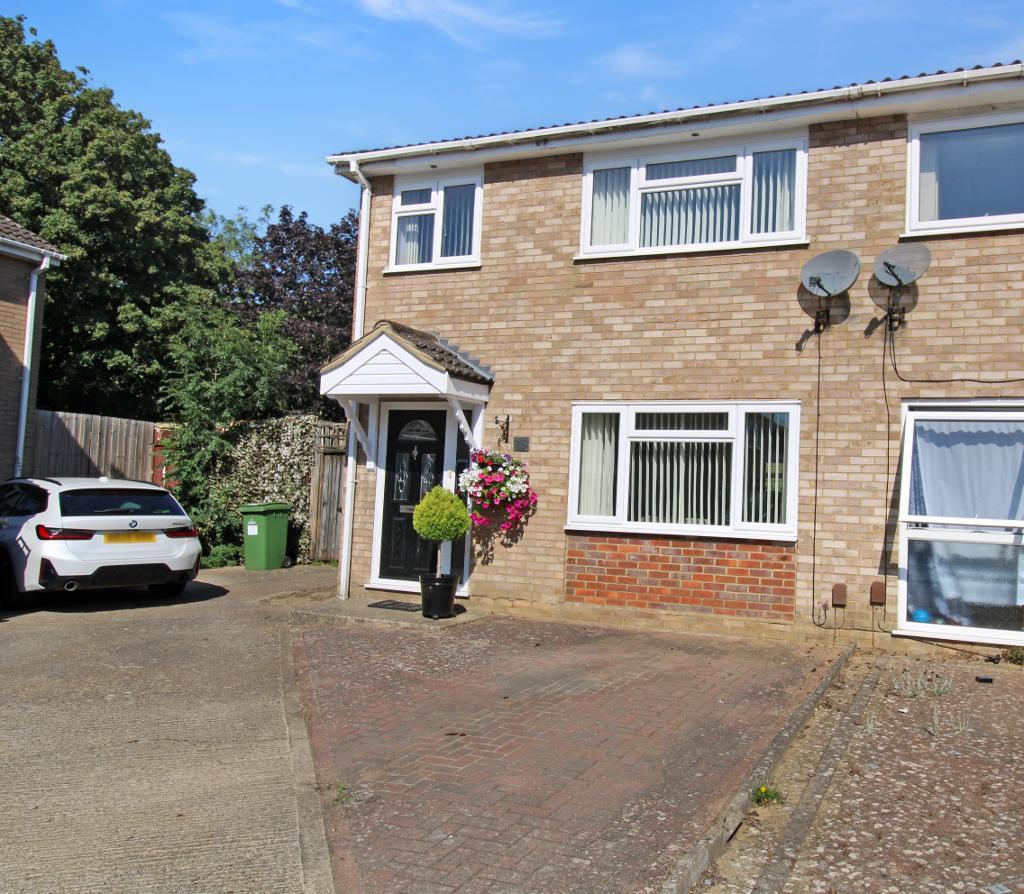
Reynolds Estate Agents are delighted to be able to offer for sale this immaculately presented three-bedroom semi detached property located in the popular area of West Bletchley.
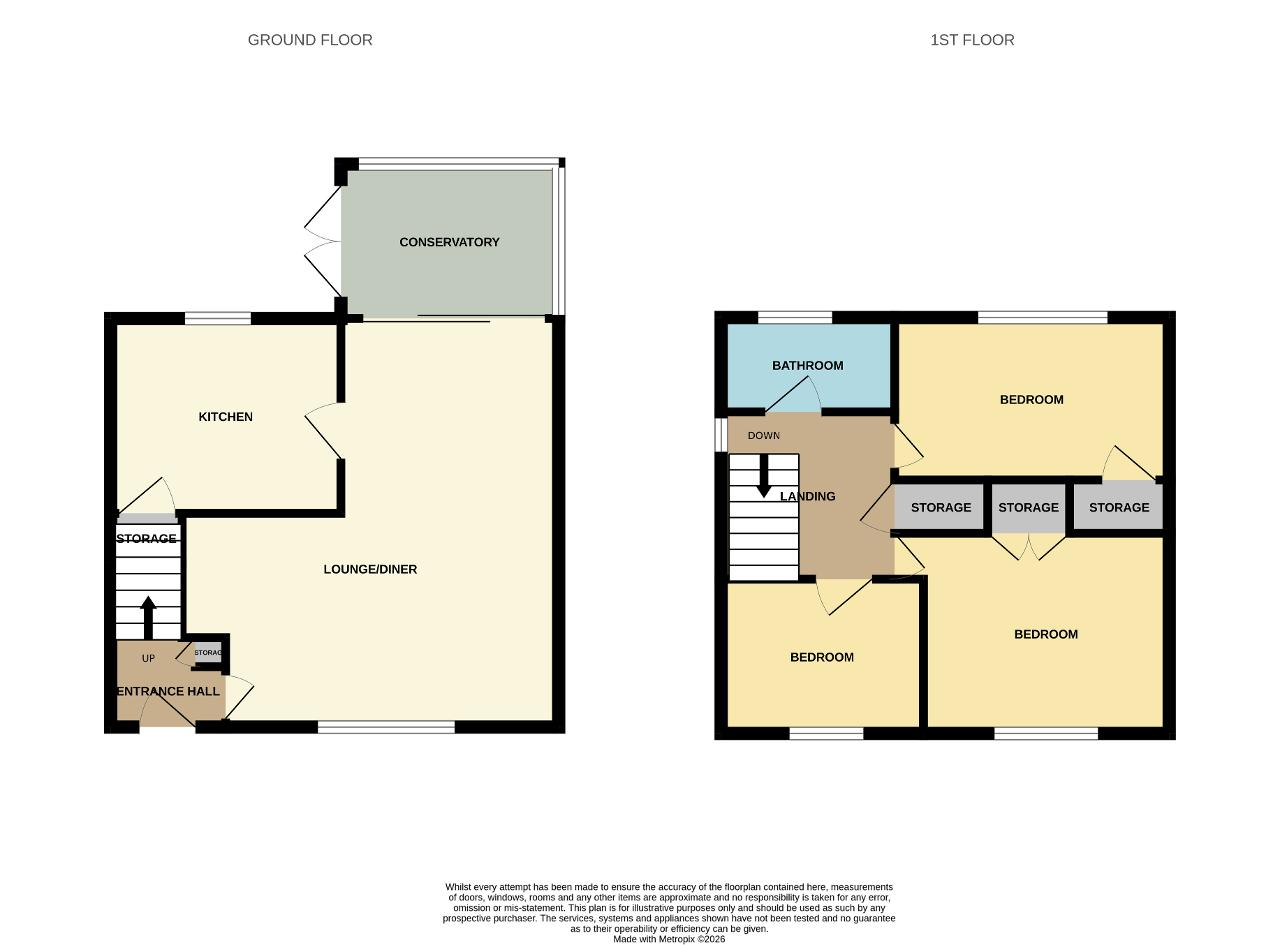
Entrance into the property is through a UPVC obscure glass front door into a hallway with stairs leading to the first floor, door leading to the lounge / diner, storage cupboard, laminate flooring and a radiator.
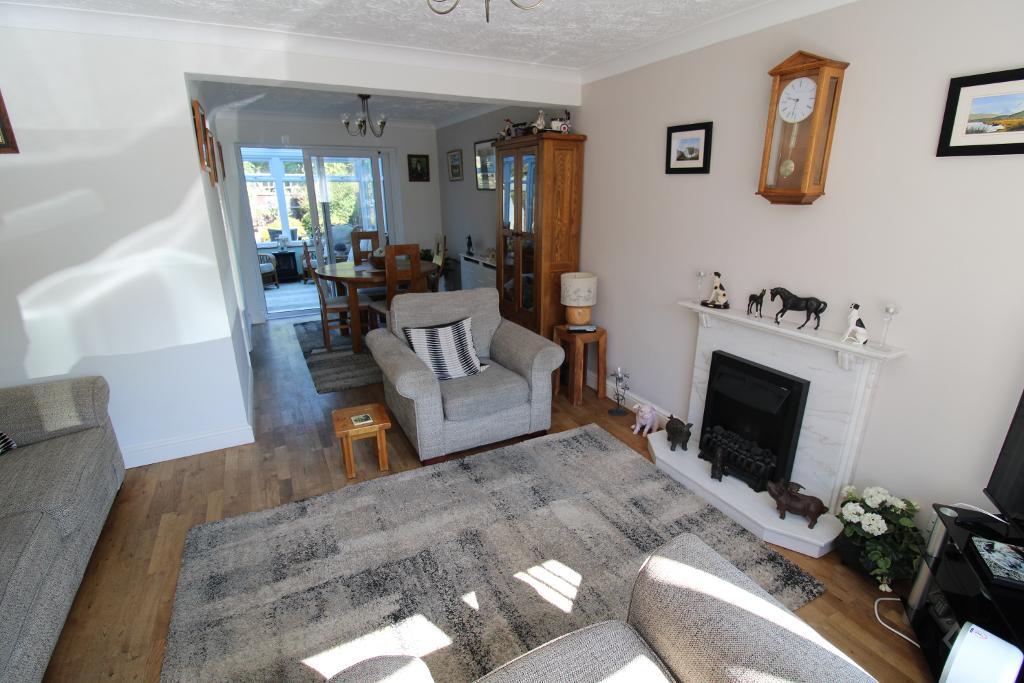
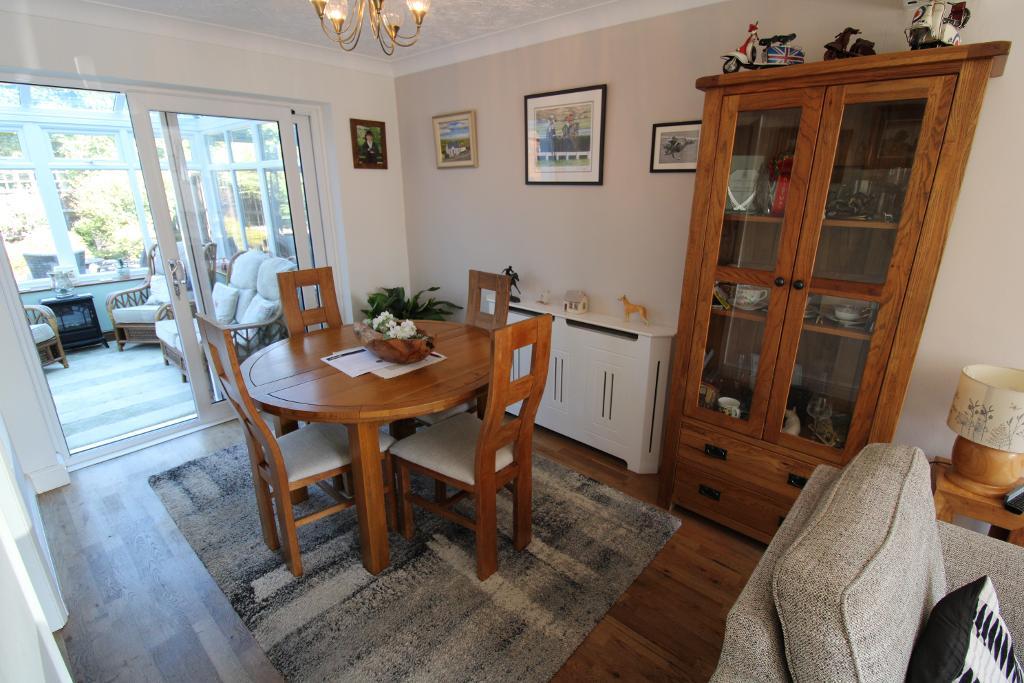
Lounge / Diner: 14'2" x 22'7" UPVC double glazed window to the front aspect, UPVC double glazed sliding door to the rear aspect providing access to the conservatory and rear garden, door leading into the kitchen, laminate flooring with two radiators, electric fireplace.
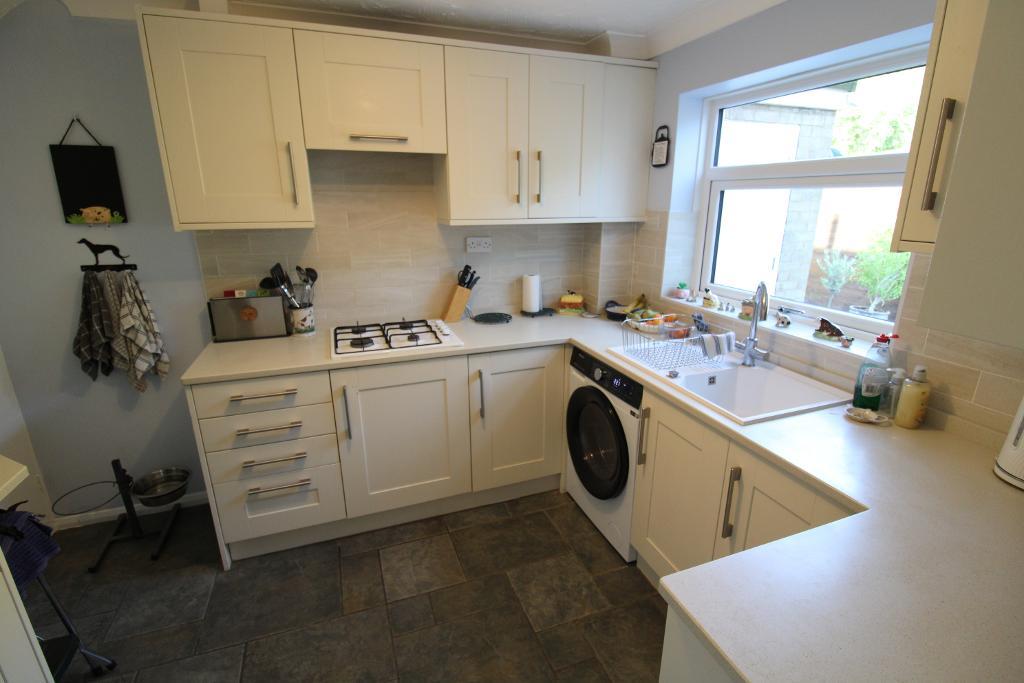
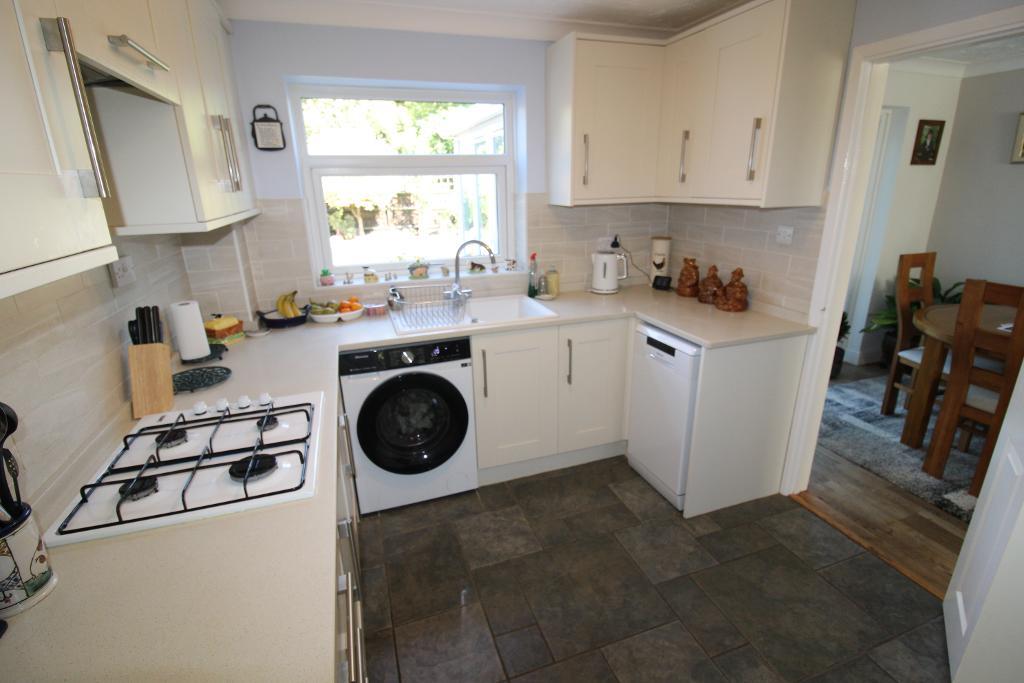
Kitchen :8'7" x 10'9" UPVC double glazed window to the rear aspect, mixed eye and base level units with work top over and tile splash back, sink with mixer tap. integrated oven, fridge freezer, washing machine and dish washer, gas hobs with extractor fan above, lino flooring, radiator, door to storage cupboard.
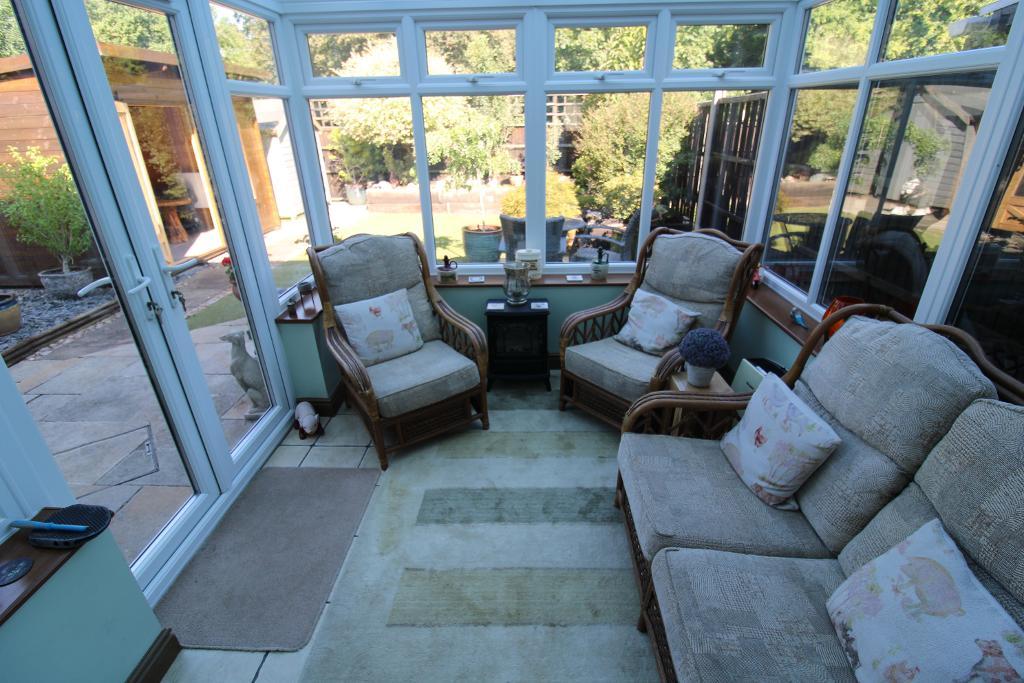
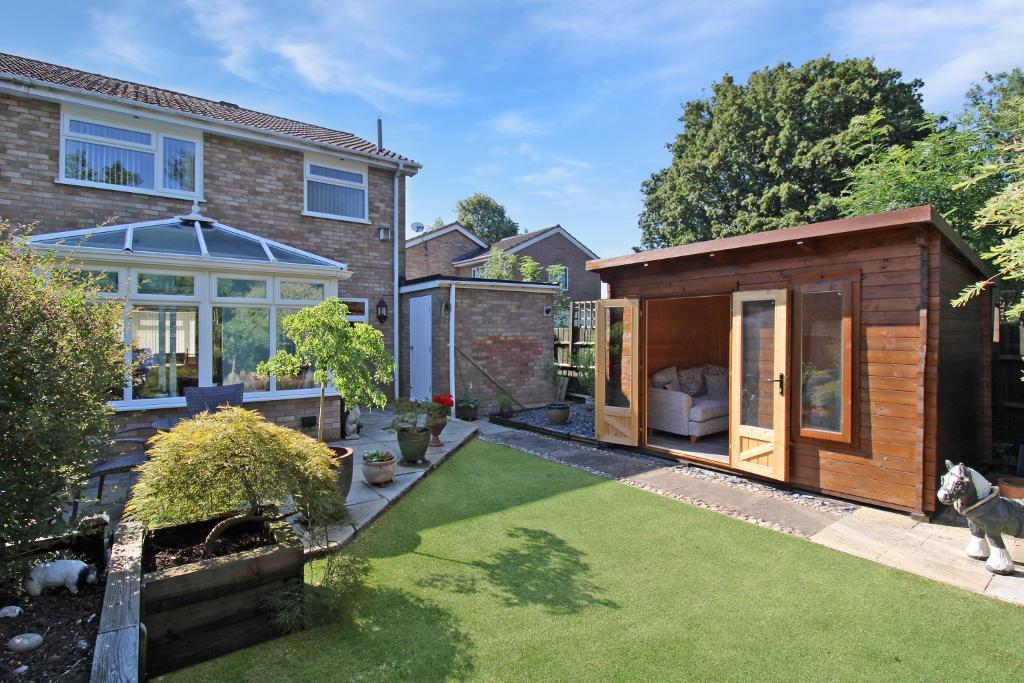
Conservatory: 9'4" x 8'0" UPVC Double glazed windows on three sides, french doors leading directly out to the rear garden, ceiling fan, laminate flooring.
First floor landing: UPVC window the side aspect, doors leading to three bedrooms, bathroom, airing cupboard and access to the loft via a loft hatch, carpet flooring with radiator.
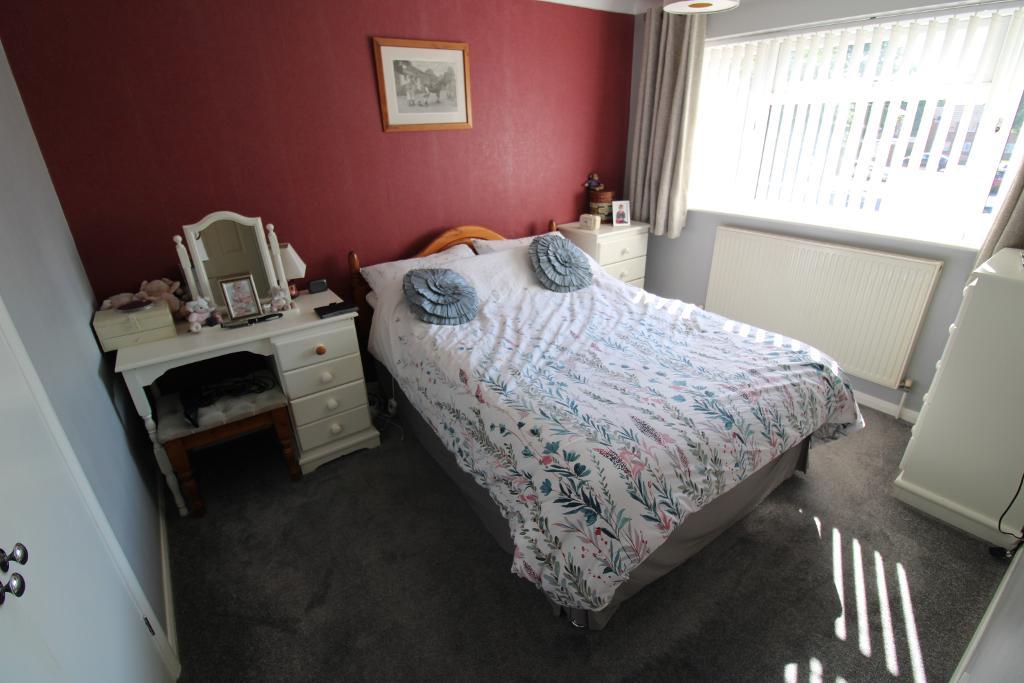
Bedroom One: 11'1"x 9'1" UPVC double glazed window to the front aspect, two door built in wardrobe, carpet flooring and radiator,
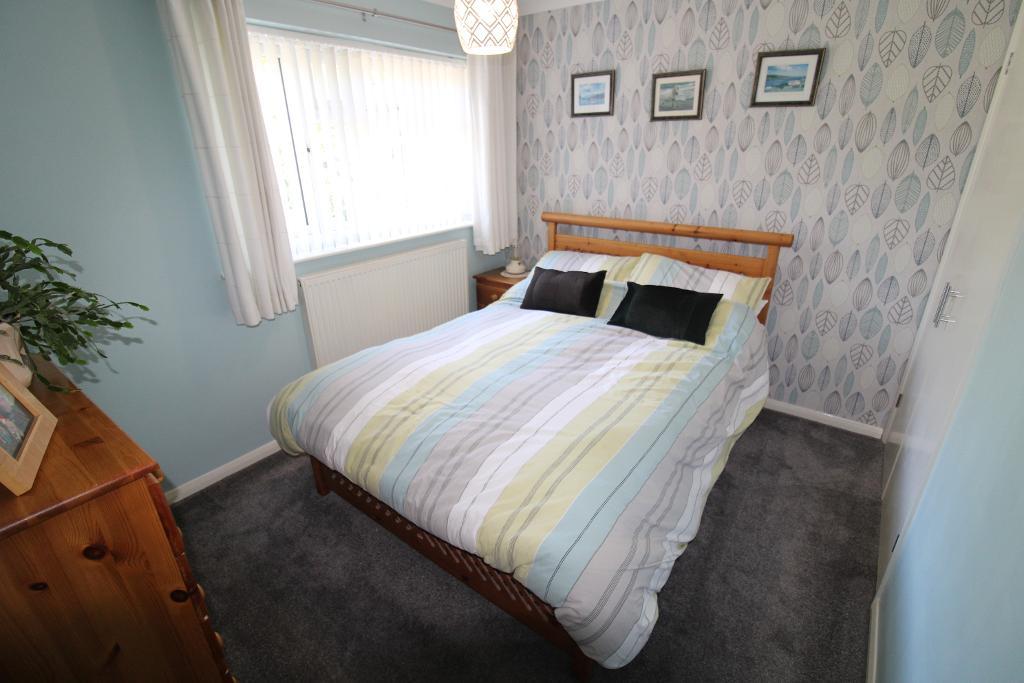
Bedroom Two: 10'5" x 8'5" UPVC double glazed window to the rear aspect, single door built in wardrobe, carpet flooring and radiator.
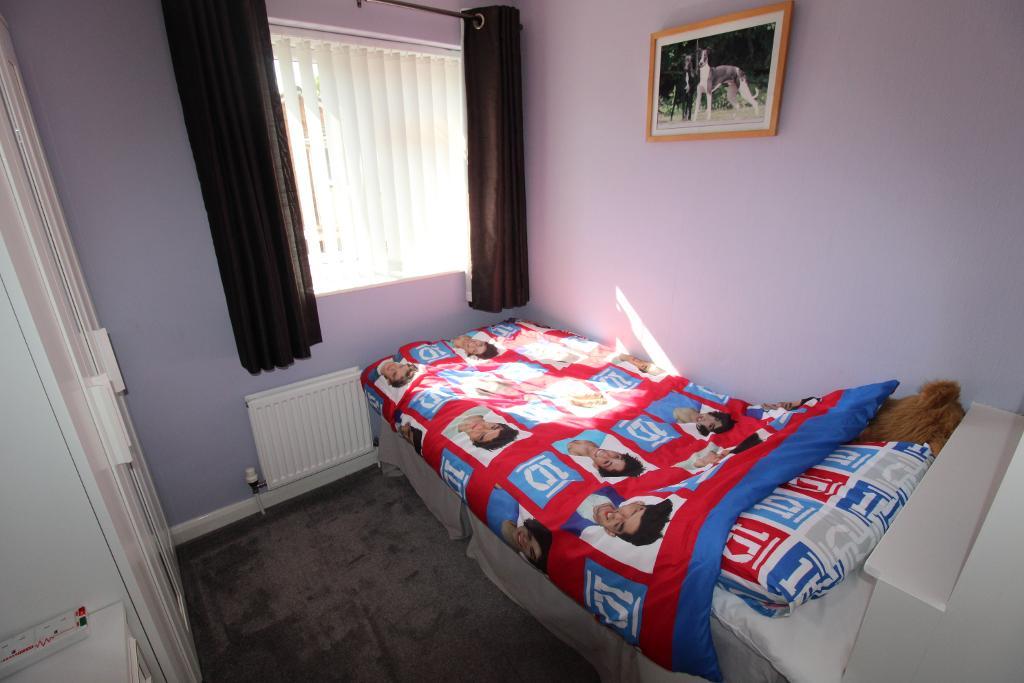
Bedroom Three: 8'3" x 7'8" UPVC double glazed window to the front aspect, built in single bed with storage cupboard attached, carpet flooring and radiator.
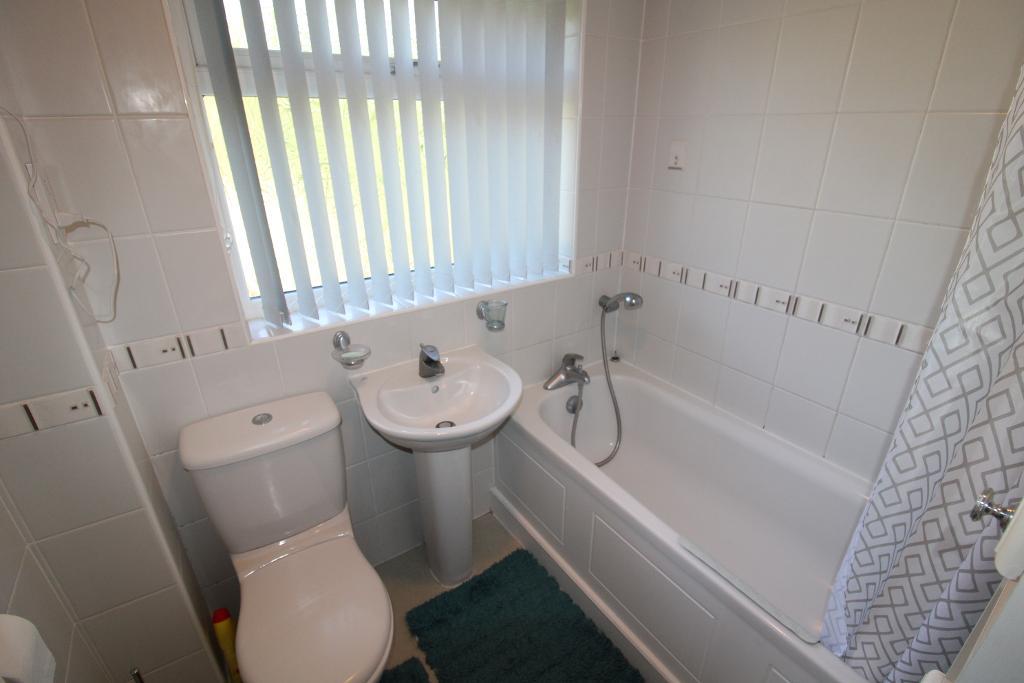
Bathroom: 6'4" x 5'5" UPVC double glazed obscure window to the rear aspect, low level WC, pedestal sink, panel bath with shower attachment, vinyl flooring with tiled splash back walls, radiator.
Front garden: Block paved driveway leading to front door with side access to the rear garden secured by wooden gate, garage.
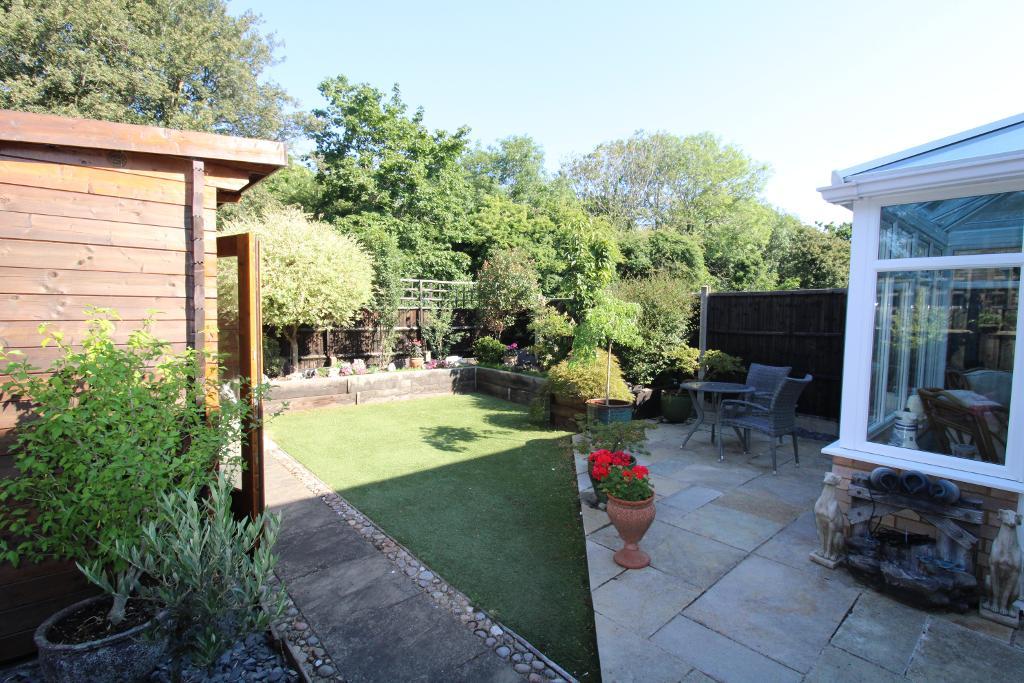
Rear Garden: Part patio leading out of the conservatory access to the garage, artificial grass at the end of garden, wooden garden room included with the property which includes electric and heating, wooden shed , slabbed pathway leading into side access, fully enclosed with wooden gate.
Garage: 16'2" x 8'22 Boiler installed in garage, electric roller door.
Available Date: 09 Jul 2026
Tenure: Freehold
Council tax band: C
For further information on this property please call 01908 477464 or e-mail info@reynoldsestateagents.co.uk