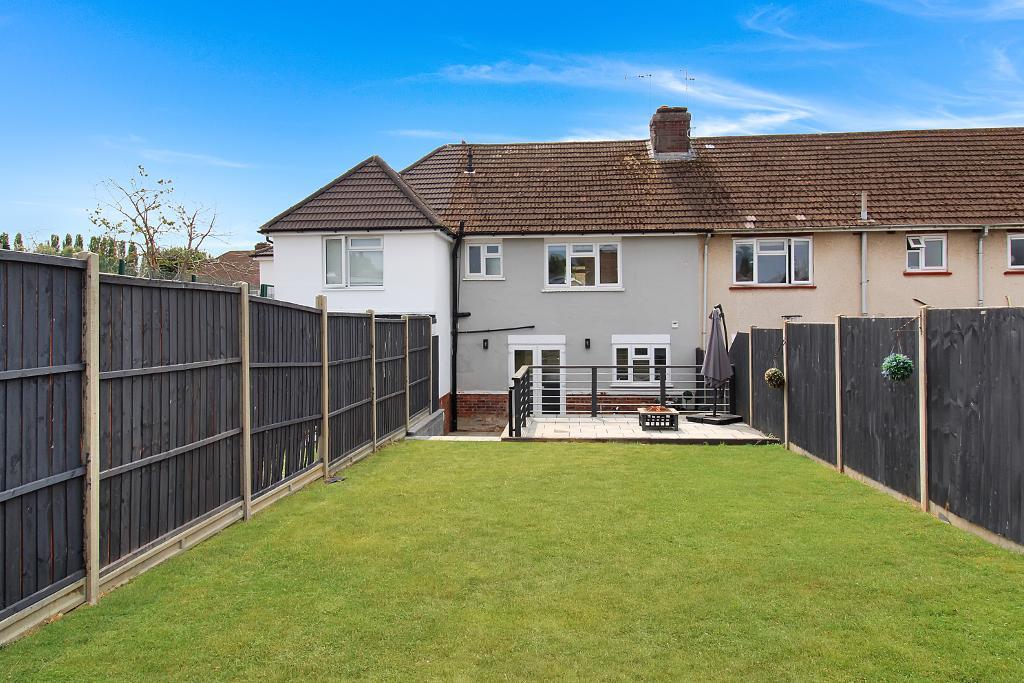
*FAR BLETCHLEY* *WELL PRESENTED TERRACED PROEPRTY* *THREE BEDROOMS* *MODERN KITCHEN/DINER* *MODERN BATHROOM* *DOWNSTAIRS CLOAKROOM* *UPVC DOUBLE GLAZING* *FRONT AND REAR GARDENS* *WALKING DISTANCE TO LOCAL AMENITIES* *NO CHAIN*
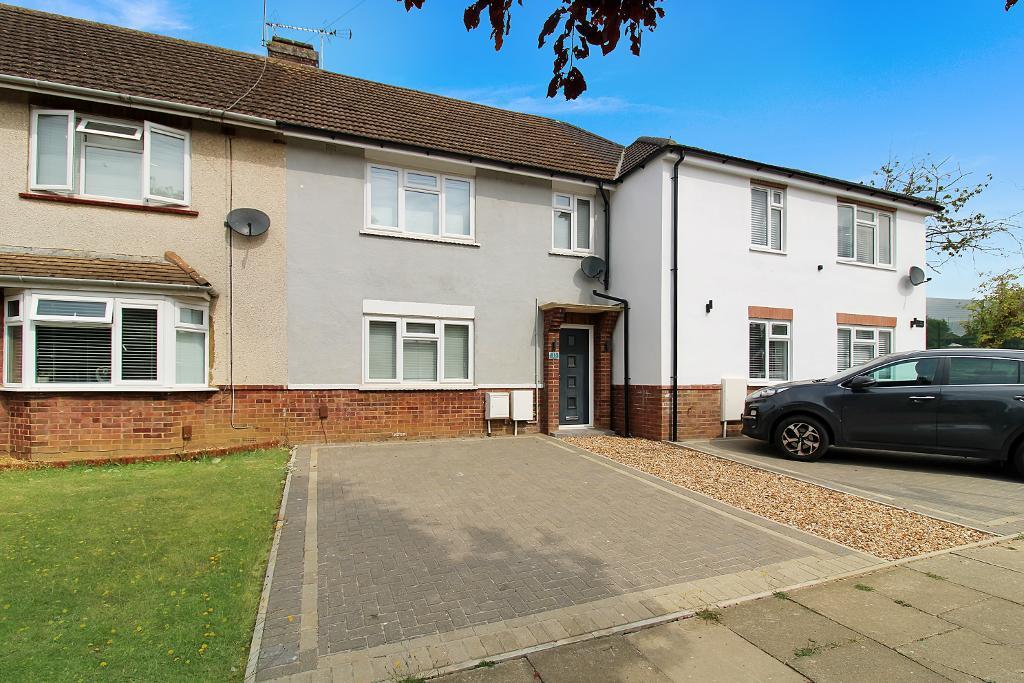
Reynolds Estate Agents are delighted to be able to offer for sale this well presented three bedroom terraced property located in the popular area of the 'Trees' estate in Far Bletchley.
This property is close to the local shops and amenities, local bus routes and Bletchley train station which has direct links into London Euston, also being sold with no onward chain.
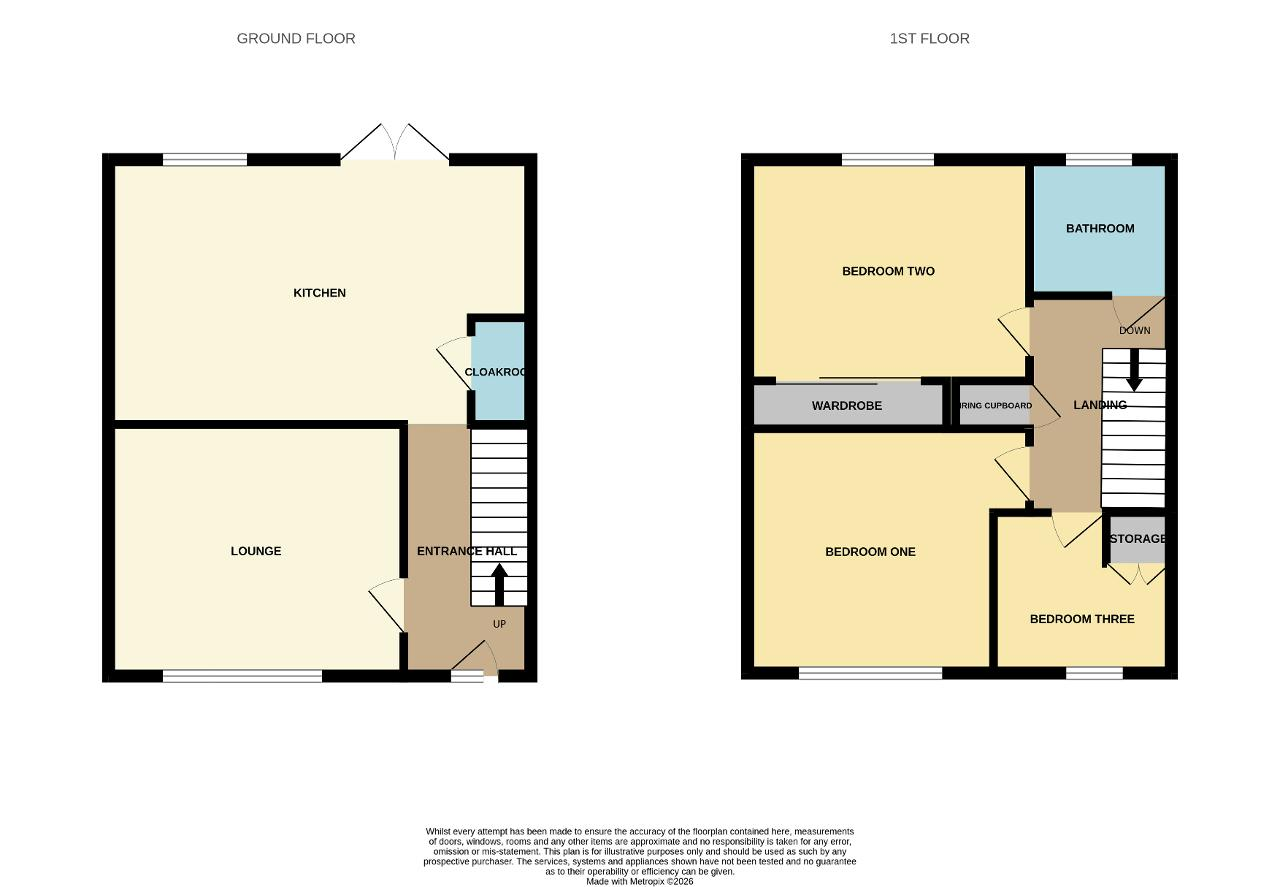
Entrance into the property is through a wooden and part glazed door into hallway with stairs leading to the first floor, doors leading into lounge. hallway leading into kitchen diner and downstairs cloakroom with storage space below stairs, laminate flooring and a radiator.
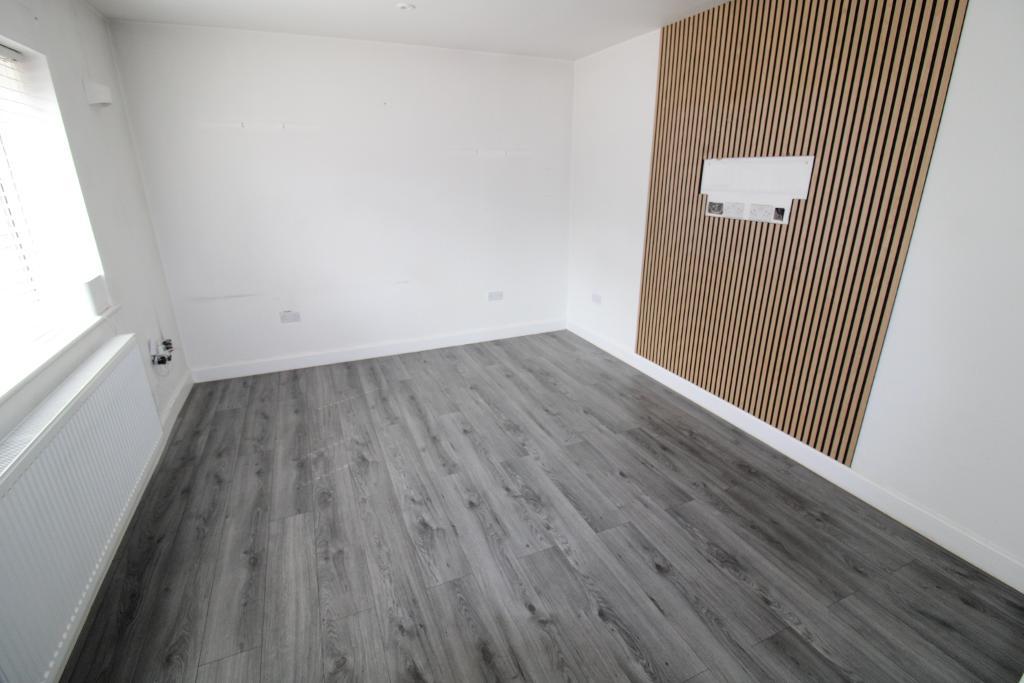
Lounge: 13'3" x 10'9" UPVC double glazed window to the front aspect, laminate flooring, radiator, wooden panelling on side wall.
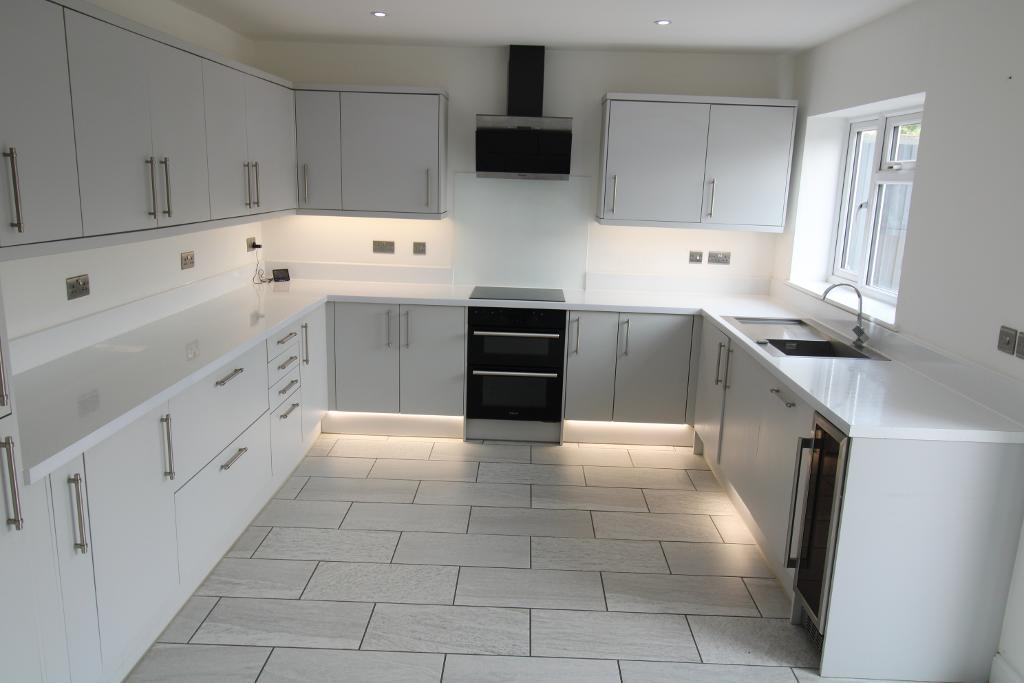
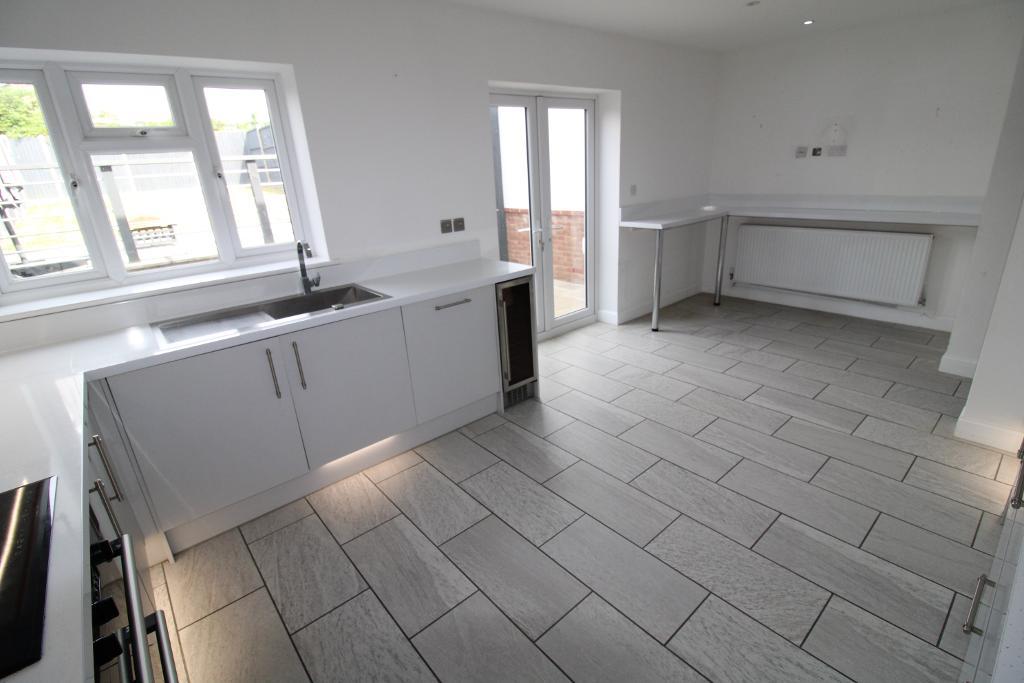
Kitchen/ Diner: 19'5" x 11'3" UPVC double glazed window to the side aspect, UPVC double glazed double french doors to the side aspect leading out to the garden, mixed eye and level base units with granite work top surface, integrated oven with induction hob and extractor fan, integrated dish washer, washing machine and fridge freezer with wine cooler cupboard, stainless steel sink with mixer tap, granite work top surface for breakfast bar area, wooden door to the side aspect leading to downstairs cloakroom, Vinyl flooring and radiator.
Downstairs Cloakroom: 4'8" x 2'67" low level WC, cabinet sink with storage, laminate flooring, radiator.
First Floor Landing: doors leading into bedrooms and bathroom, storage cupboard, access to loft via hatch, carpet flooring and radiator.
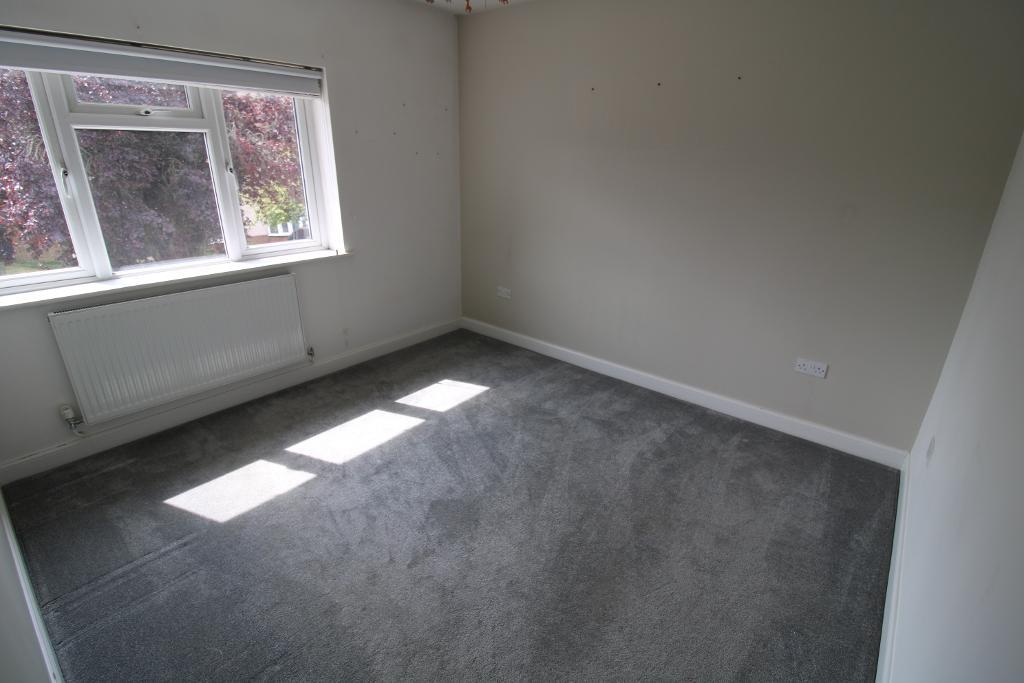
Bedroom one: 11'0" x 10'2" UPVC double glazed window to the front aspect, carpet flooring and radiator.
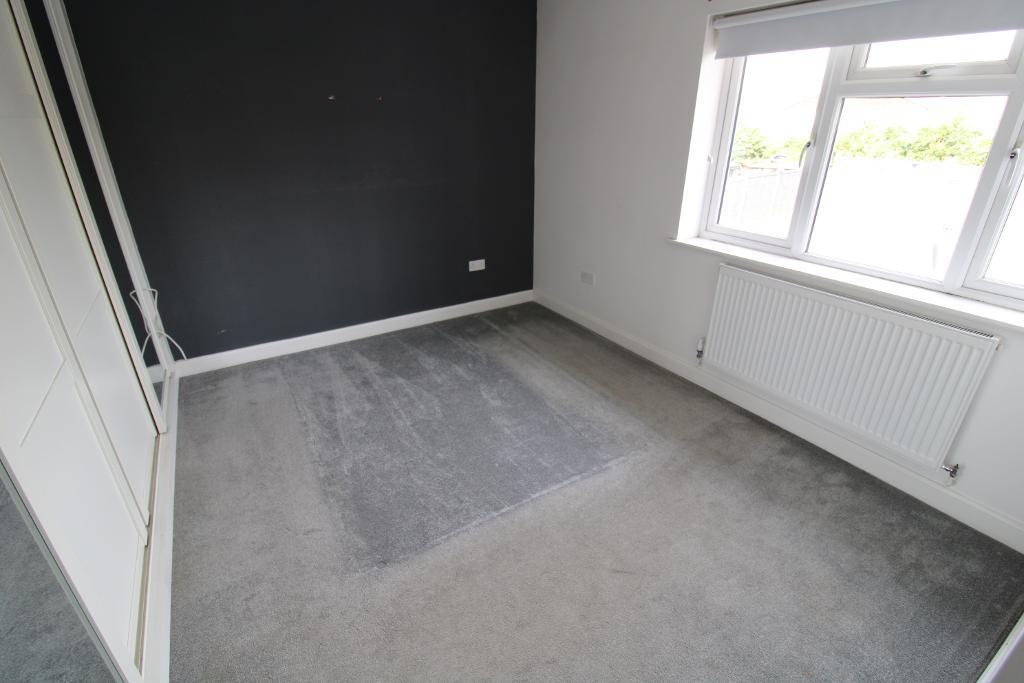
Bedroom Two: 11'6" x 9'0" UPVC double glazed window to the rear aspect fitted sliding door wardrobes, carpet flooring, radiator.
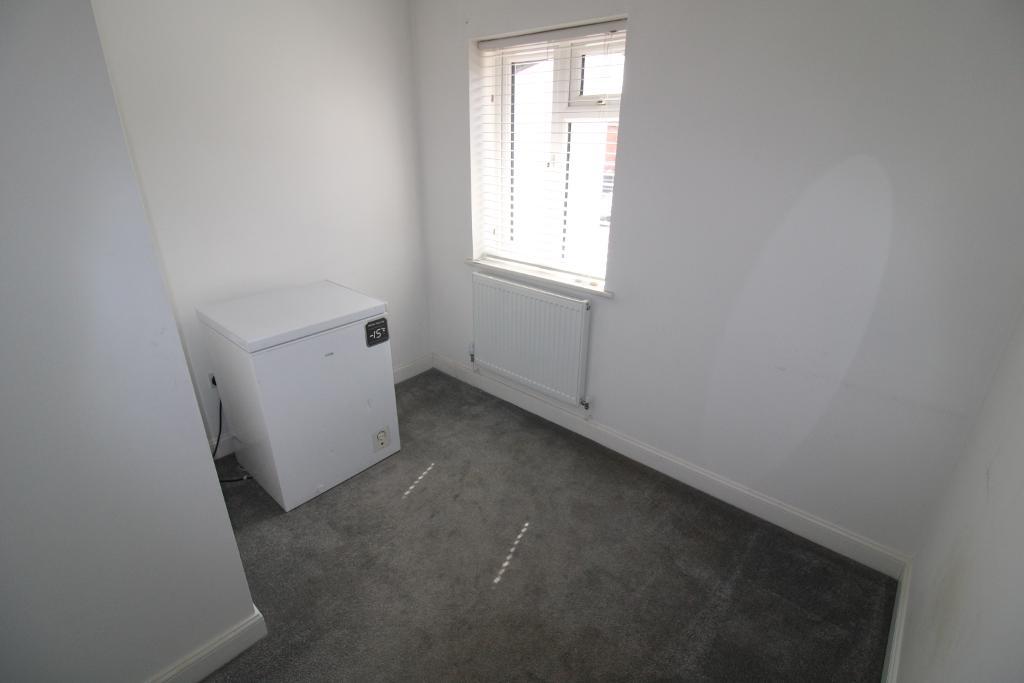
Bedroom Three: 9'1" x 7'8" UPVC double glazed window to the front aspect, carpet flooring, storage cupboard and radiator.
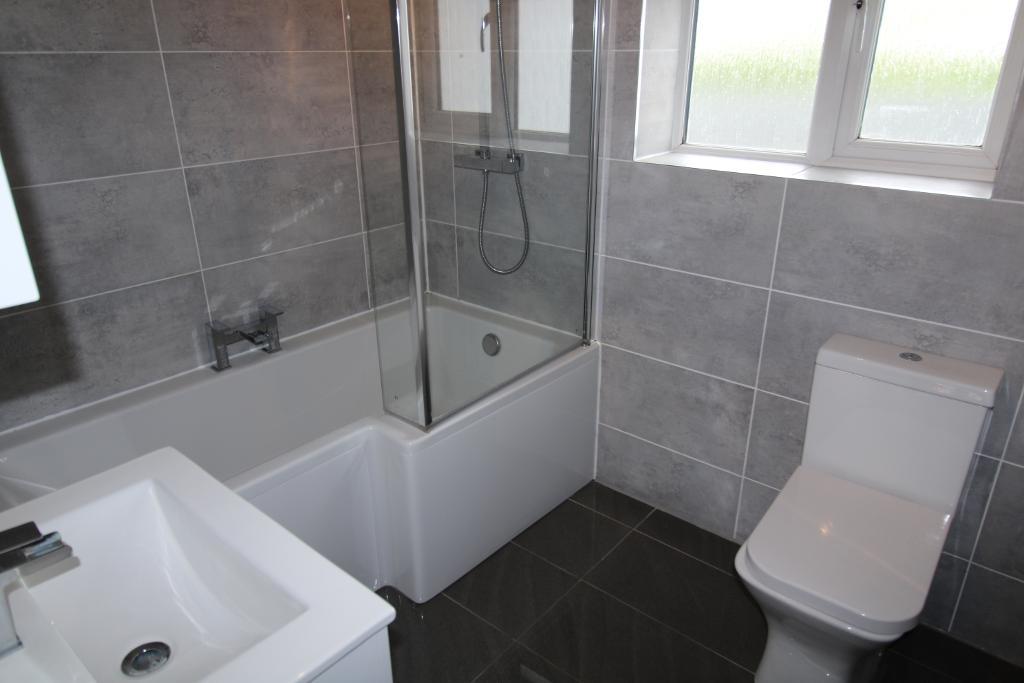
Bathroom: 5'9" x 7'5" UPVC double glazed obscure window to the rear aspect, low level WC, cabinet sink with mirror, P shaped bath with mixer tap, power shower head attached, heated towel rail, ceramic tiles across walls, marble flooring.
Front Garden: Block paved driveway with part gravel, step for entrance
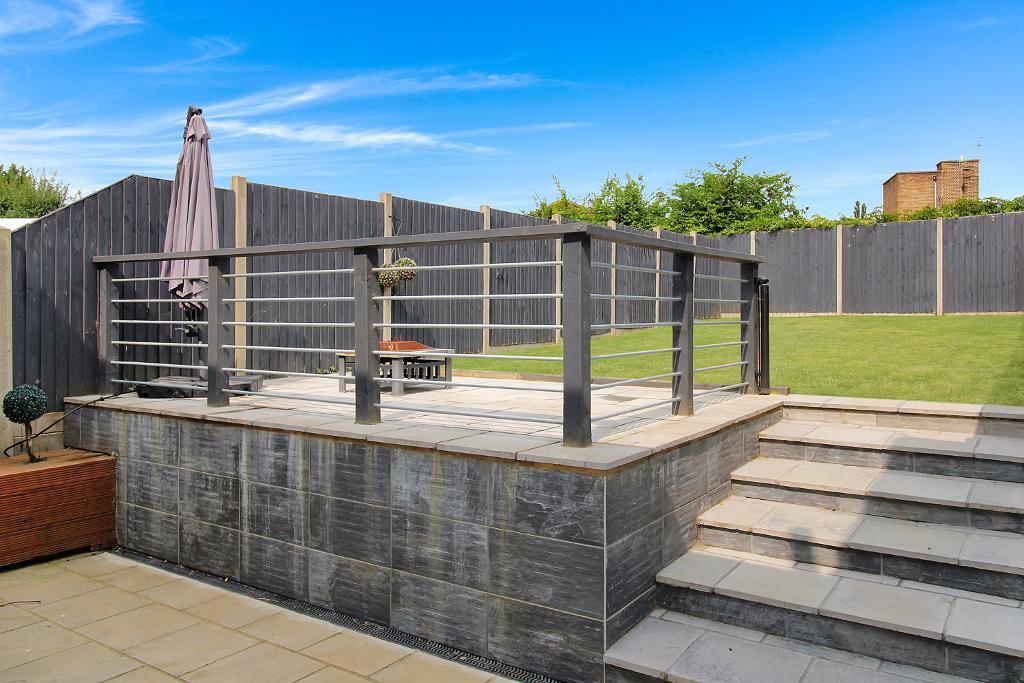
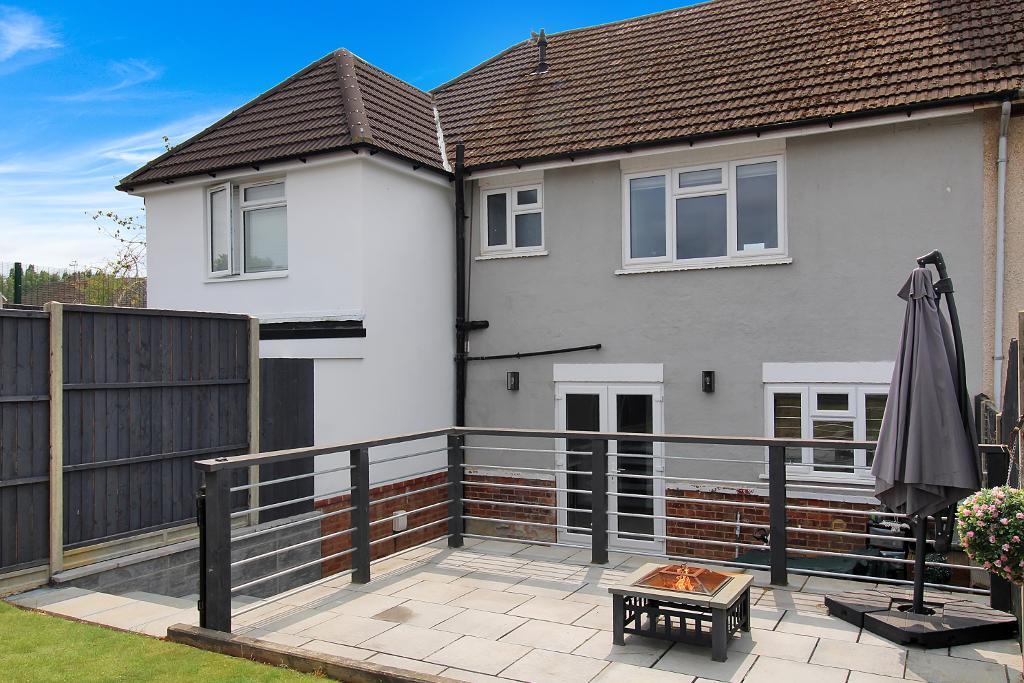
Rear Garden: Slabbed patio at the front of the garden, concrete stairs to the elevated garden with seating area, laid lawn with wooden fence surrounding.
Available Date: 22 Jul 2026
Tenure: Freehold
Council tax band: C
For further information on this property please call 01908 477464 or e-mail info@reynoldsestateagents.co.uk