*WEST BLETCHLEY* *WELL PRESENTED* *TWO BEDROOM APARTMENT* *EN-SUITE TO MASTER BEDROOM* *LOUNGE* *MODERN FITTED KITCHEN* *MODERN FITTED BATHROOM* *CLOSE TO LOCAL AMENITIES* *CLOSE TO BLETCHLEY TRAIN STATION* *ONE ALLOCATED PARKING SPACE*
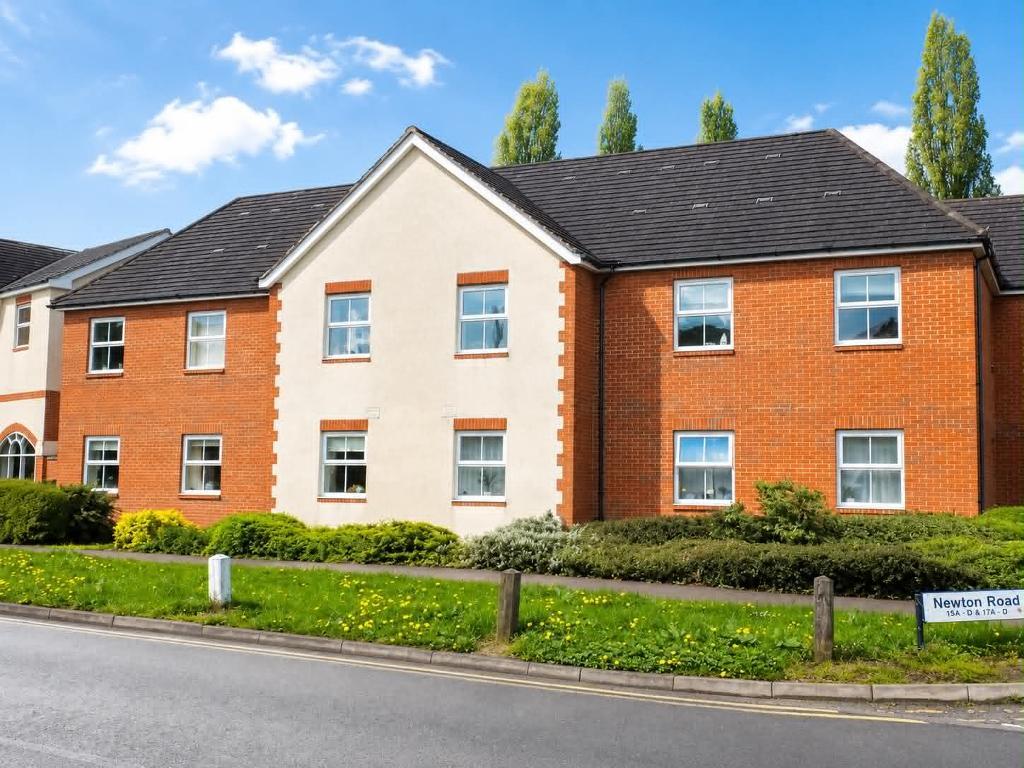
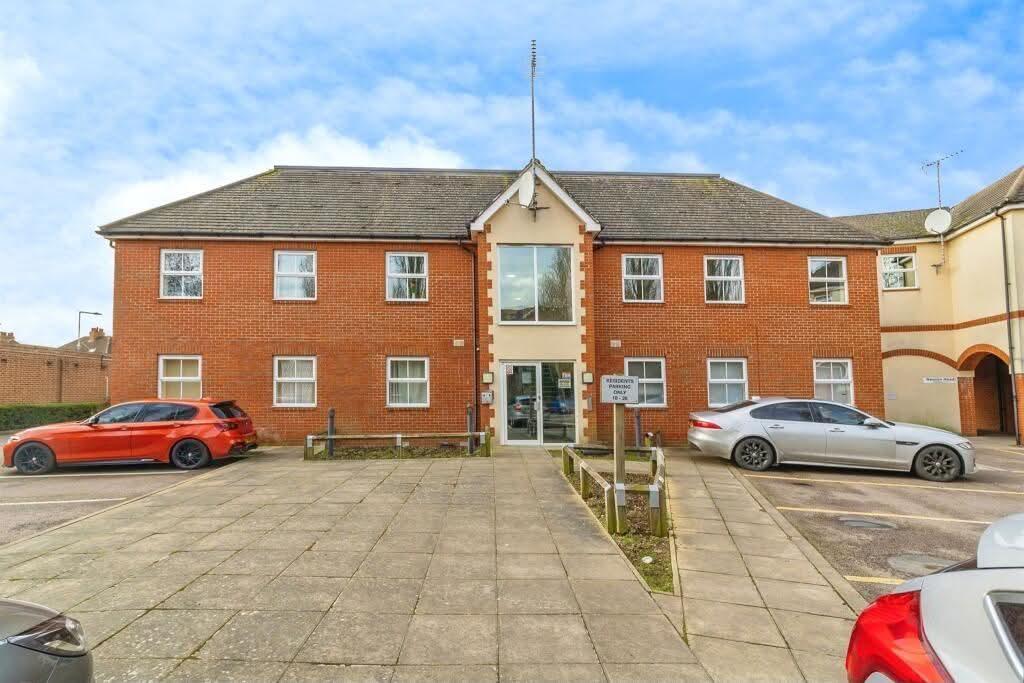
Reynolds Estate And Letting Agents are delighted to offer for sale this well presented two bedroom first floor apartment.
The property is located in West Bletchley and is close to the local amenities and within walking distance to Bletchley train station which has direct links to London Euston.
Entrance in to the block is via a secure entry intercom system which leads into the communal hall.
Stairs lead to the first floor where 17c is located.
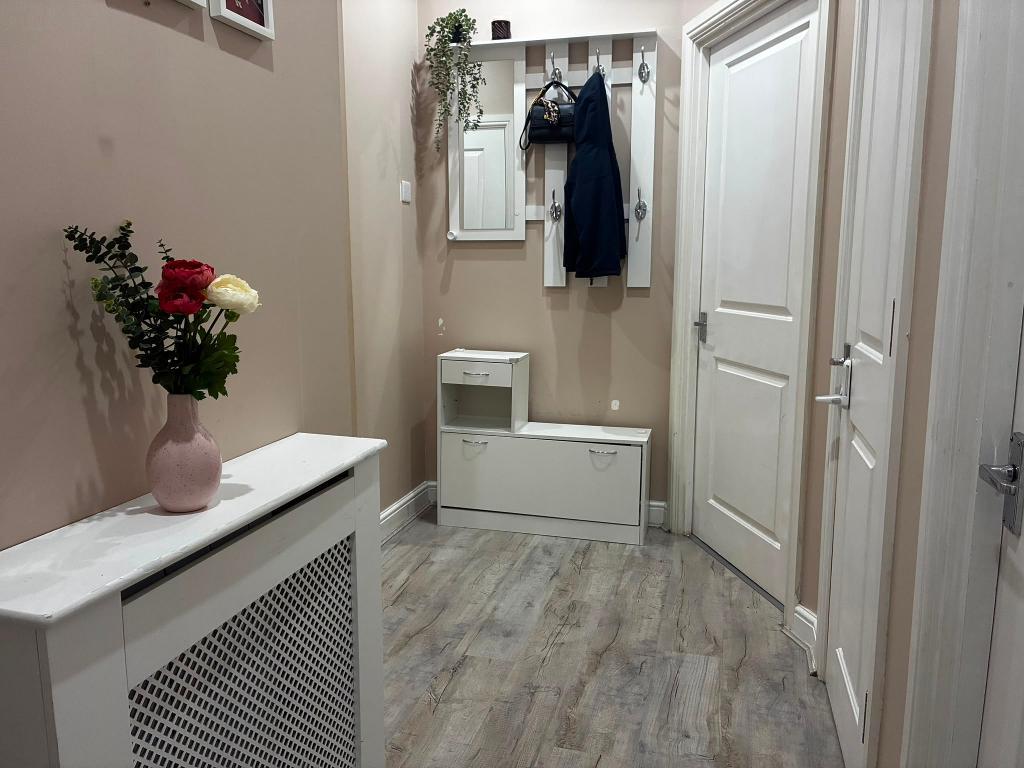
Entrance through a wood front door that leads directly into the entrance hall.
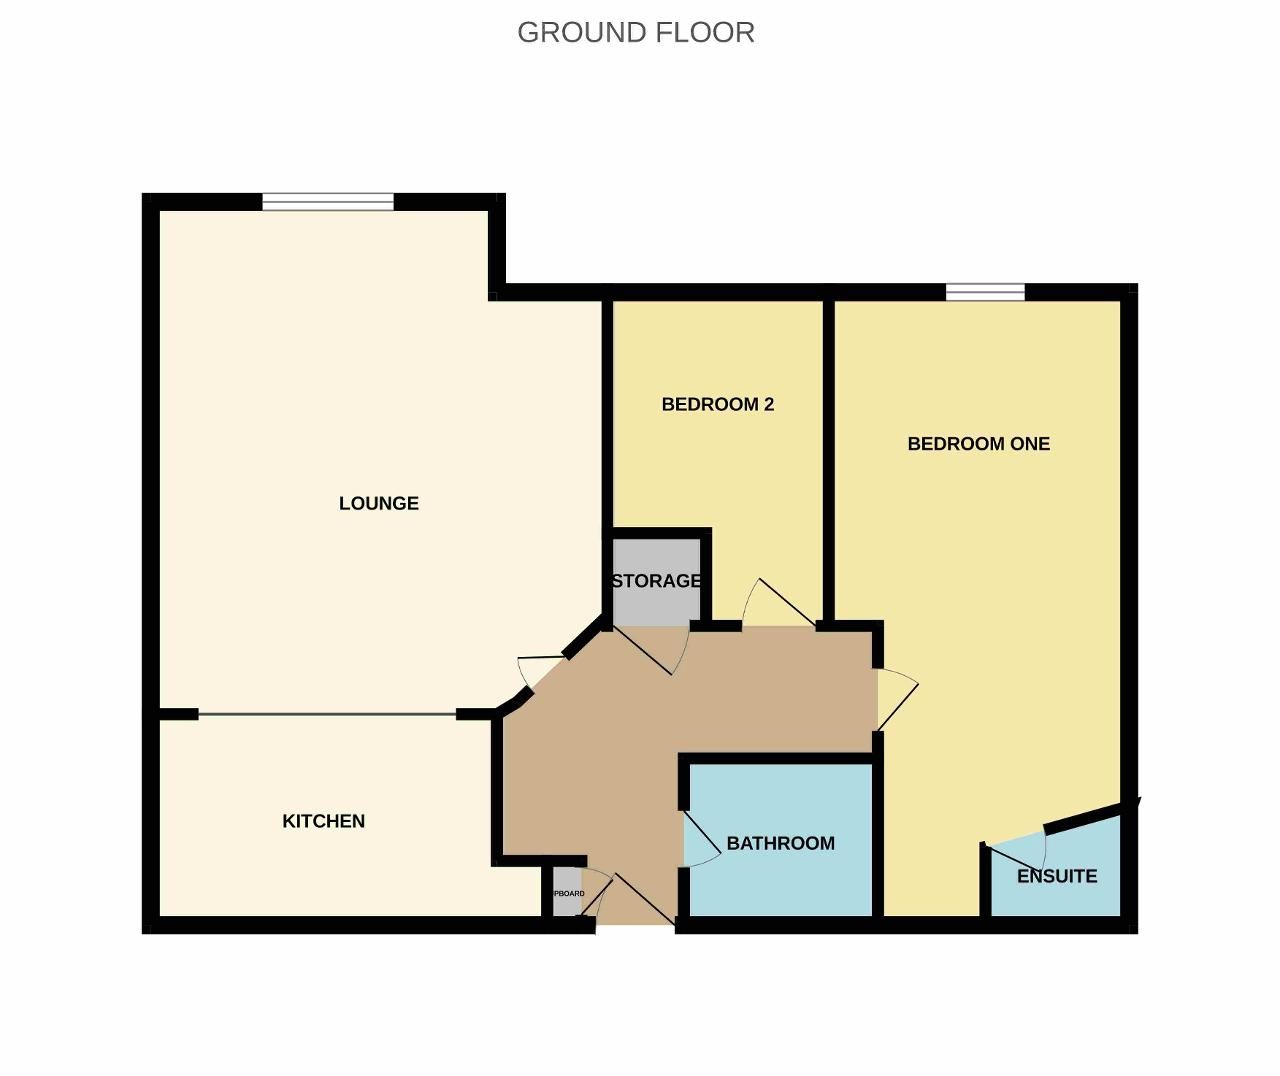
Entrance Hall: Doors lead to lounge, two bedrooms, bathroom, storage cupboard, further storage cupboard housing the water storage tank, wood flooring.
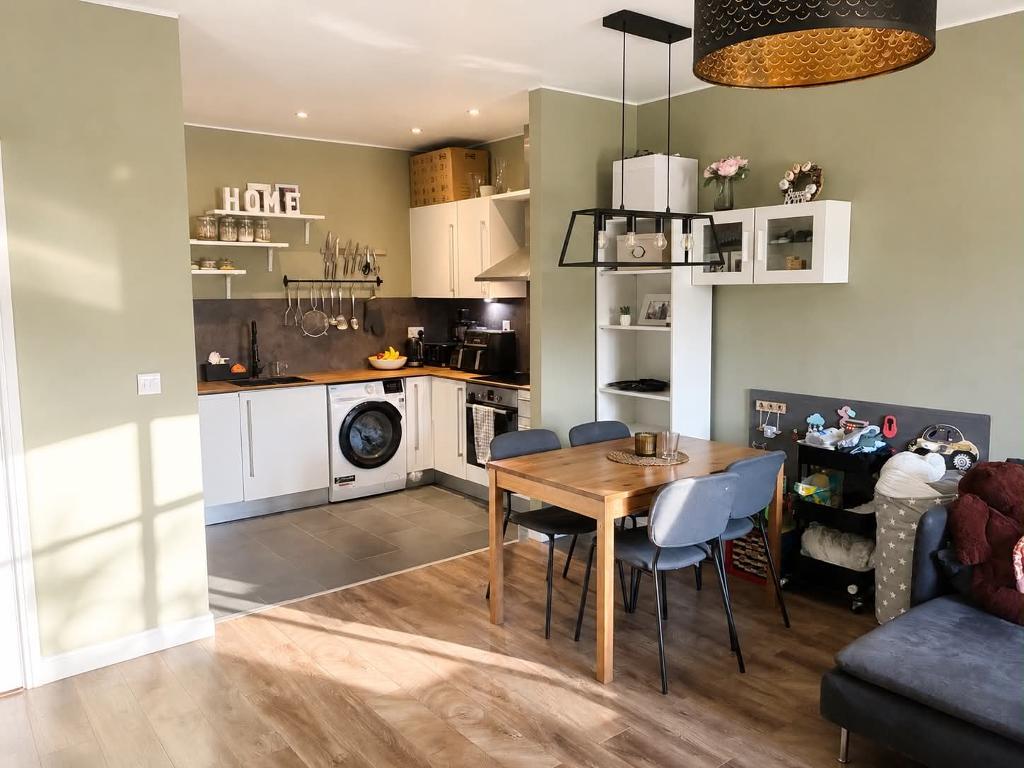
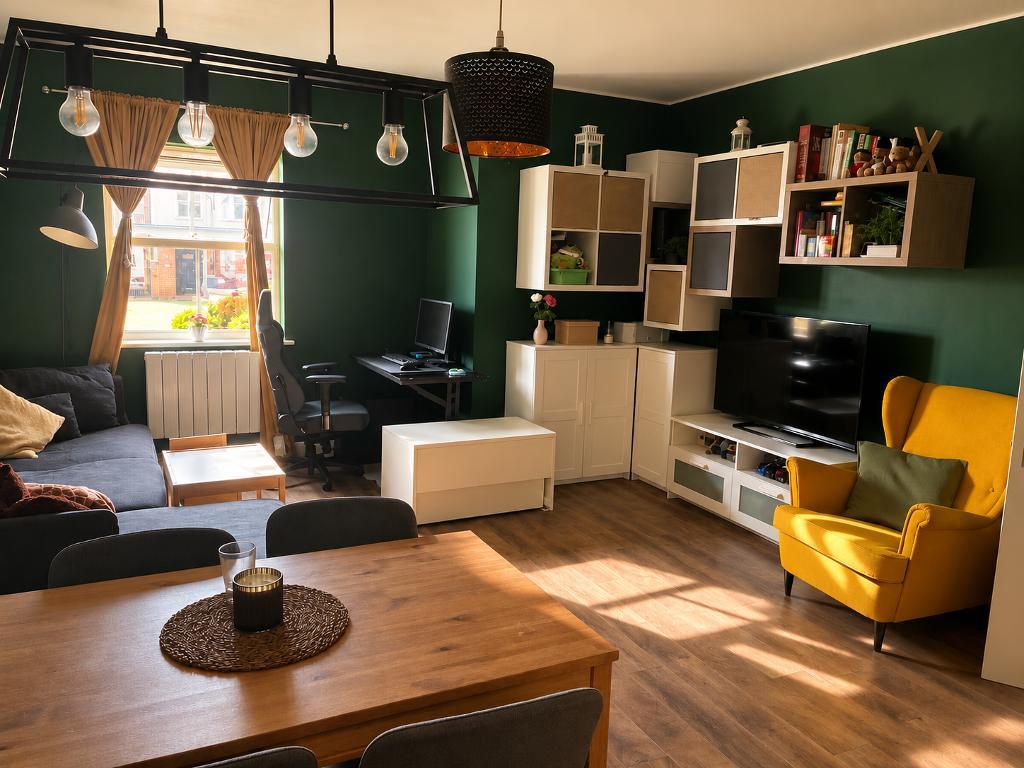
Lounge: 16'8" x 14'4" UPVC double glazed window to the rear aspect, wood flooring, wall mounted electric heater, wood flooring, through to the kitchen area.
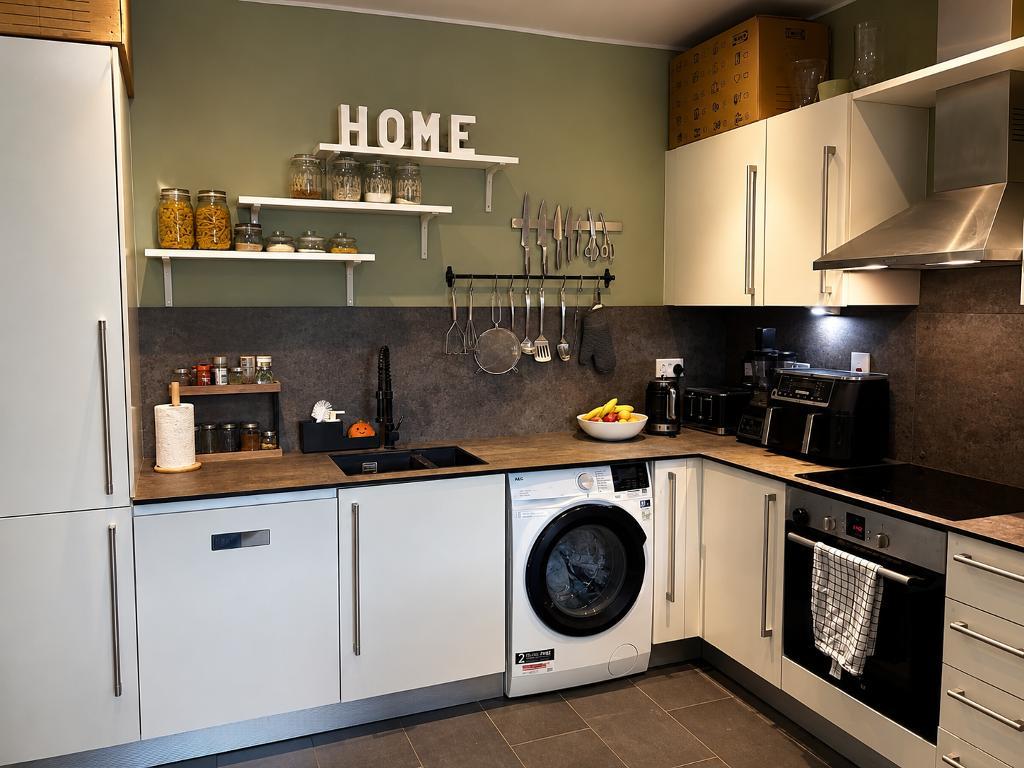
Kitchen Area: 10'8" x 6'8" Mixed eye and base level units with work surfaces over, integral oven with electric hob and extractor fan over, tall standing fridge freezer, dishwasher, sink with taps and drainer, wall mounted electric heater, tiled floor.
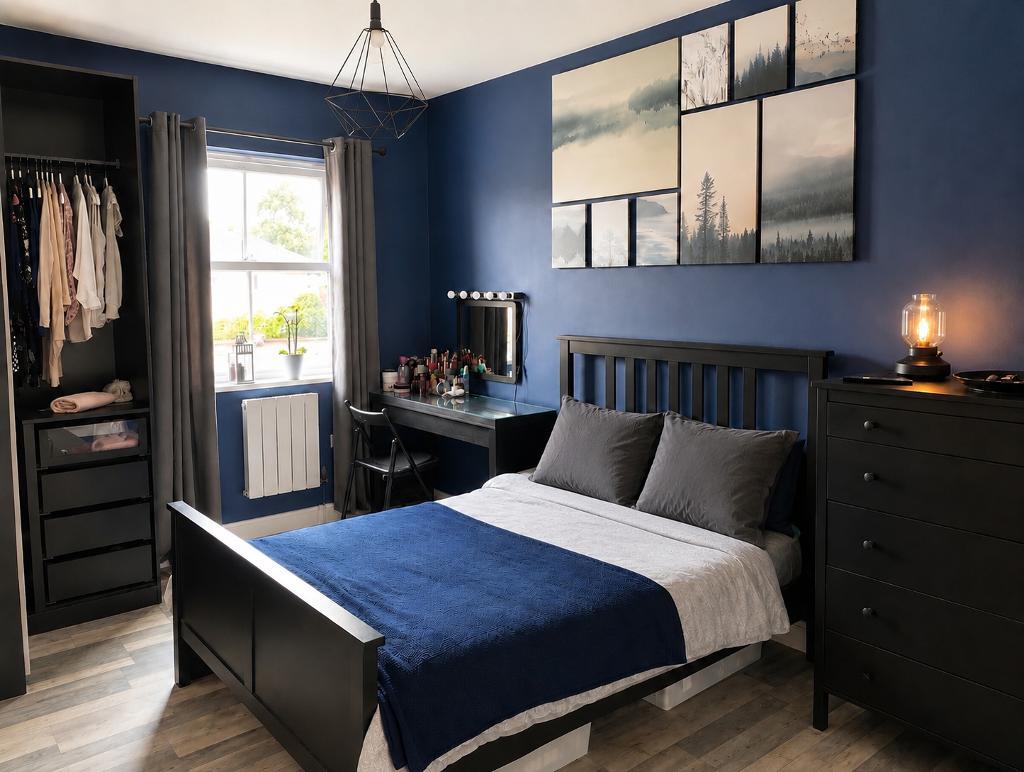
Bedroom One: 13'4"X 9'5" UPVC double glazed window to the rear aspect, wall mounted electric heater, wood flooring, door to en-suite.
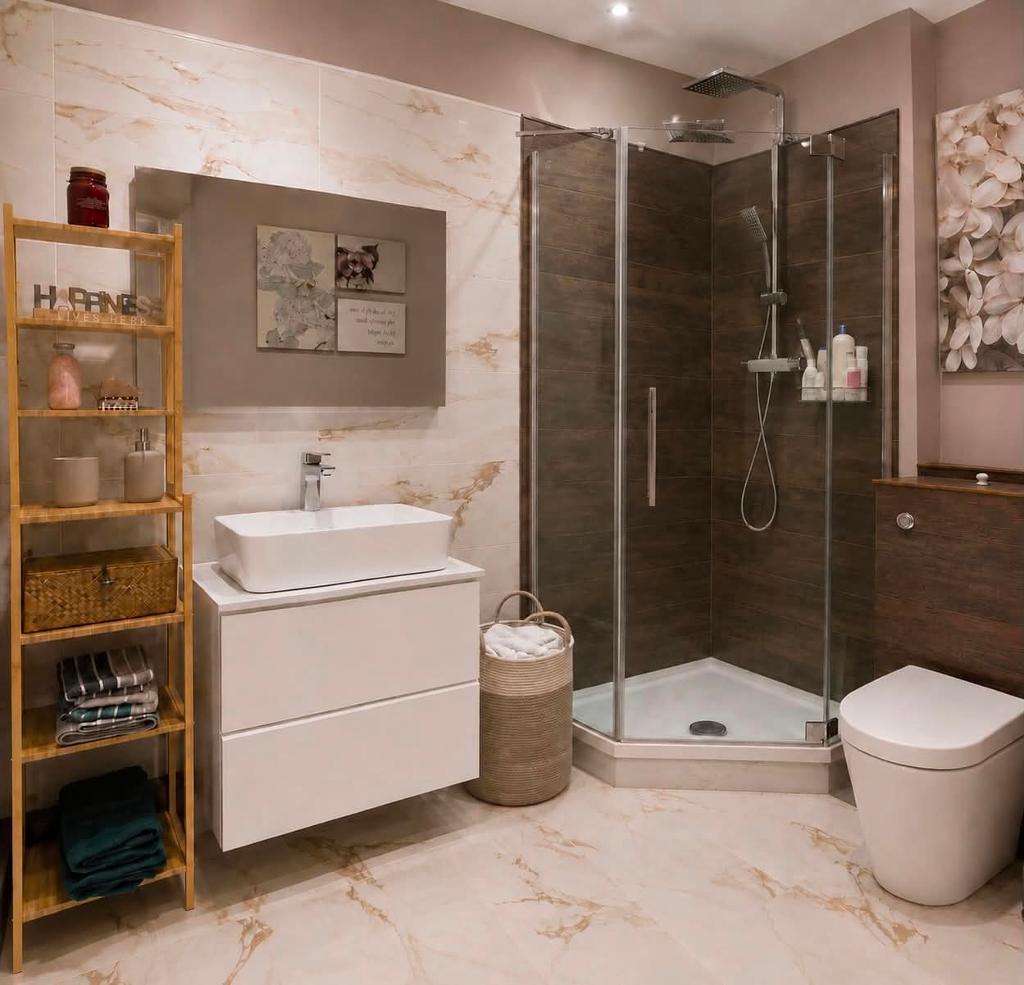
En-Suite: 7'5" x 5'7" Low level WC, Sink with vanity unit for storage, stand in shower cubicle, tiled floor.
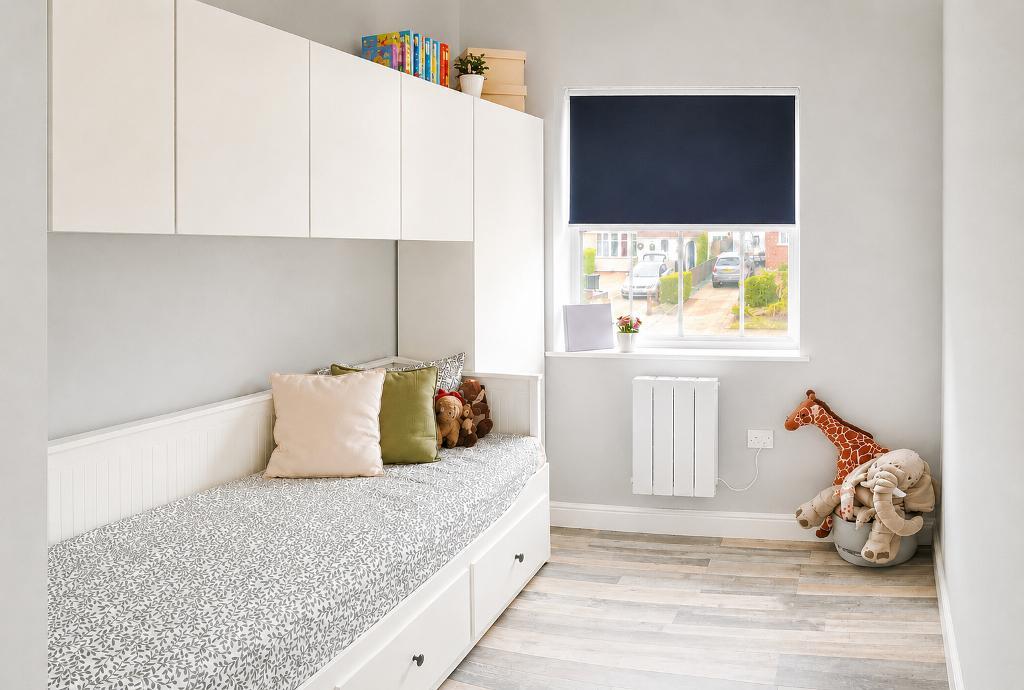
Bedroom Two: 9'1" X 7'1" UPVC double glazed window to the rear aspect, wood flooring, wall mounted electric heater.
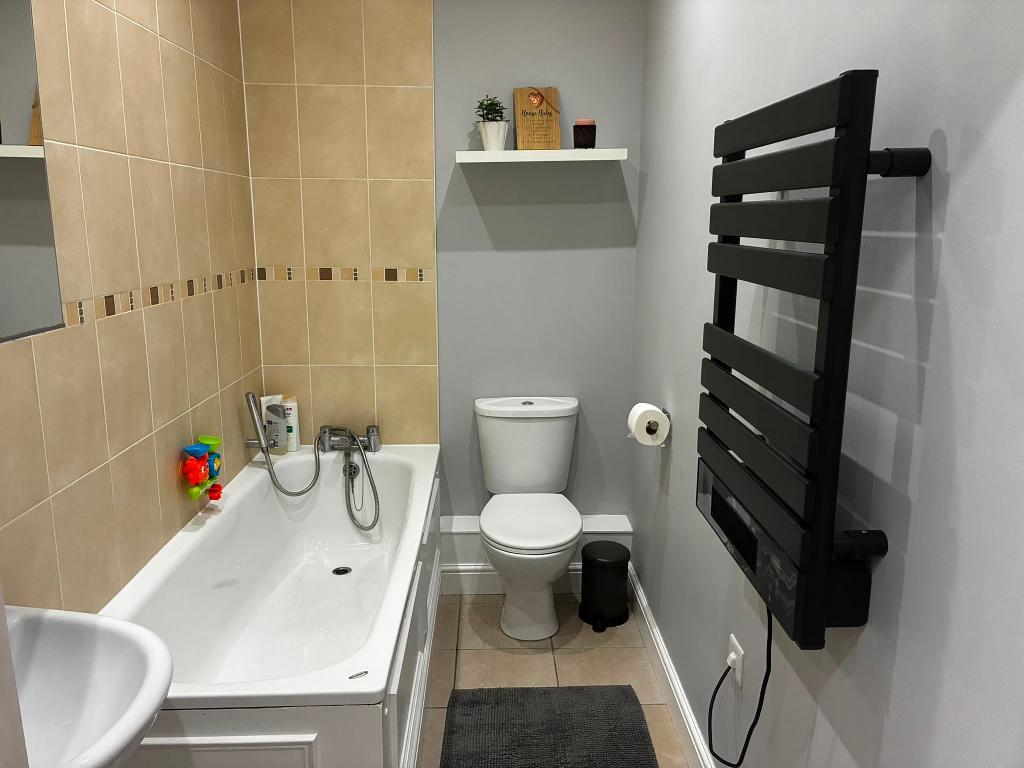
Bathroom: 8'2" X 4'8" Low level WC, panel bath, sink, part tiled walls, tiled flooring, wall mounted electric heater.
Parking: One allocated parking space.
Available Date: 04 Jul 2026
Tenure: Leasehold
Council tax band: B
Annual Ground Rent: £150.00
Annual Service Charge: £1516.40
For further information on this property please call 01908 477464 or e-mail info@reynoldsestateagents.co.uk