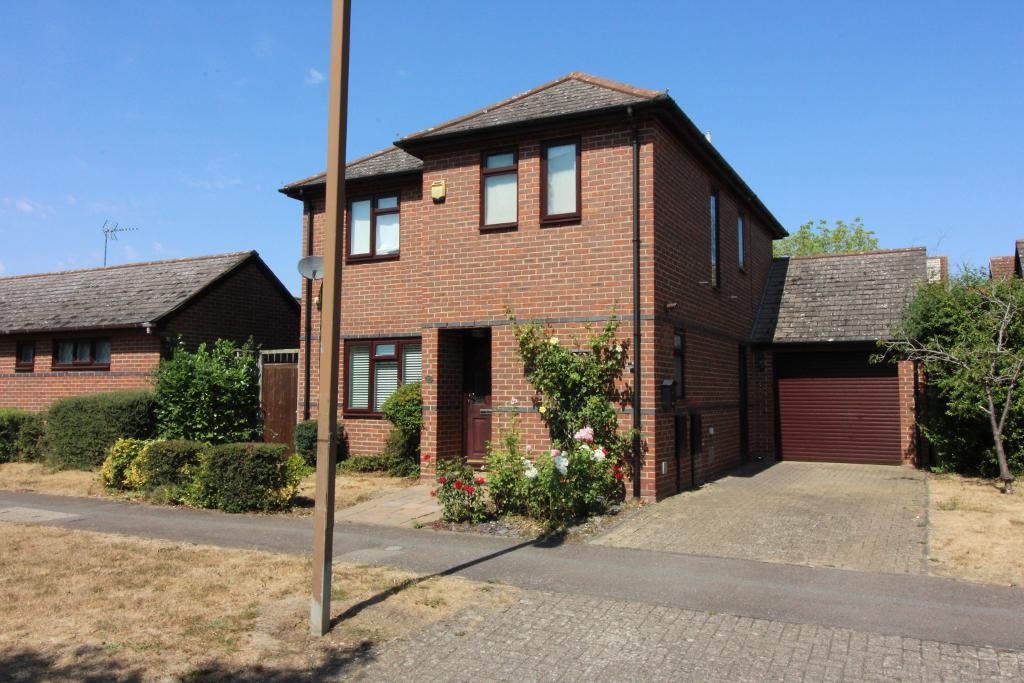
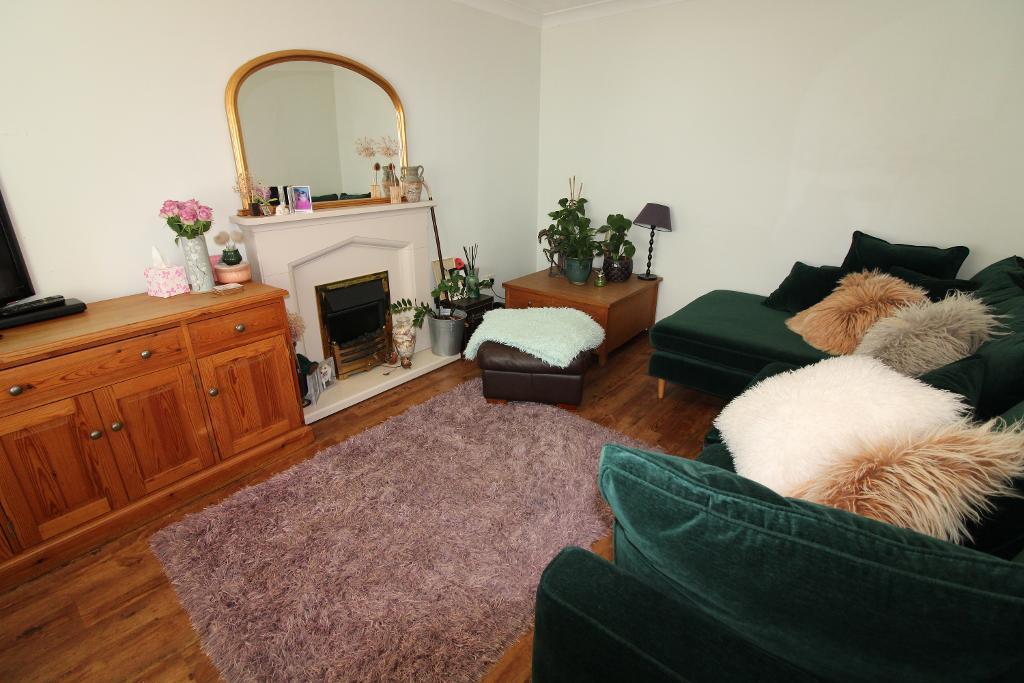
WALTON PARK* *WELL PRESENTED* *THREE BEDROOM DETACHED HOUSE* *CLOSE TO CALDECOTTE LAKE* *EN-SUITE TO THE MASTER BEDROOM* *DOWNSTAIRS CLOAKROOM / UTILTY ROOM* *LOUNGE* *MODERN KITCHEN / DINER* *FRONT AND REAR GARDENS*
Reynolds Estate And Letting Agents are delighted to of been chosen to sell this very well presented three bedroom detached property.
This lovely property is located in the sought after area of Walton Heath which is on the East side of Milton Keynes.
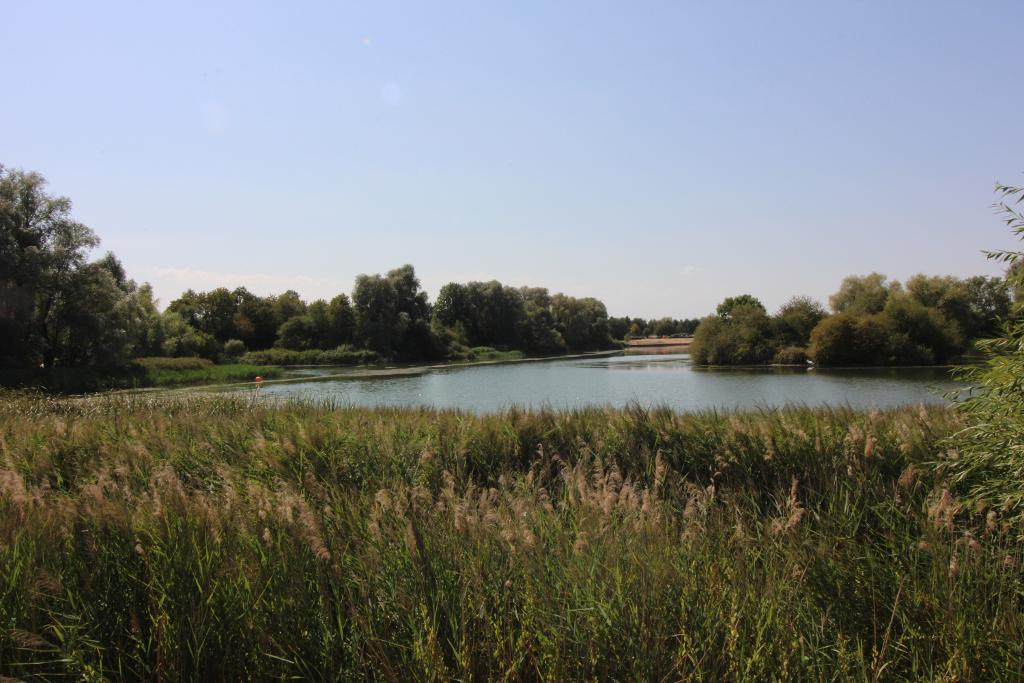
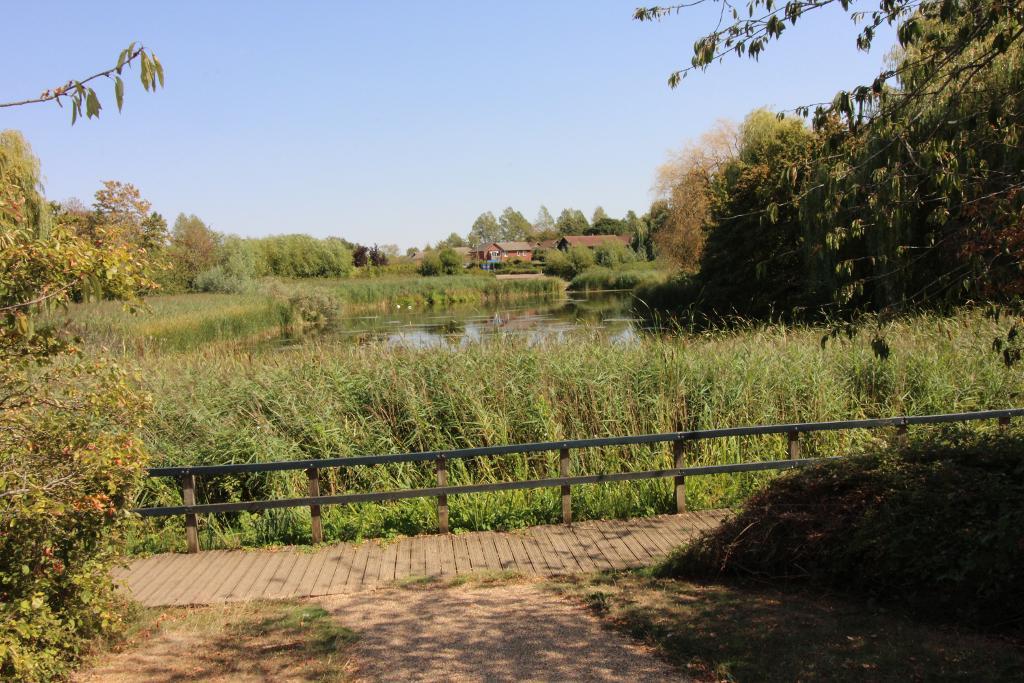
The property is very close to Caldecotte lake which has some lovely views and walks and also has great travel links to both the M1 motorway and A5 carriageway.
Entrance through part glazed obscure door that leads into the entrance hall.
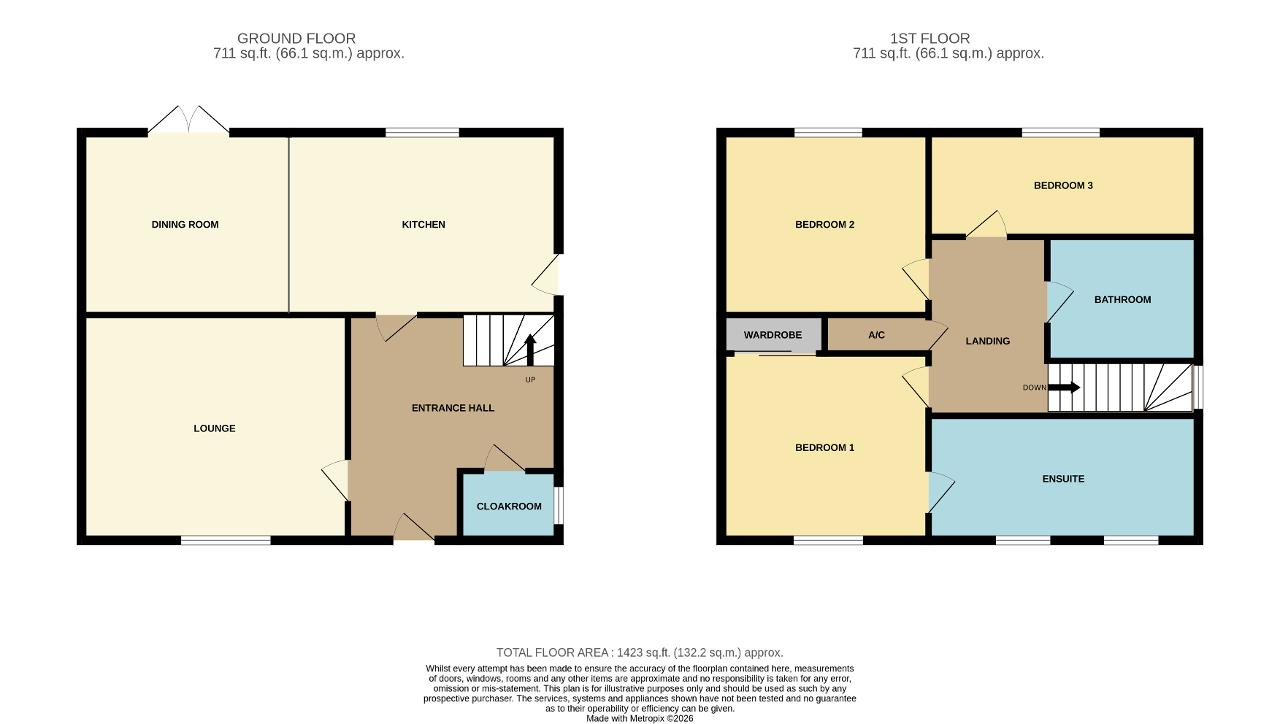
Entrance Hall: Doors lead to the lounge, kitchen / diner, downstairs cloakroom / utility room, stairs to the first floor, luxury vinyl flooring, radiator.
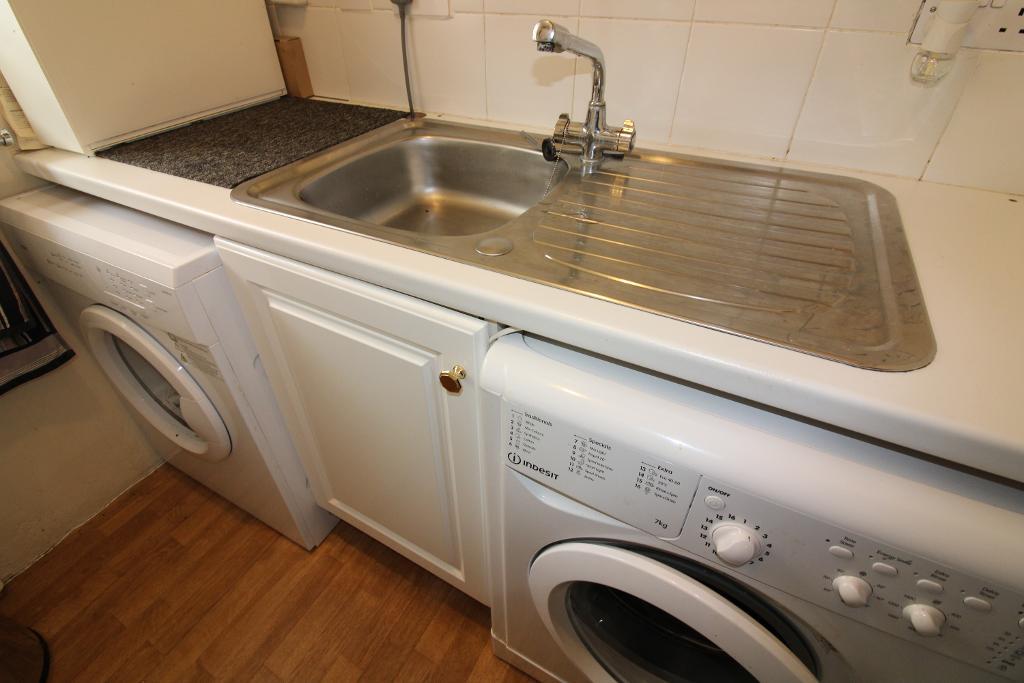
Downstairs Cloakroom / Utility Room: 6'6" x 5'6" UPVC double glazed obscure window to the side aspect, low level WC, wall mounted sink, mixed eye and base level units with work surfaces over and splash tiles, space for washing machine, tumble dryer, stainless steel sink with mixed taps and draining board, luxury vinyl flooring, radiator.
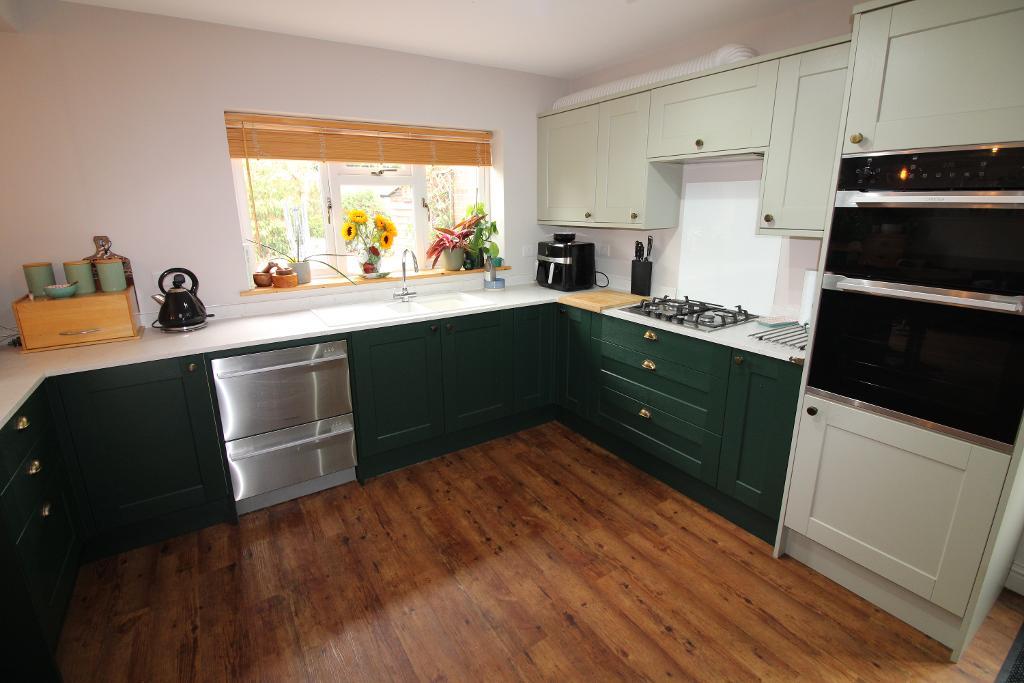
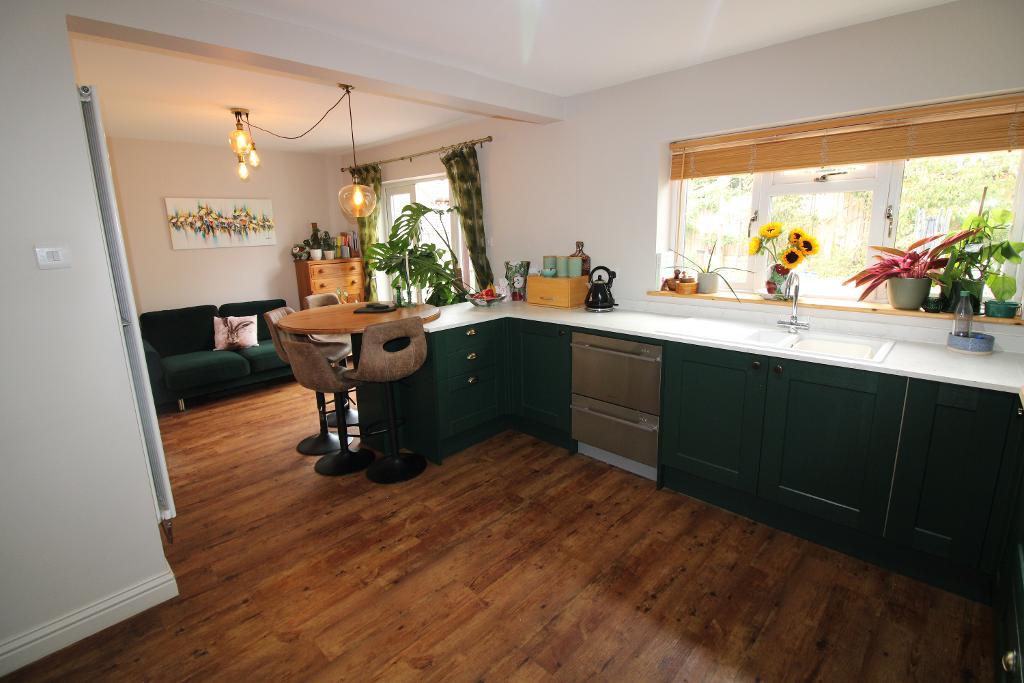
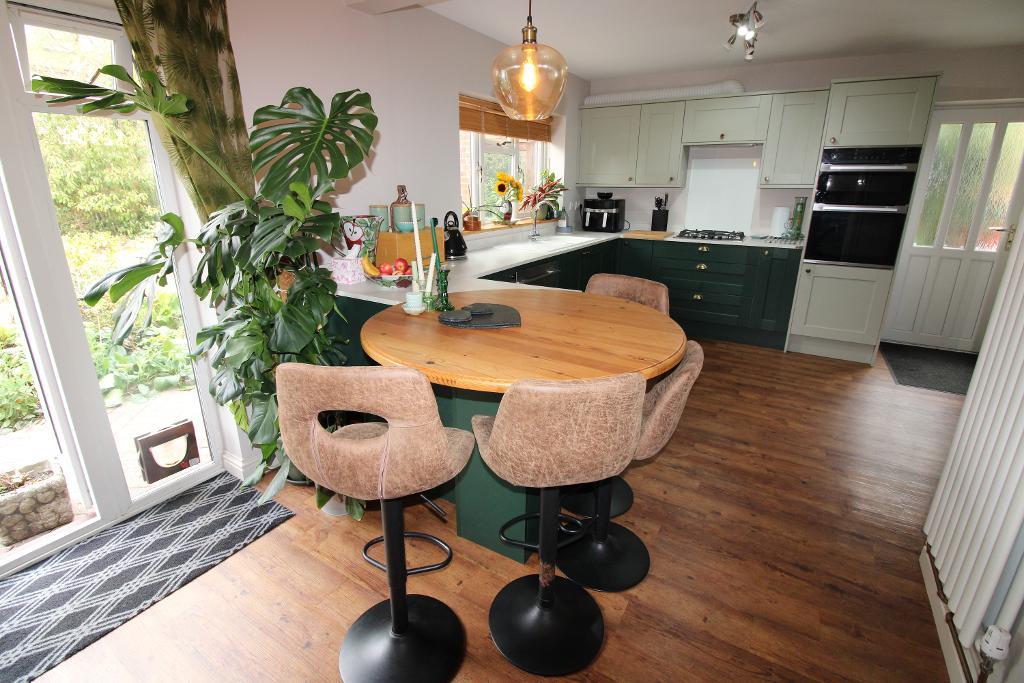
Kitchen Area: 12'0" X 10'1" UPVC double glazed window to the rear aspect, mixed eye and base level units with work surfaces and splash tiles, space for dishwasher, integral tall standing fridge freezer, double oven, gas hob with extractor fan over, luxury vinyl flooring.
Dining Area: 11'0" x 9'0" UPVC double doors that lead directly out to the rear garden, luxury vinyl flooring, radiator.
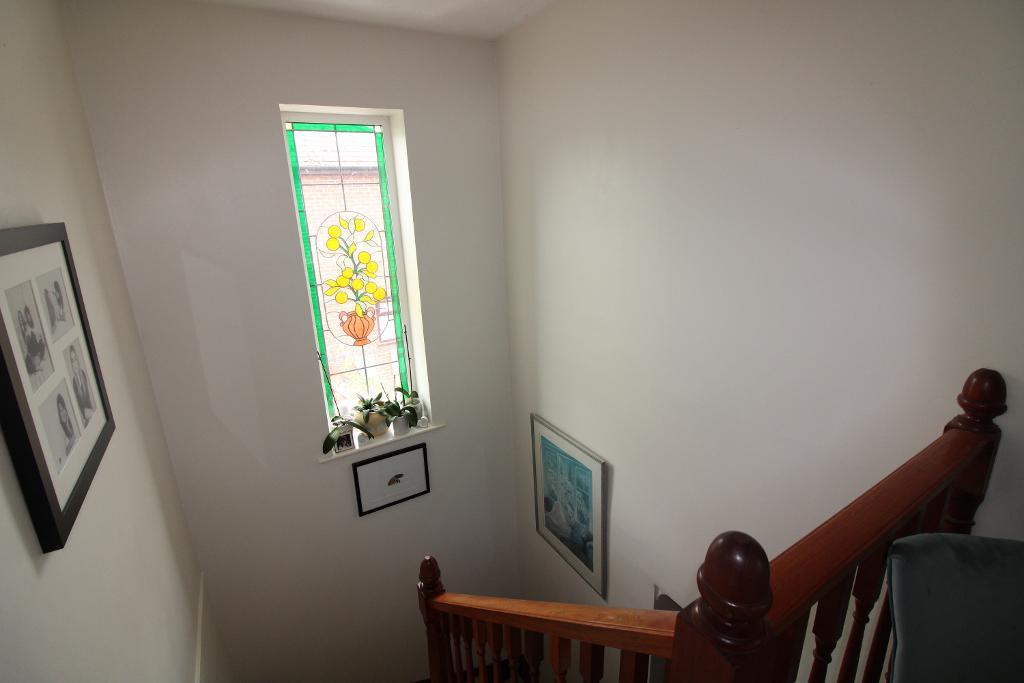
First Floor Landing: feature obscure double glazed window to the side aspect, doors lead to three bedrooms, bathroom, airing cupboard, loft hatch providing access to the loft space.
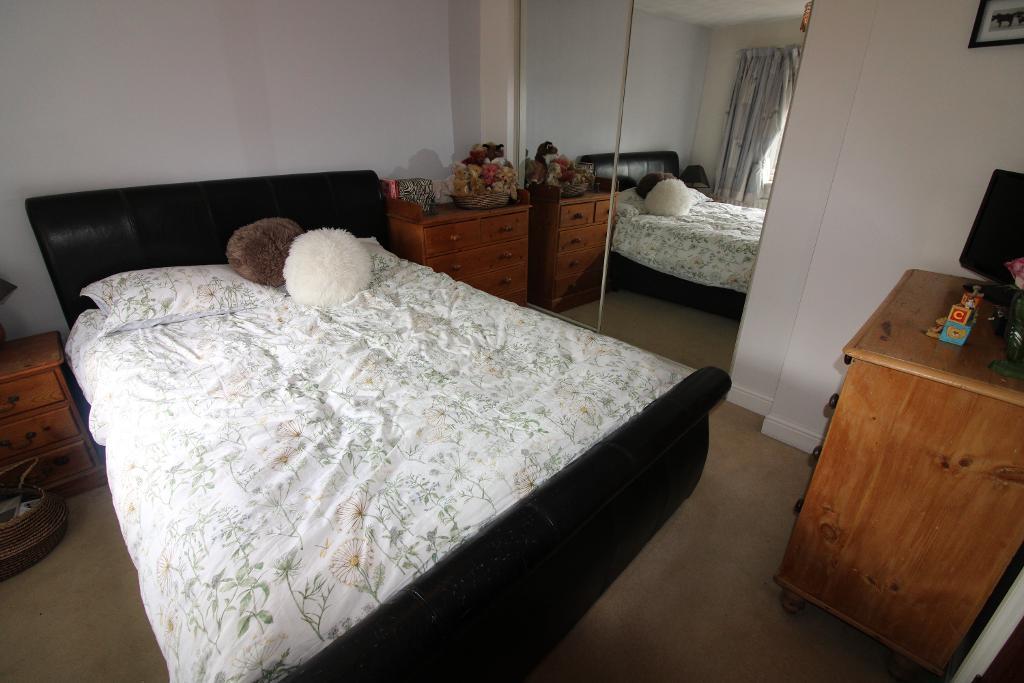
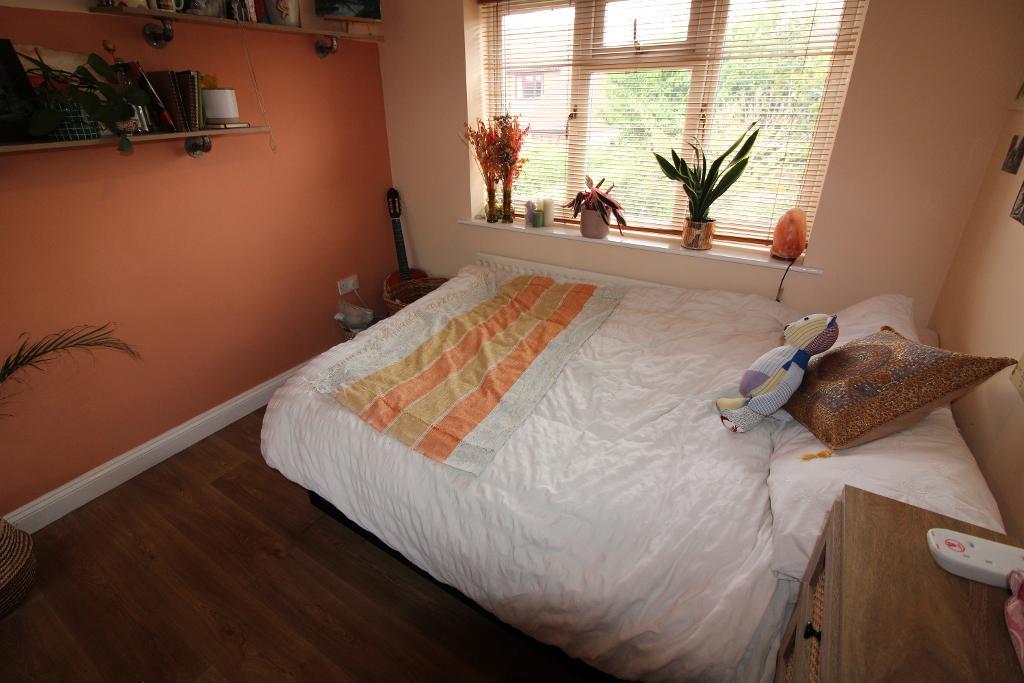
Bedroom One: 10'3" X 9'8" UPVC double glazed window to the front aspect, built in double mirrored wardrobes, door leads to the en-suite.
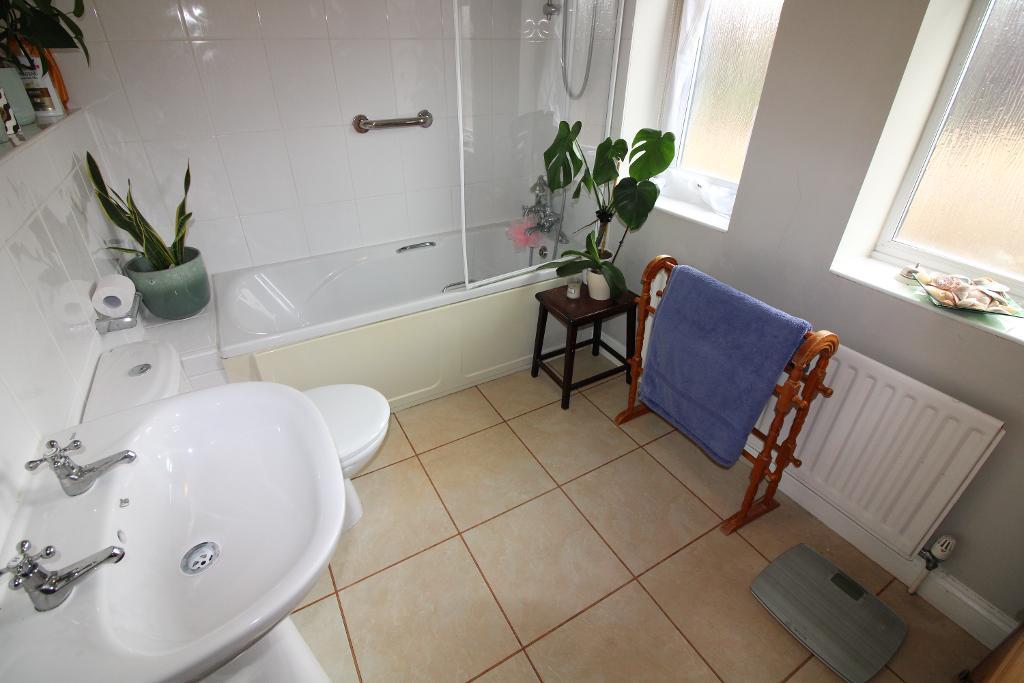
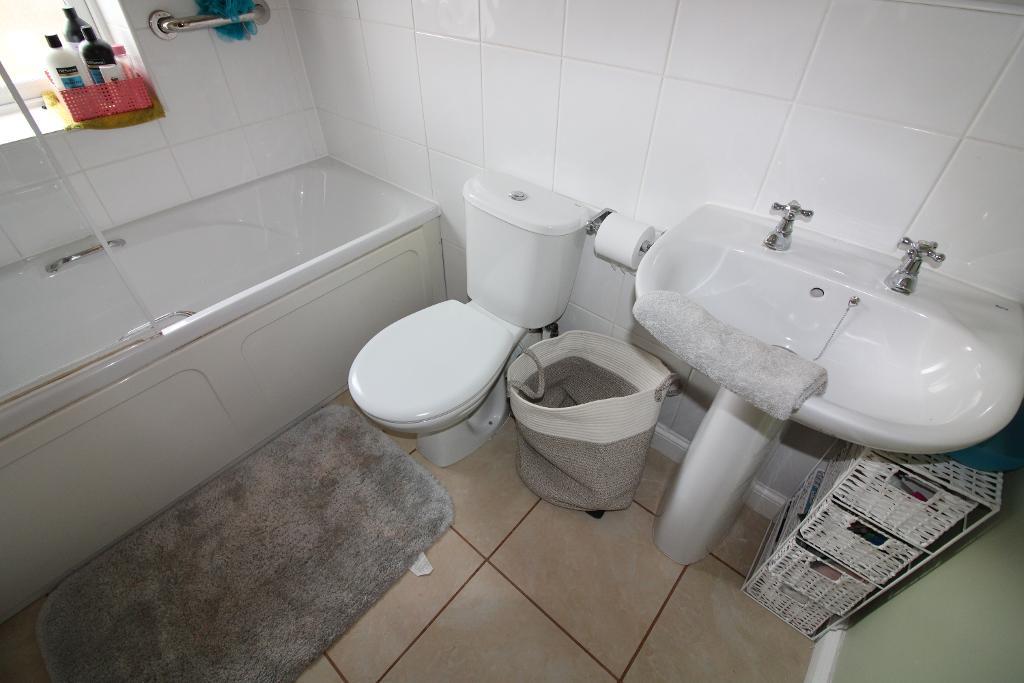
En-Suite: 9'6" x 7'4" Two UPVC double glazed obscure windows to the front aspect, low level WC, sink with pedestal, panel bath with shower over, part tiled walls, radiator.
Bedroom Two: 10'7" x 9'1" UPVC double glazed window to the rear aspect, radiator.
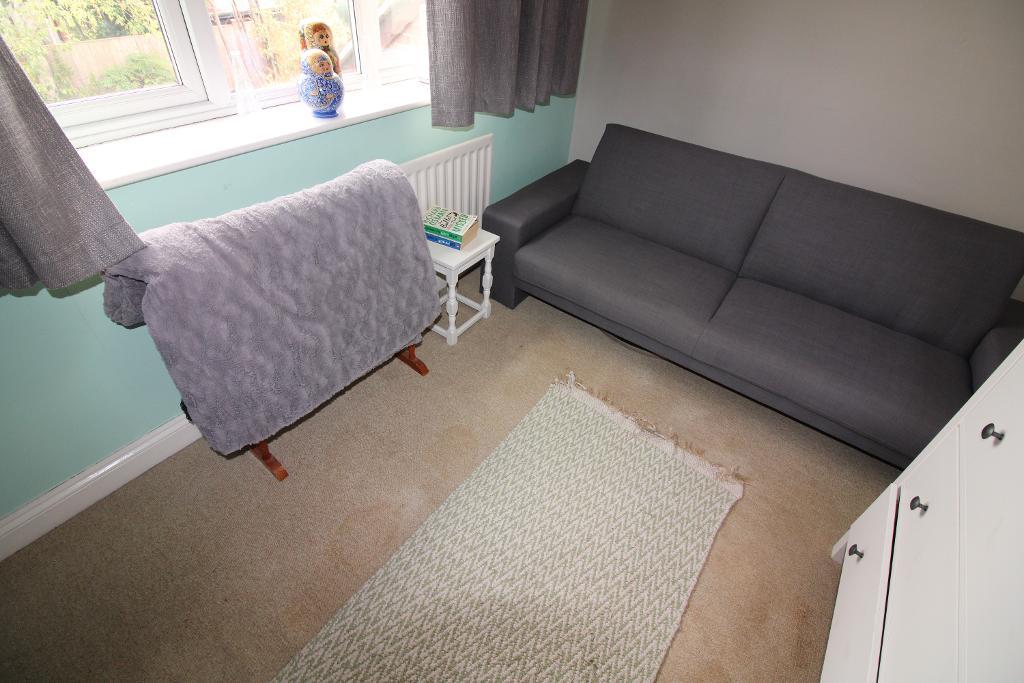
Bedroom Three: 12'2" x 7'3" UPVC double glazed window to the rear aspect, radiator.
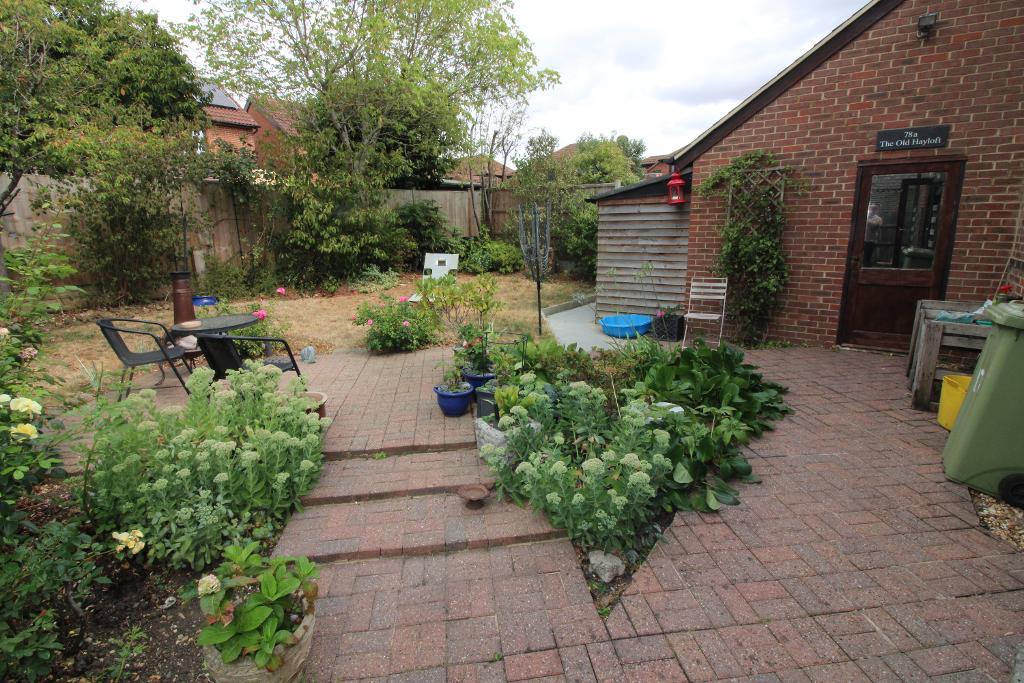
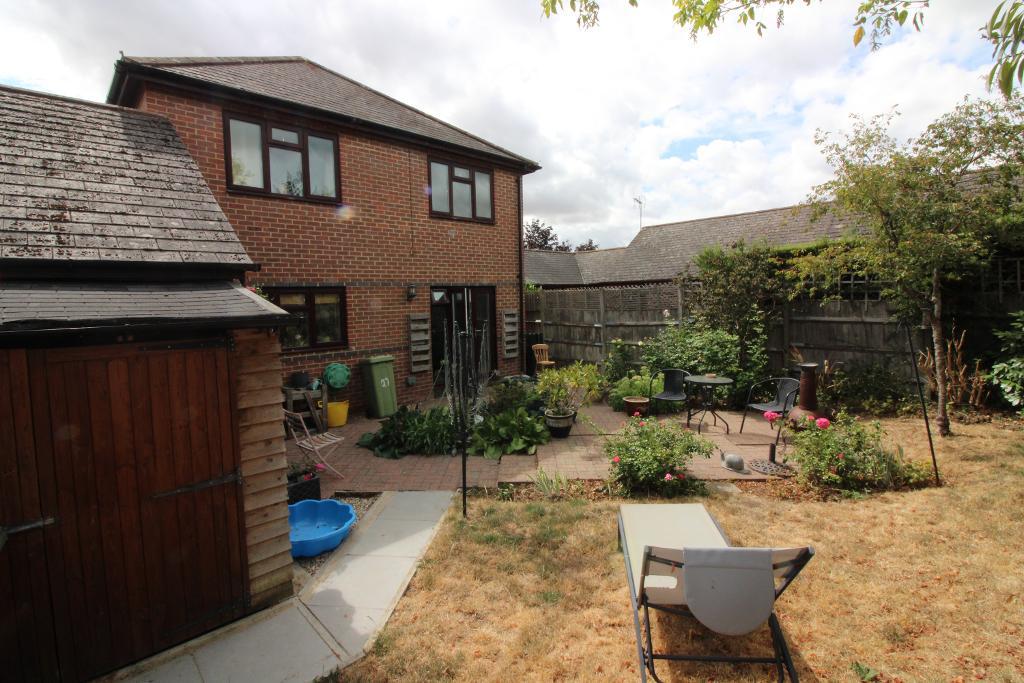
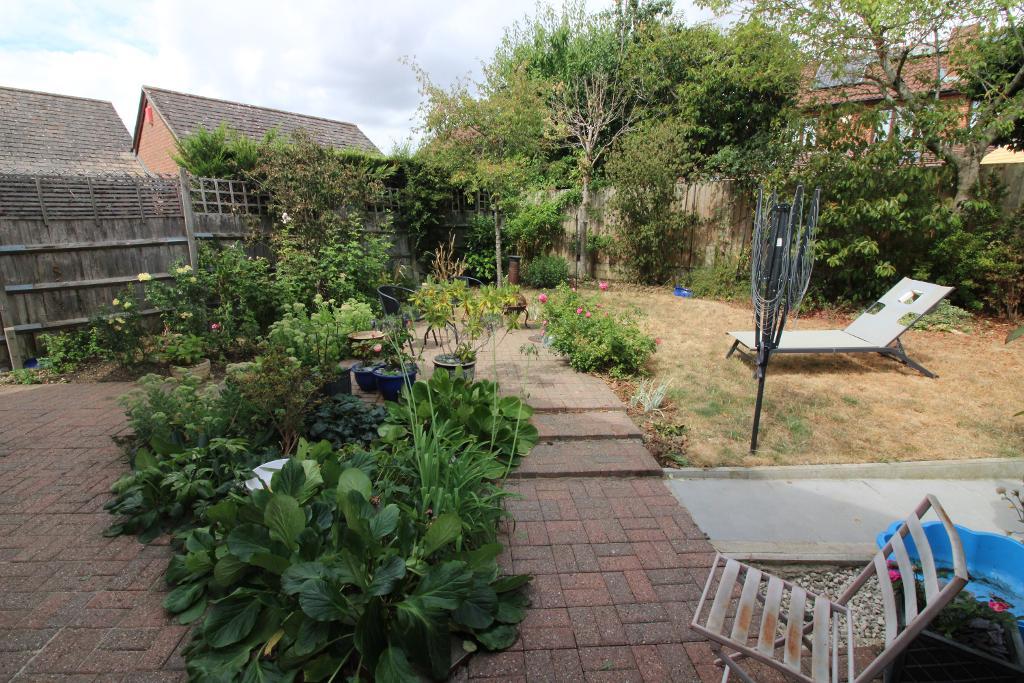
Rear Garden: Slabbed patio, pathways lead to both sides of the property with one side giving access to the front via a secure wood gate, laid lawn, wood fence surround, outside tap, wood shed to remain, door that leads directly into the garage. outside lighting.
Front Garden: Block paved driveway providing off road parking, laid lawn, slabbed pathway leads down to the front door which has a covered storm porch, plant and hedge border.
Garage: 17'6" x 9'7" Electric door, concrete base, power and light, door leads directly out to the rear garden.
Available Date: 21 Aug 2026
Tenure: Freehold
Council tax band: E
For further information on this property please call 01908 477464 or e-mail info@reynoldsestateagents.co.uk