
*30% SHARED OWNERSHIP* *TATTENHOE* *WELL PRESENTED SEMI DEATCHED HOUSE* *ONE BEDROOM* *OPEN PLAN LOUNGE/KITCHEN* *MODERN BATHROOM* *DOWNSTAIRS CLOAKROOM* *LOW MAINTENCE REAR GARDEN* *ALLOCATED PARKING* *CLOSE TO LOCAL AMENITIES*
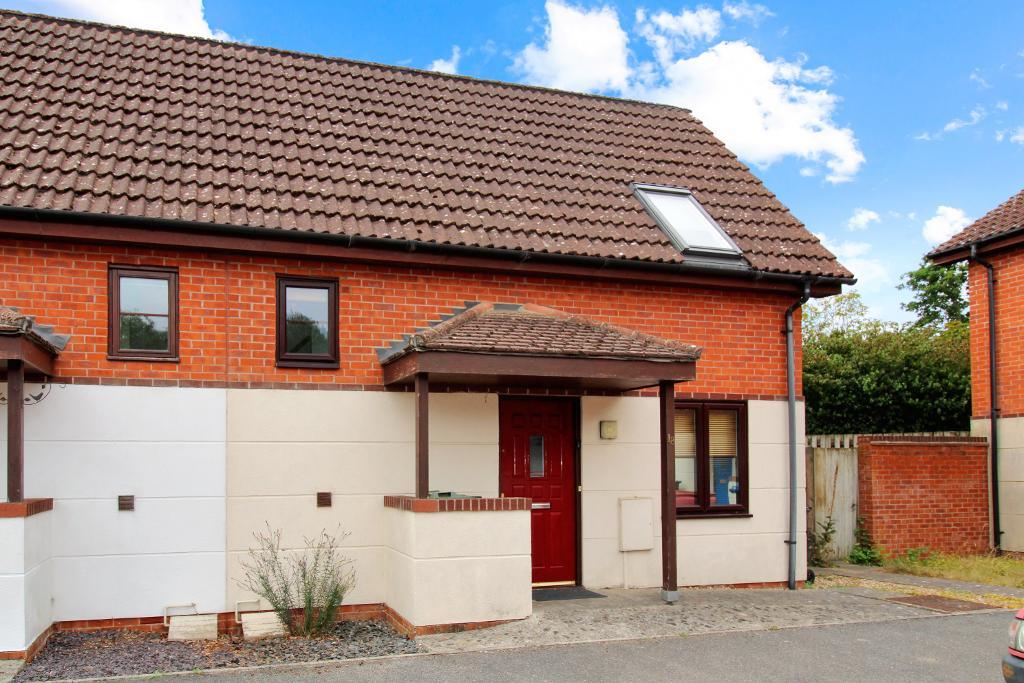
Reynolds Estate and Letting Agents are delighted to offer for sale this well maintained one bedroom semi detached house which is located on the popular estate of Tattenhoe.
The property is offered on the shared ownership scheme and is offered with a 30% share.
Viewing this lovely home is highly recommended to really appreciate everything it has to offer.
Entrance through a UPVC front door that leads into the entrance hall.
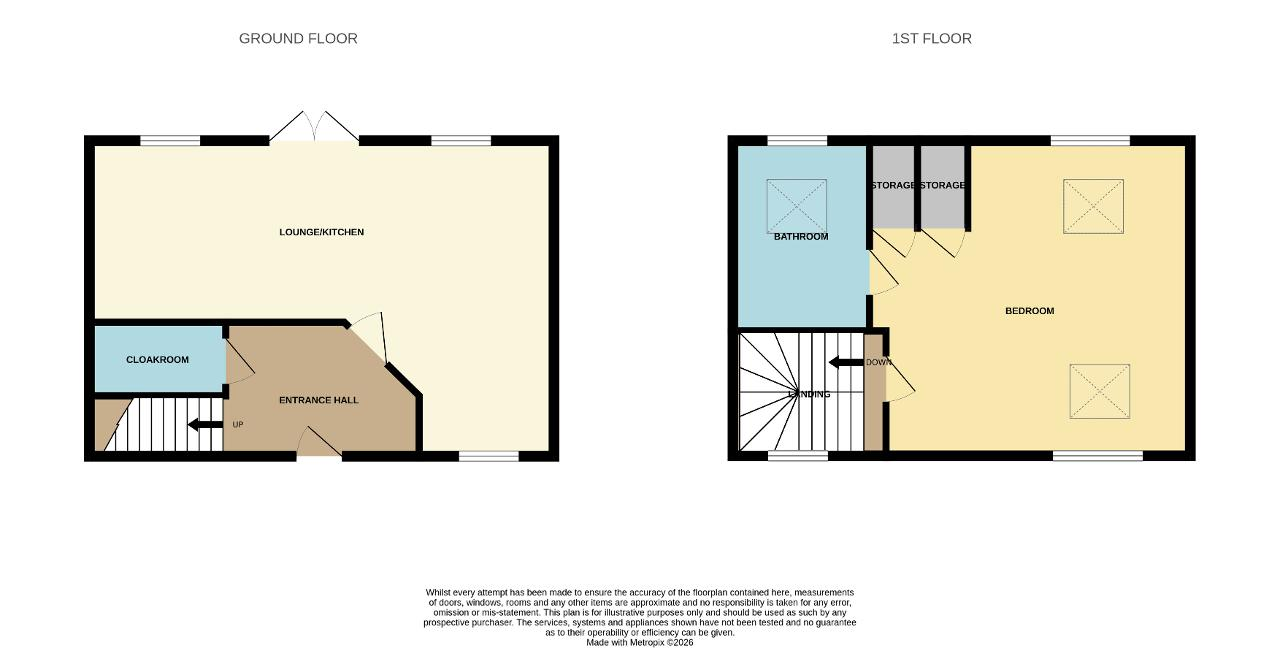
Entrance Hall: door to open plan lounge/kitchen, stairs to the first floor, door to cloakroom.
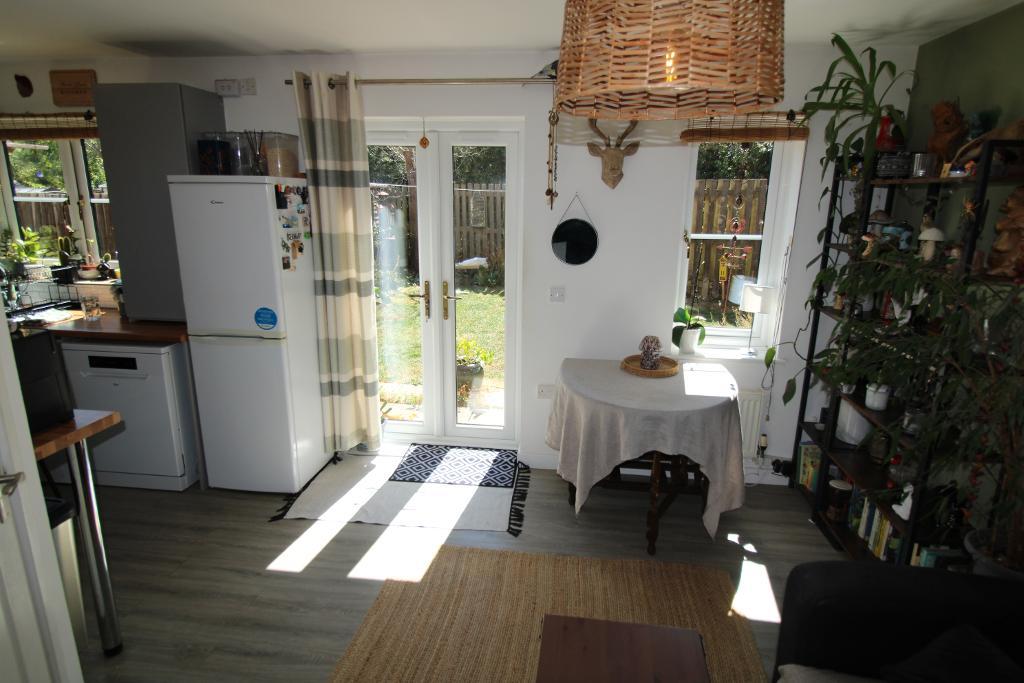
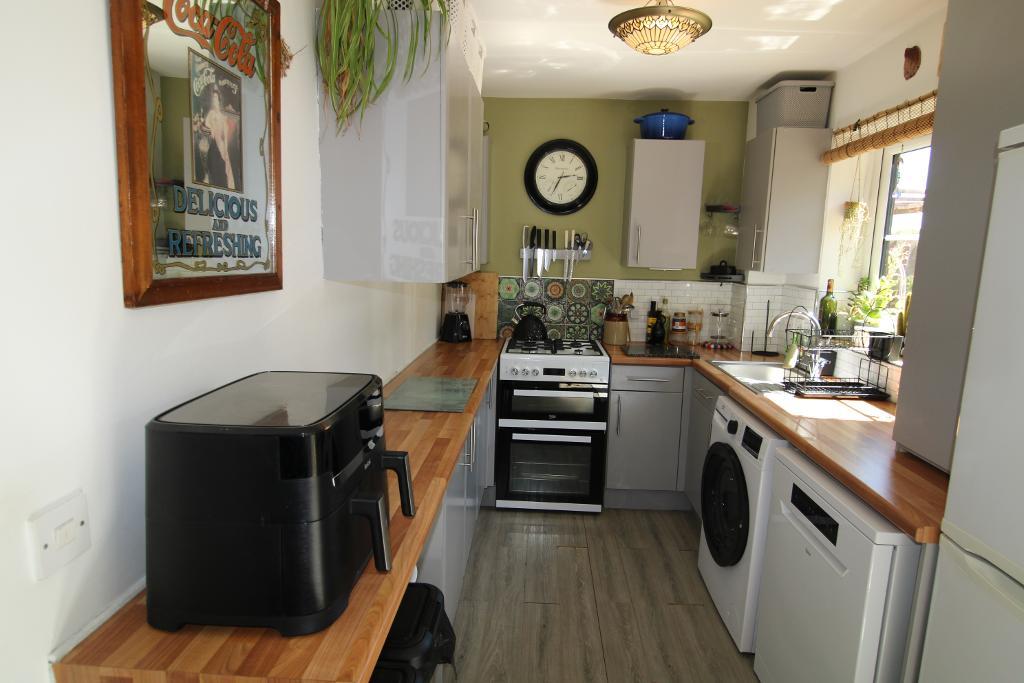
Lounge/Kitchen: 20'4" x 13'8" UPVC double glazed window to the rear aspect in lounge, with UPVC double glazed french doors to the rear aspect leading directly out to rear garden, UPVC double glazed window to the rear aspect in kitchen area, UPVC double glazed window to the front aspect in lounge, mixed eye and base level units in kitchen, space for washing machine, dishwasher, gas oven and freestanding fridge freezer with laminate flooring and radiator, kitchen cupboard houses the gas boiler.
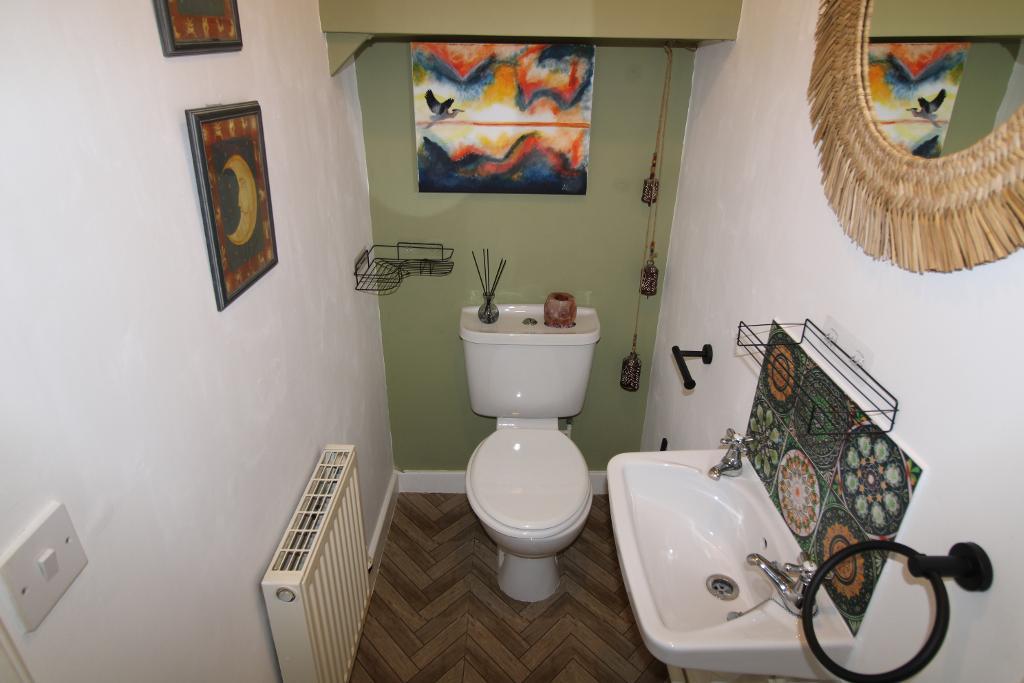
Cloakroom: 4'8" x 3'1" Low level WC, pedestal sink, wooden flooring, radiator.
First flooring Landing: UPVC double glazed window to the front aspect on the staircase, door leading to one bedroom and bathroom, radiator.
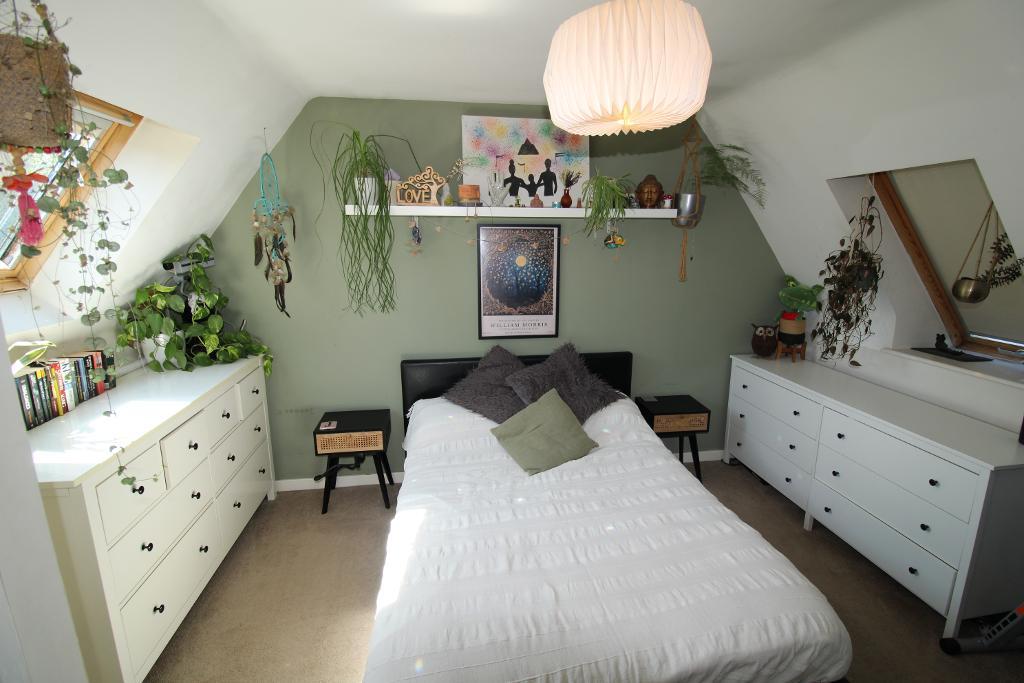
Bedroom One: 13'5" x 11'1" Wooden sky light window to the front and rear aspect, door leading into bathroom, two storage cupboards, carpet flooring, radiator, loft hatch providing access to the loft space.
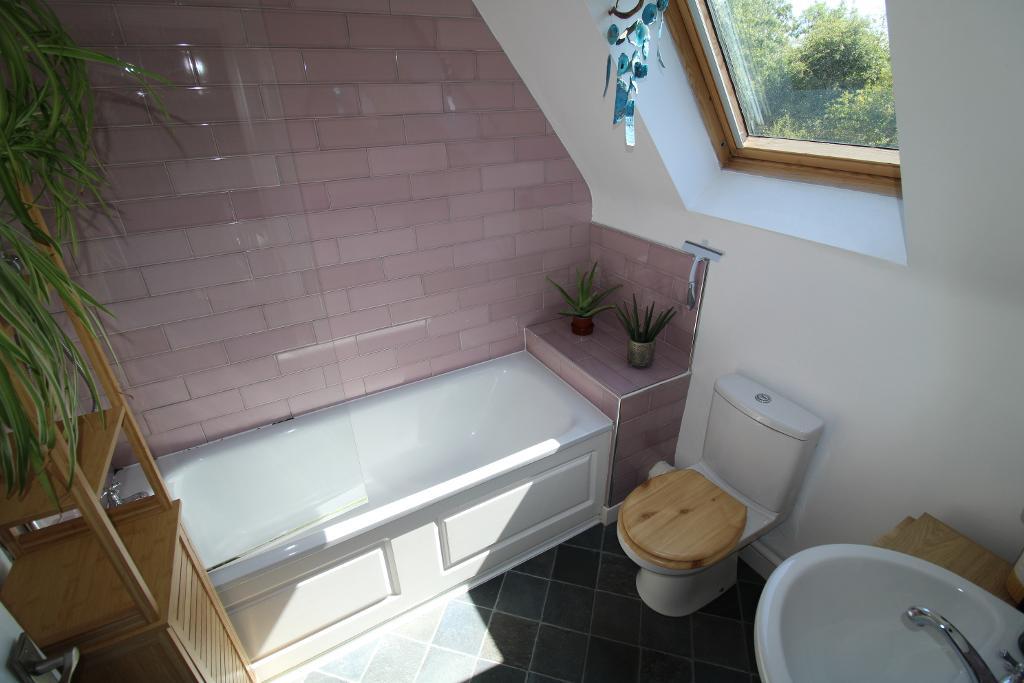
Bathroom: 6'8" x 6'4" Wooden sky light window to the rear aspect, low level WC, panelled bath with shower attachment, pedestal sink, part splash back tiles across bath, vinyl flooring, radiator.
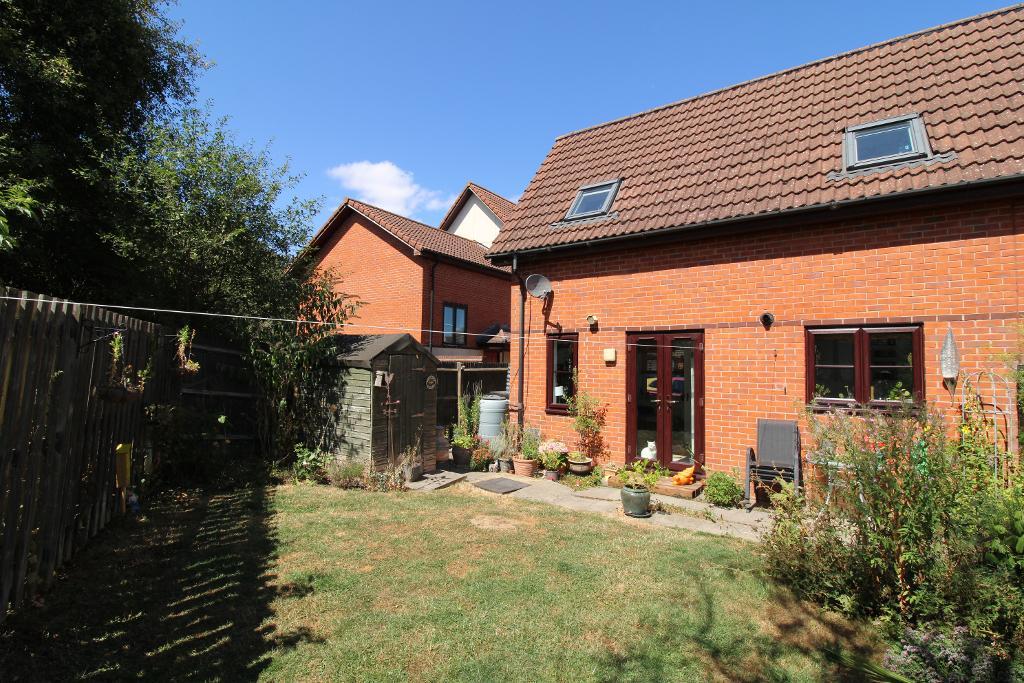
Rear Garden: Slabbed pathway leading into rear garden across to the side access, laid lawn, wood shed to remain, wooden fencing surrounding, access back into property via UPVC double glazed French doors, secure wooden gate that leads to the side access and front of property
Front Garden: raised slabbed pathway leads to front door, roof covered storage for bins, side access via slabbed pathway to access garden, allocated car park with one allocated space.
Available Date: 29 Jul 2026
Tenure: Leasehold
Council tax band: A
For further information on this property please call 01908 477464 or e-mail info@reynoldsestateagents.co.uk