*FAR BLETCHLEY* *TERRACED HOUSE* *THREE BEDROOMS* *MODERN FITTED KITCHEN* *MODERN BATHROOM* *UPVC DOUBLE GLAZING* *GAS CENTRAL HEATING* *DOUBLE GARAGE* *FRONT AND REAR GARDENS* *OFFERED WITH NO ONWARD CHAIN*
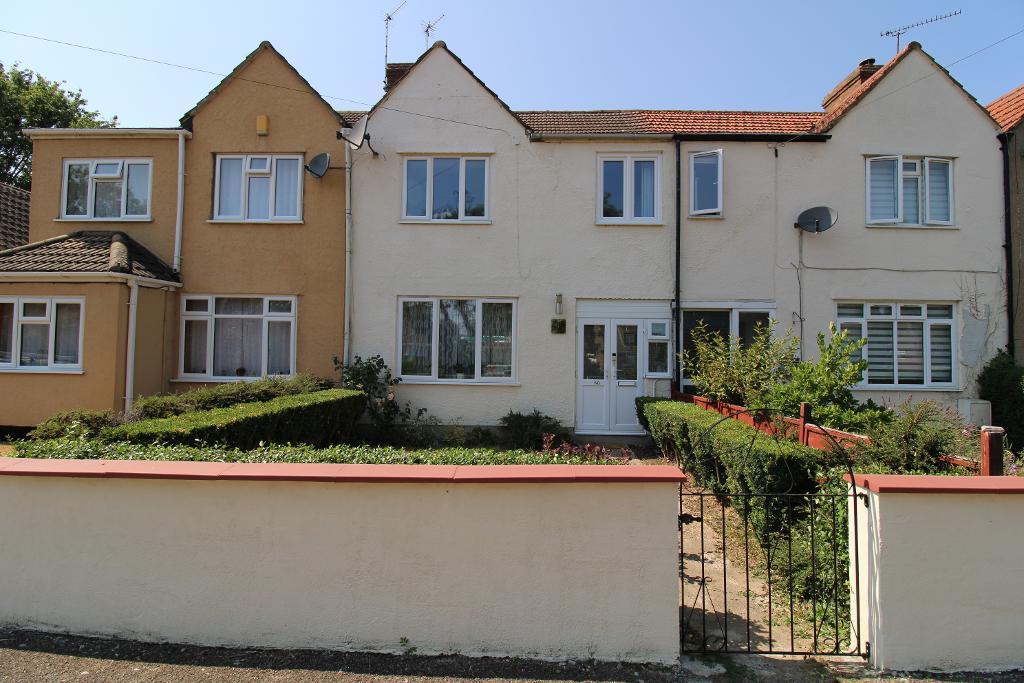
Reynolds Estate And Letting Agents are delighted to of been instructed to sell this lovely three-bedroom property located on Drayton Road in Far Bletchley.
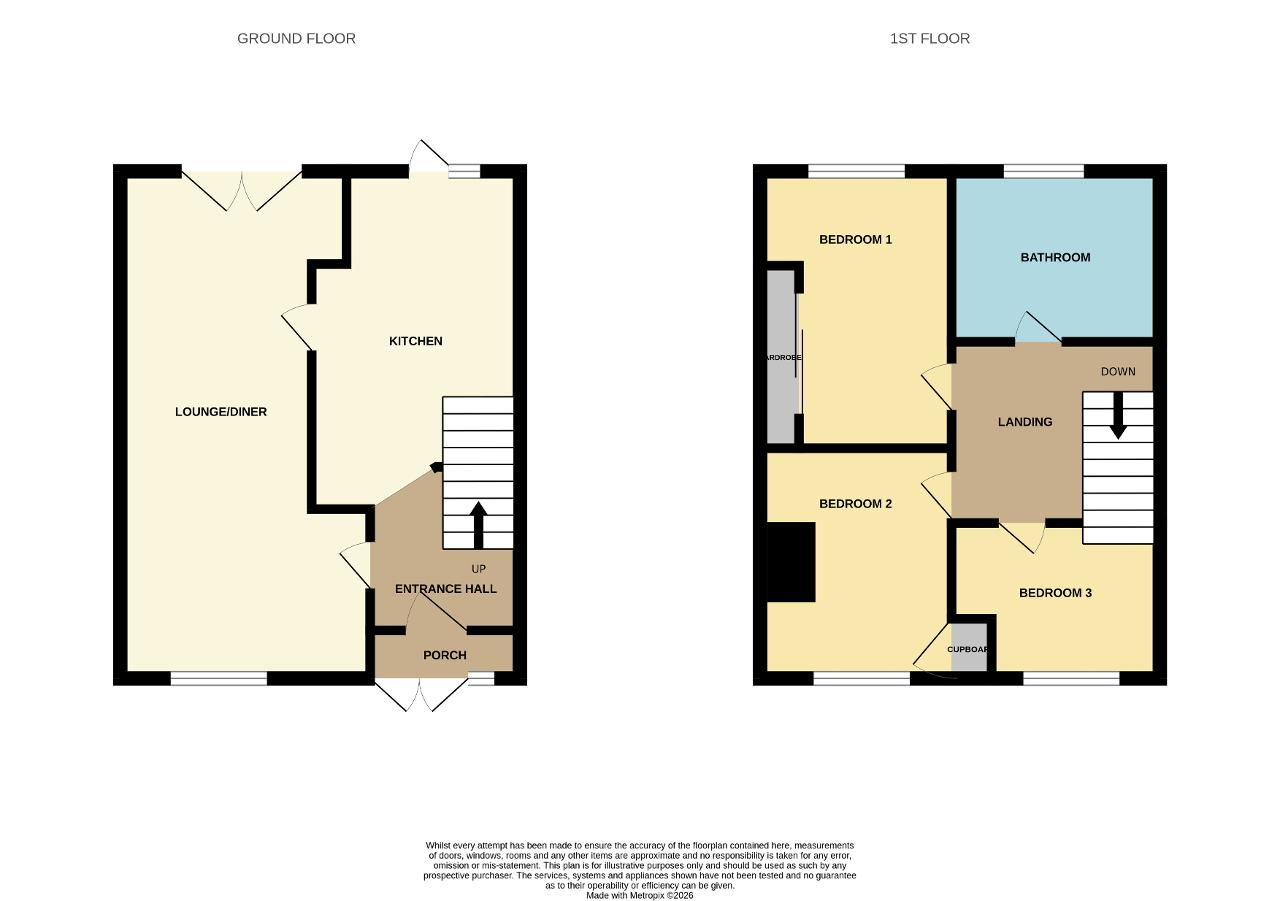
Entrance through a UPVC part glazed front door into the porch, UPVC part glazed door into the hallway, UPVC double glazed window to the front aspect, lino flooring.
Hallway: UPVC double glazed window to the front aspect, doors leading to lounge/diner, kitchen, understairs storage cupboard, real wood staircase to the first floor, laminate flooring, radiator.
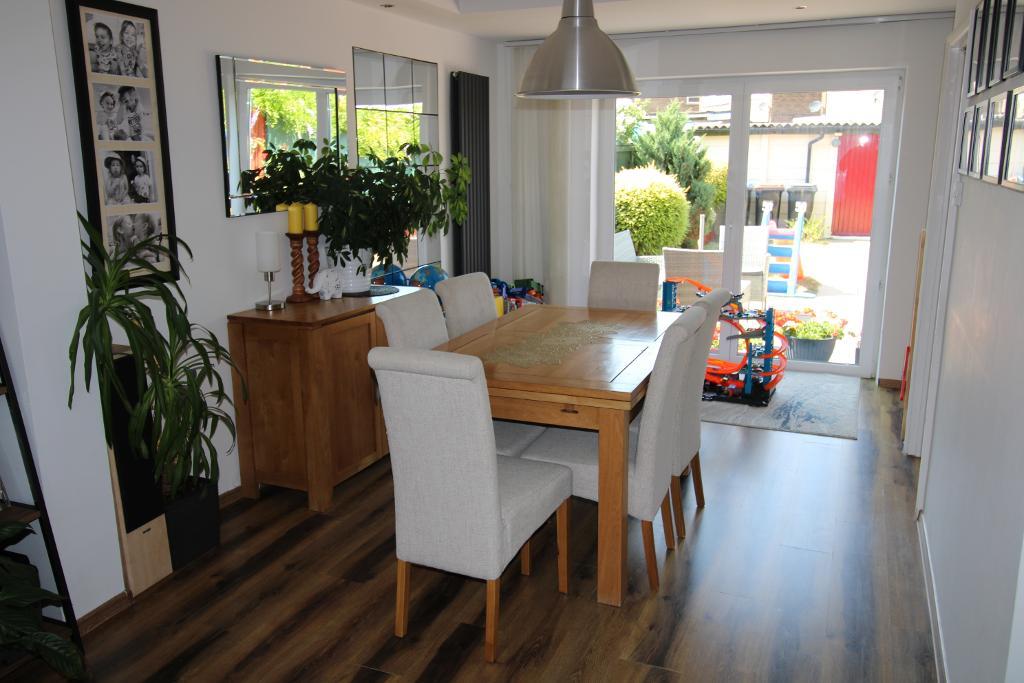
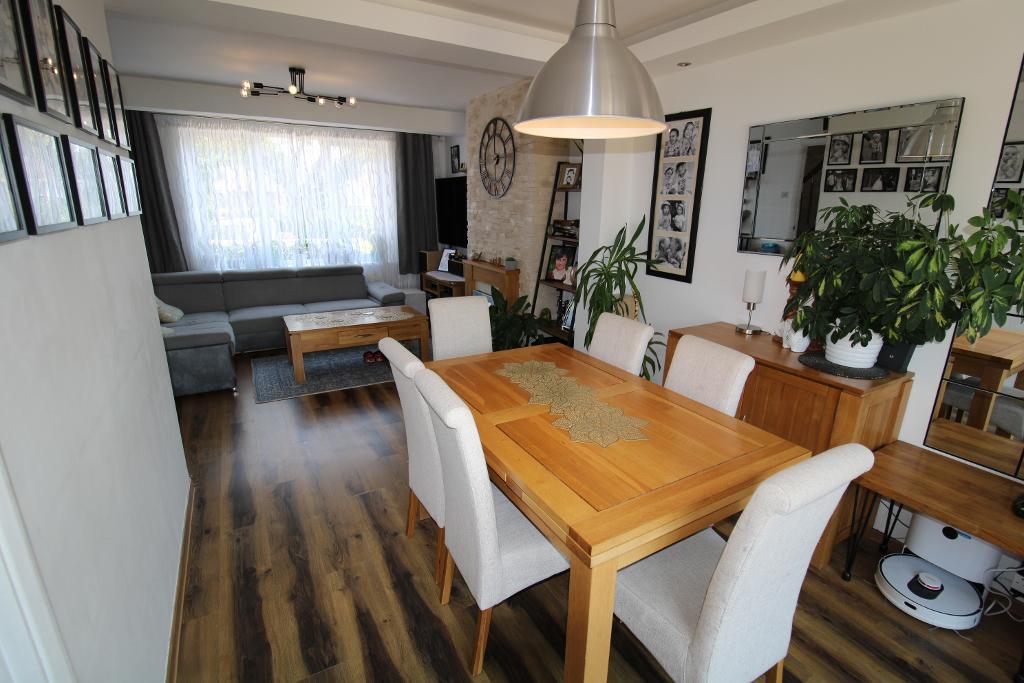
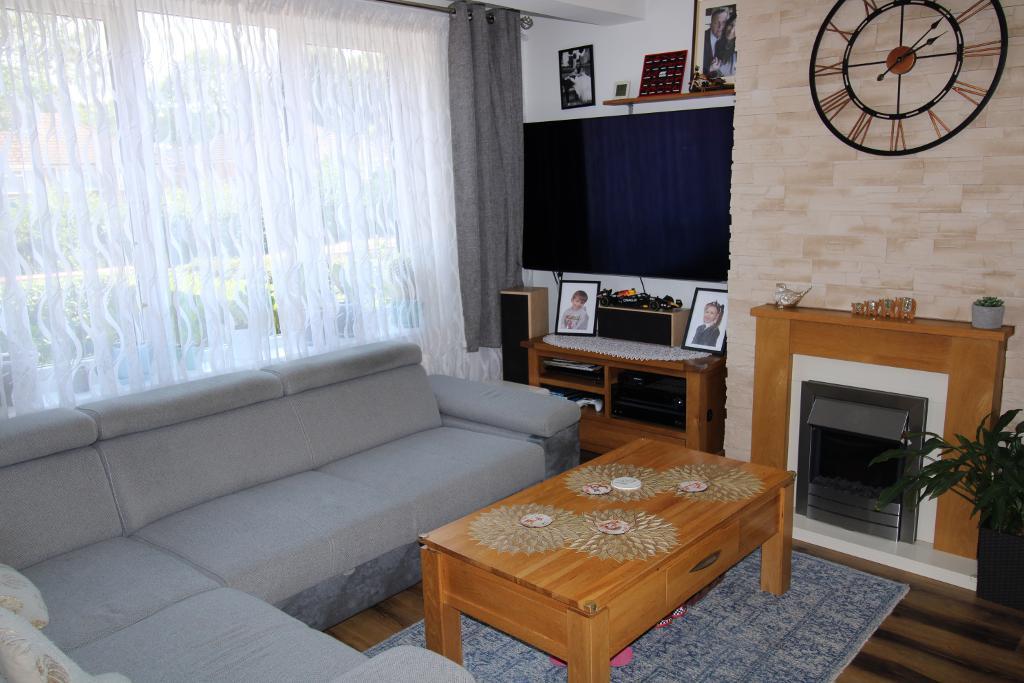
Lounge / Diner: 25'5" x 12'6" Large UPVC double glazed window to the front aspect, UPVC doors lead directly out to the garden, feature electric fireplace, laminate flooring, radiator. Door leading to the kitchen.
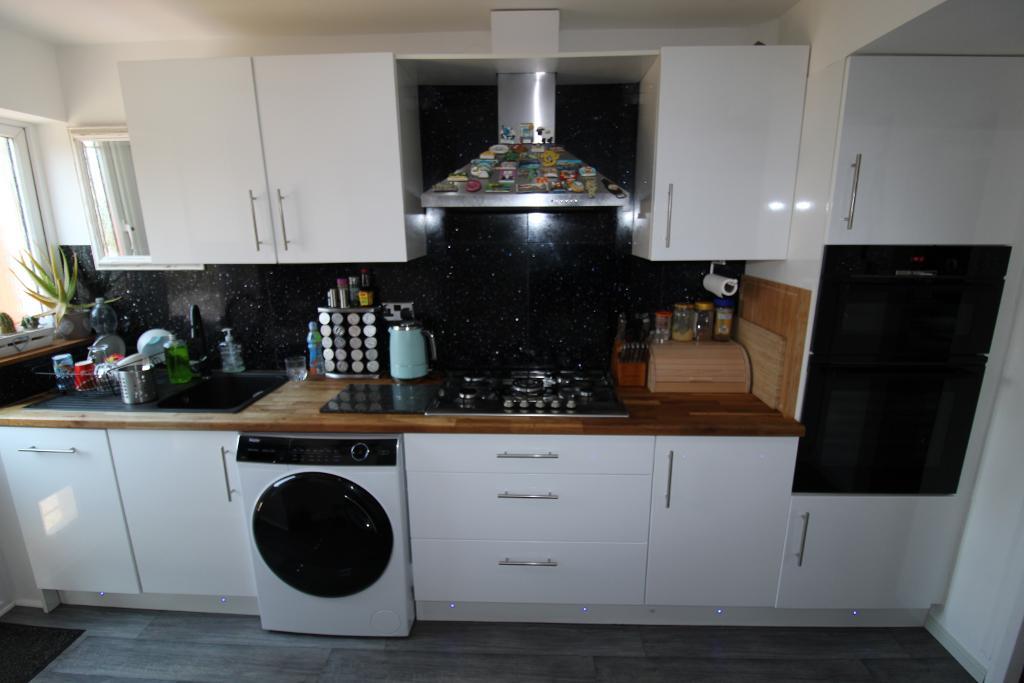
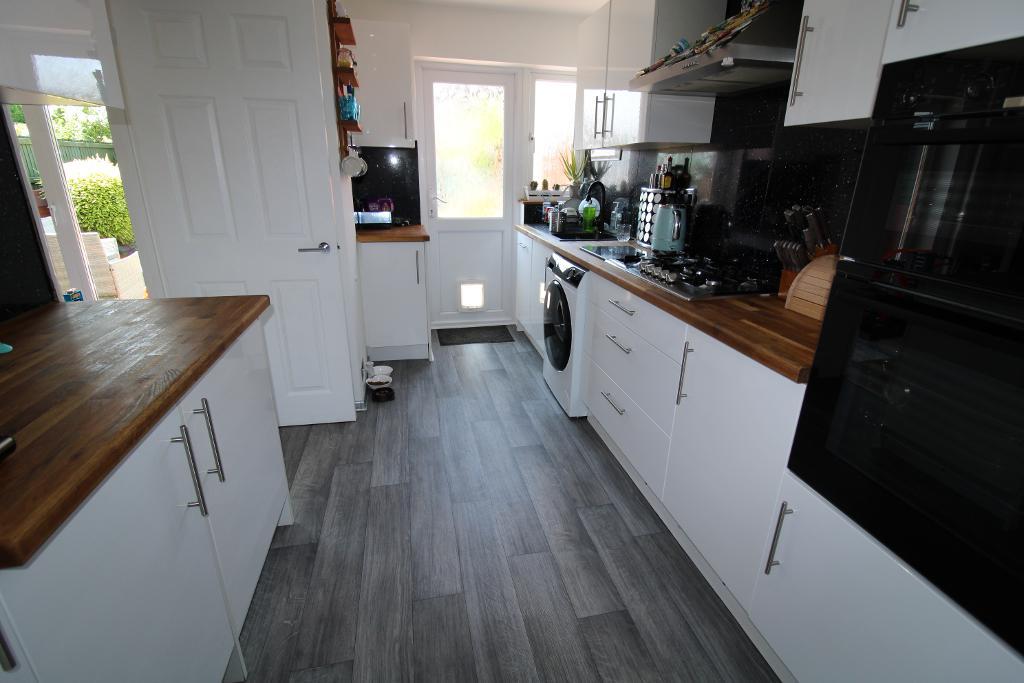
Kitchen: 12'8" x 8'3" UPVC part glazed door leads out to the garden, UPVC double glazed window to the rear aspect, Mixed eye and base level units with wooden work surfaces over, starlight quartz splash back, built in oven and 5 burner gas hob with extractor over, integrated fridge freezer, dishwasher, space for washing machine, lino flooring.
First Floor Landing: Doors to three bedrooms, family bathroom, loft hatch providing access to the loft, loft has a pull-down ladder and is part boarded, laminate flooring.
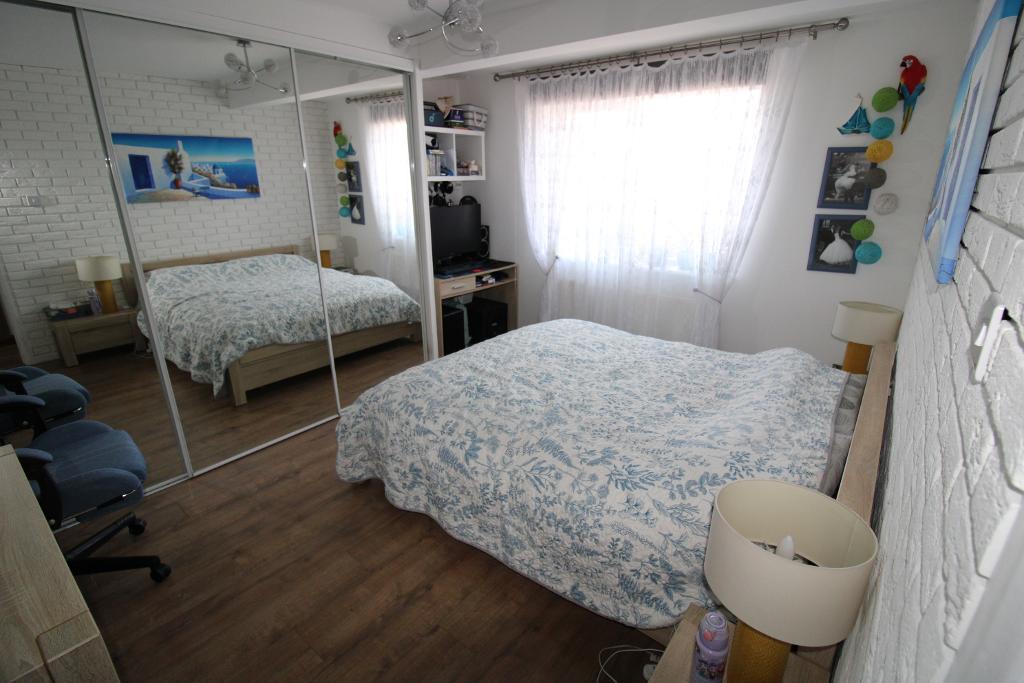
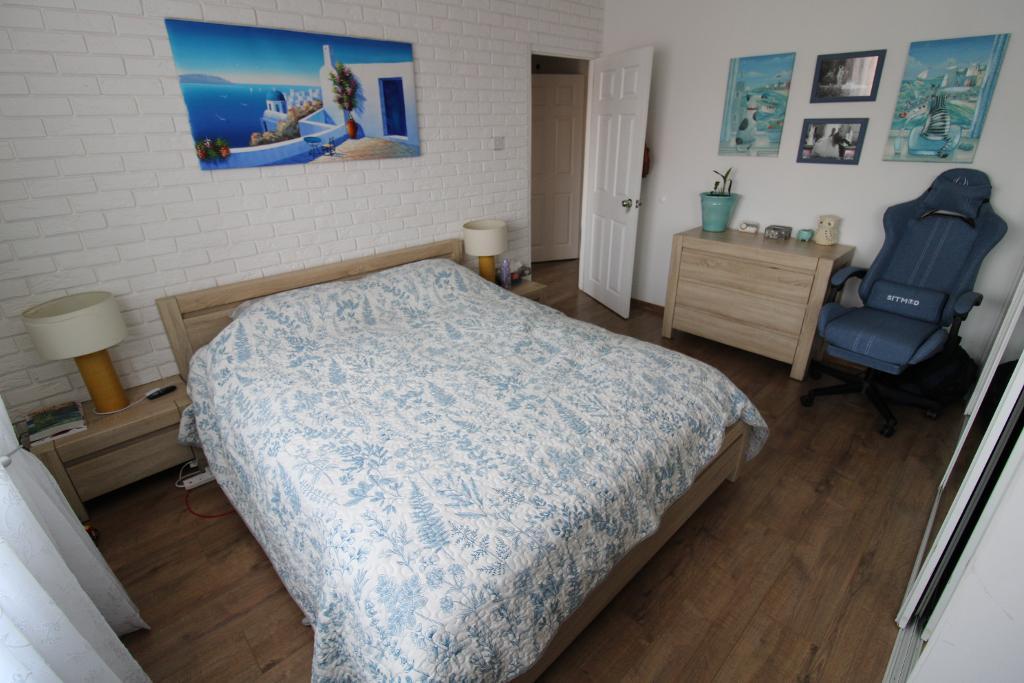
Bedroom One: 13'1" x 11'8" UPVC double glazed window to rear aspect, built in sliding door wardrobe, laminate flooring, radiator.
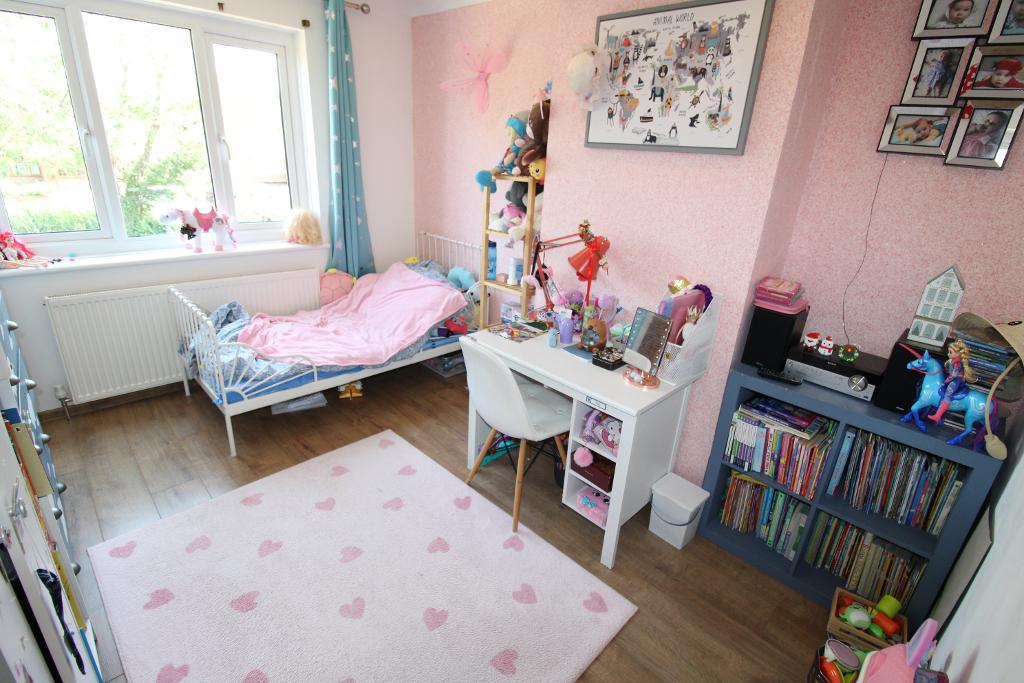
Bedroom Two: 11'8" x 9'4" UPVC double glazed window to the front aspect, built in storage cupboard with shelves, laminate flooring, radiator.
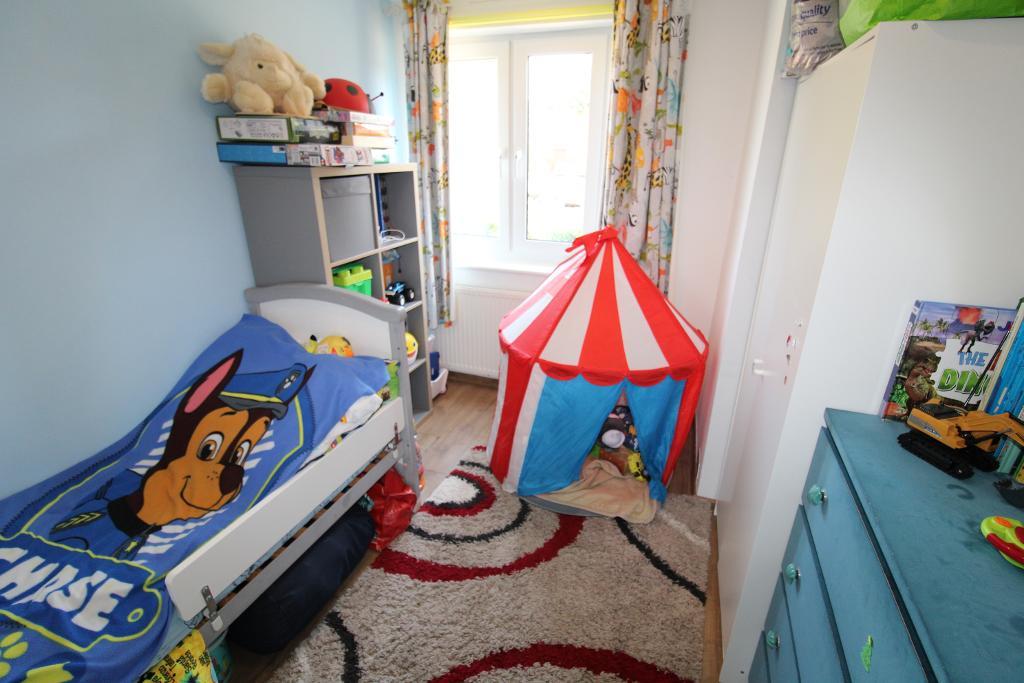
Bedroom Three: 9'02" x 8'6" UPVC double glazed window to the front aspect, laminate flooring, radiator.
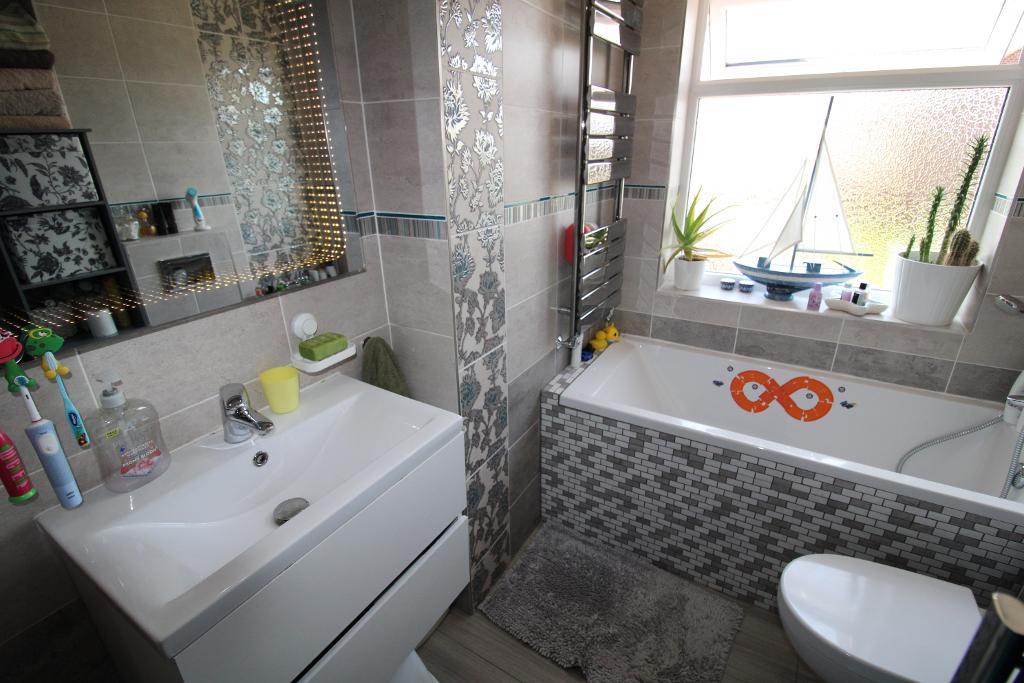
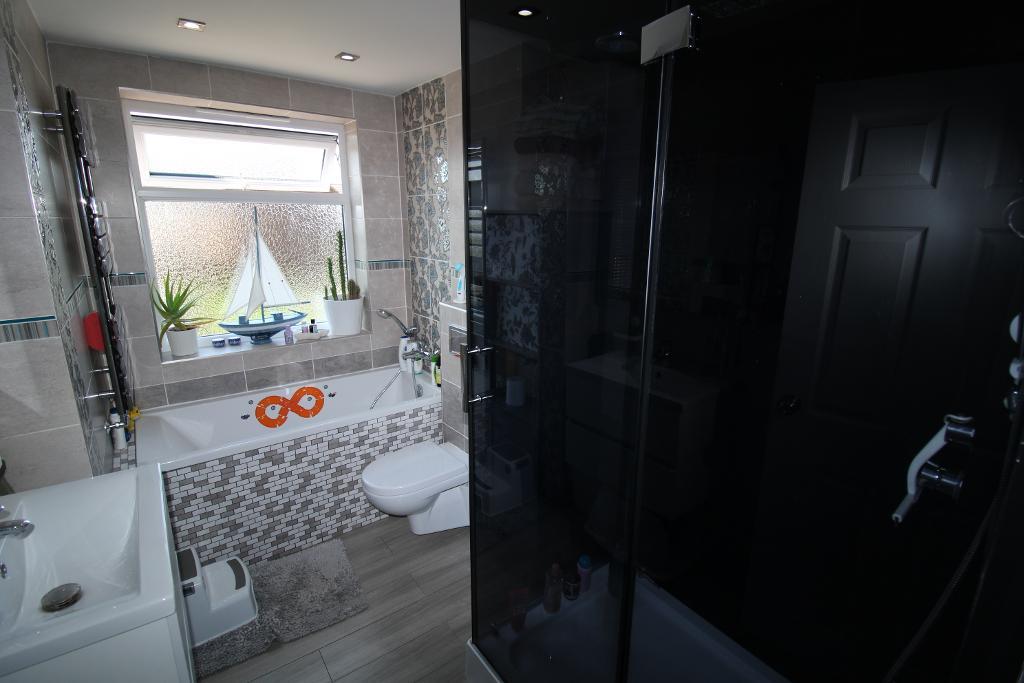
Bathroom: 6'2" x 5'6" UPVC obscure double glazed window to the rear aspect, low level WC, sink in vanity unit, bath with mixer taps, double shower cubicle, fully tiled walls, tile flooring, heated towel rail.
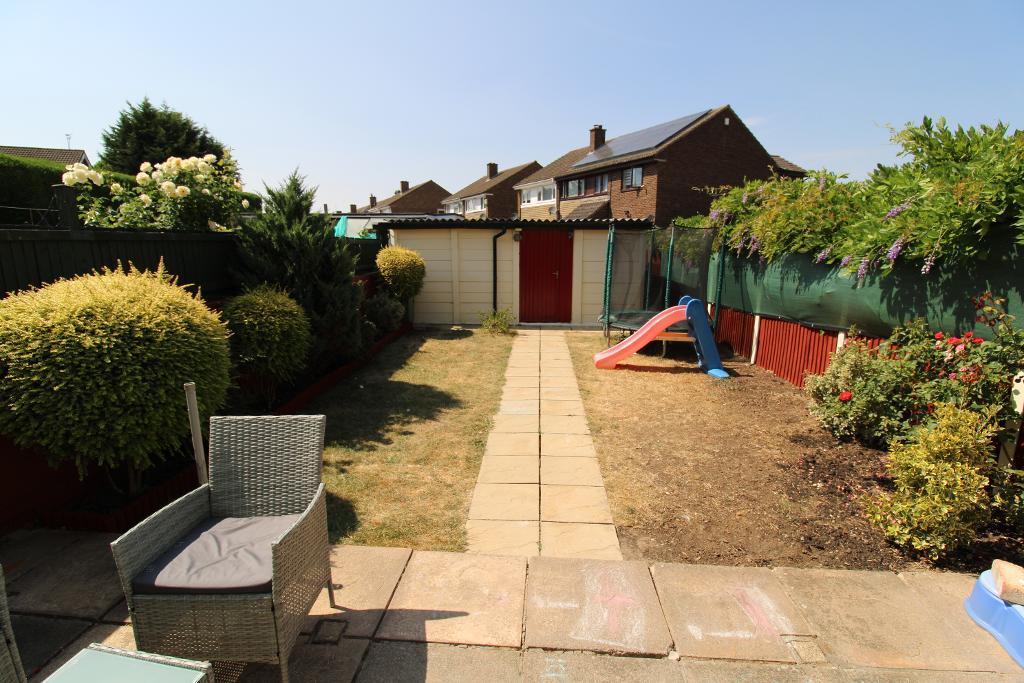
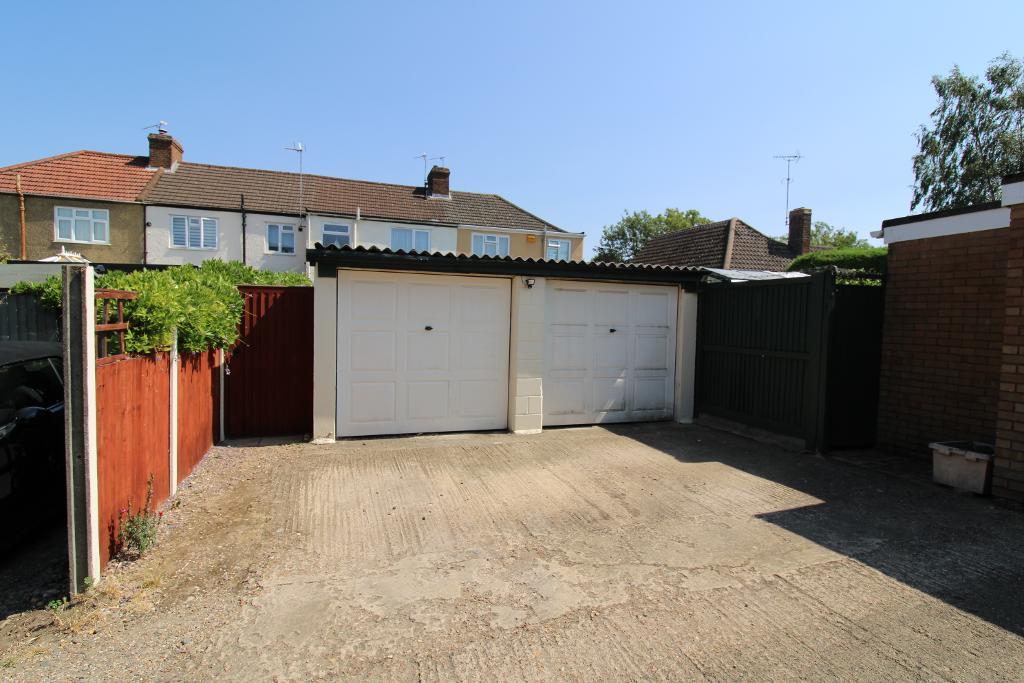
Double Garage: 16'2" x 15'3" Two up and over doors to the front, wooden door lead out to the garden, concrete base, electric and lighting.
Front Garden: Concrete path leads up to the front door, brick wall and wooden fence surround, laid lawn, hedge borders.
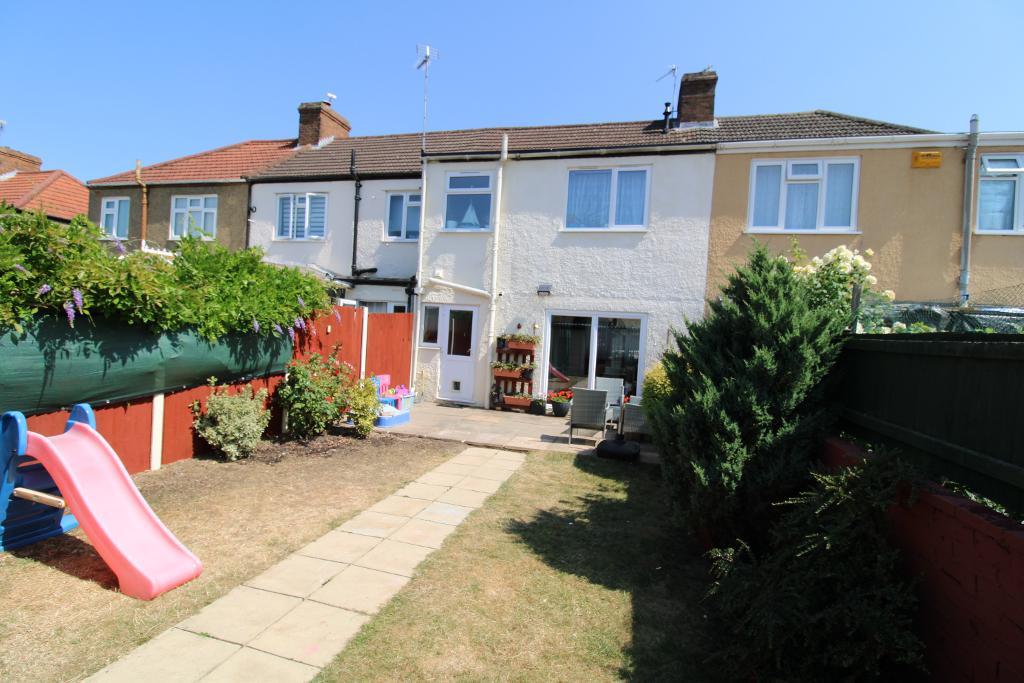
Rear Garden: Patio area with slabbed path leading to the rear of the garden and garage, mature tree and shrub borders, laid lawn, wooden door provides rear access to the garage, outside tap.
Available Date: 29 Jul 2026
Tenure: Freehold
Council tax band: B
For further information on this property please call 01908 477464 or e-mail info@reynoldsestateagents.co.uk