*NEW BRADWELL* *TERRACED PROPERTY* *TWO DOUBLE BEDROOMS* *MODERN FITTED KITCHEN* *MODERN BATHROOM* *SEPARATE DINING ROOM* *UTILITY ROOM* *UPVC DOUBLE GLAZING* *GAS CENTRAL HEATING* *CLOSE TO WOLVERTON TRAIN STATION*
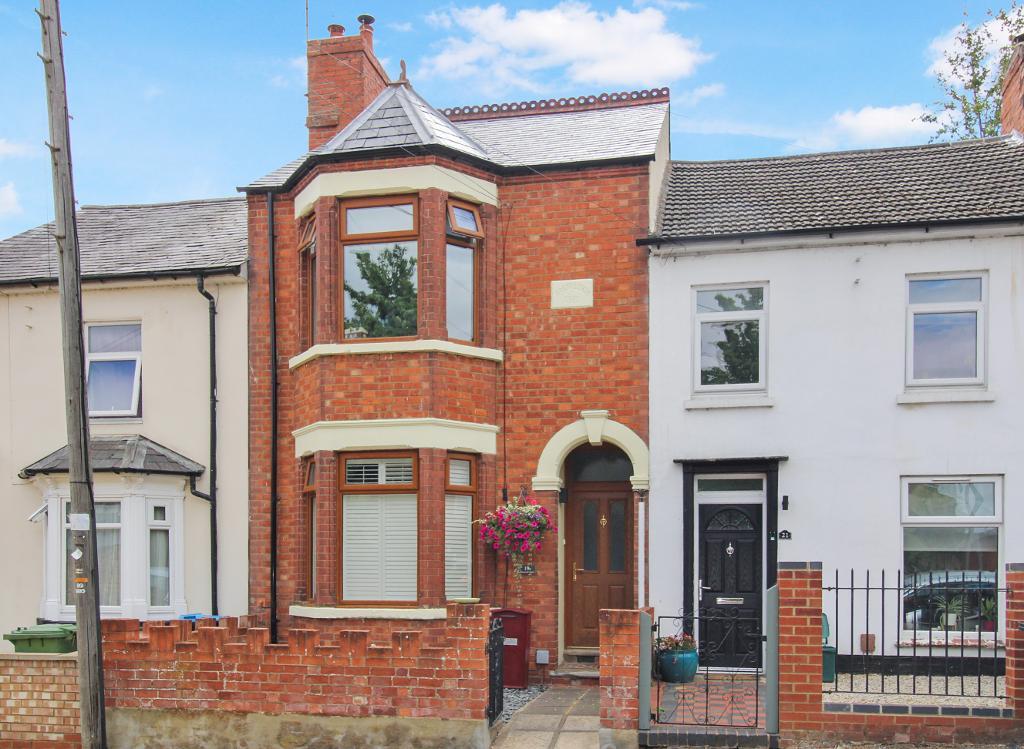
Reynolds Estate And Letting Agents are proud to of been instructed to sell this two-bedroom terraced house which is located in the popular area of New Bradwell.
The property is conveniently located within walking distance of Wolverton train station, Grand Union Canal and all local amenities and schools, viewing is highly recommended.
Entrance through a UPVC part glazed front door into hallway.
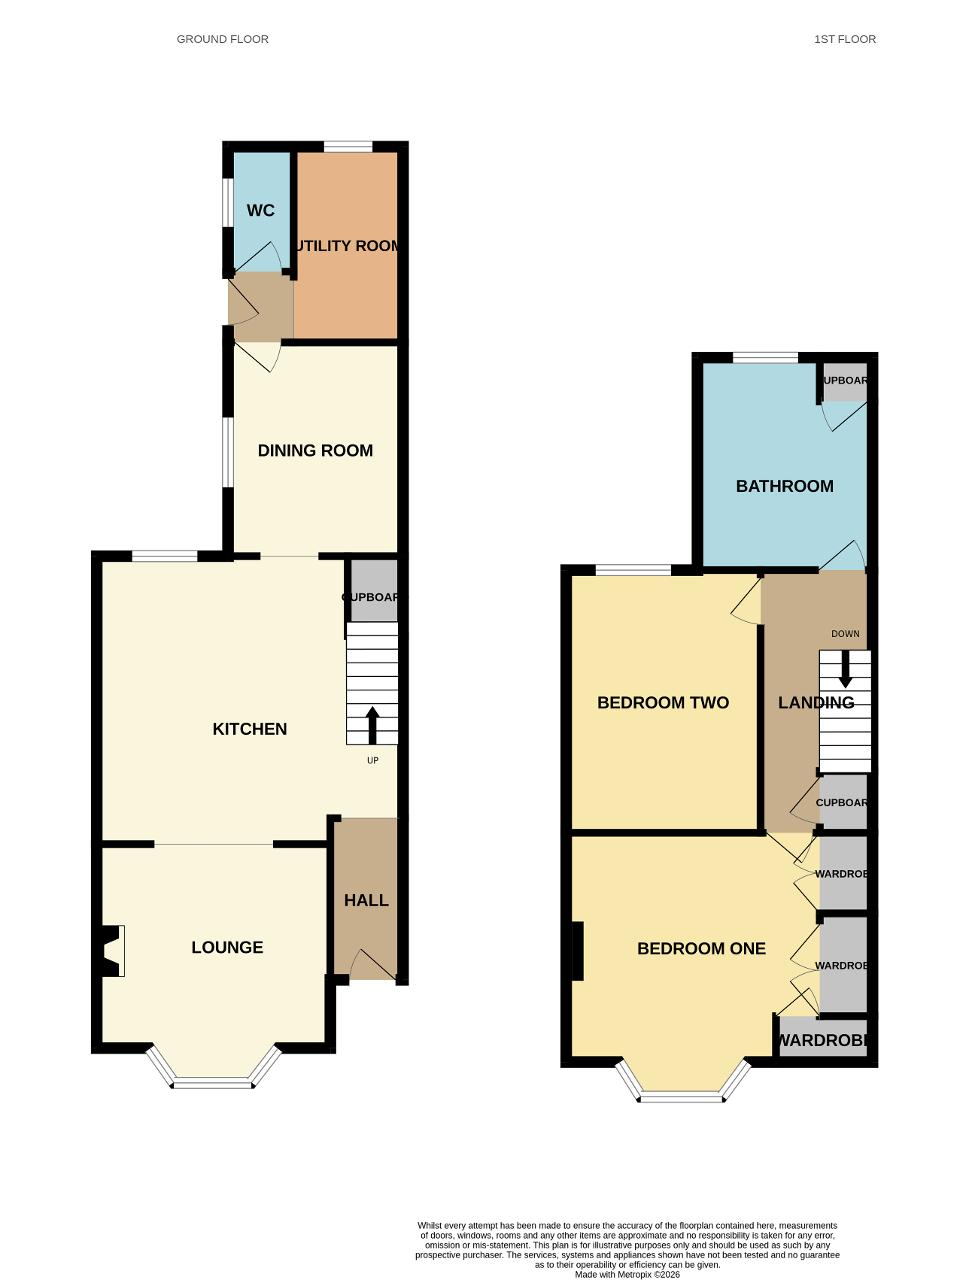
Hallway: Open onto the kitchen, stairs to the first floor, tile flooring.
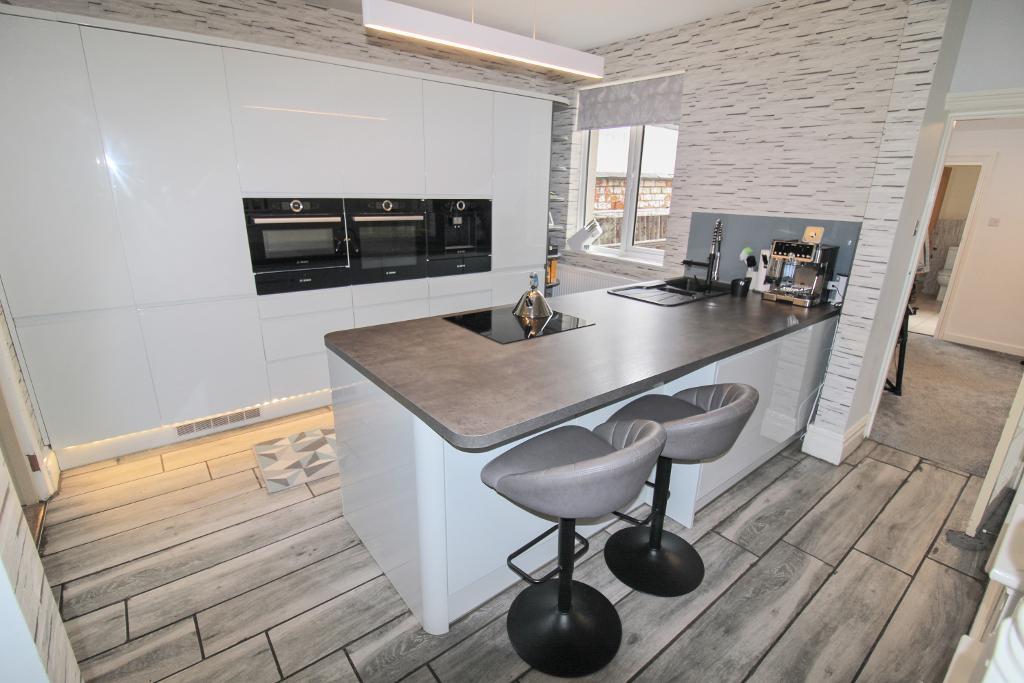
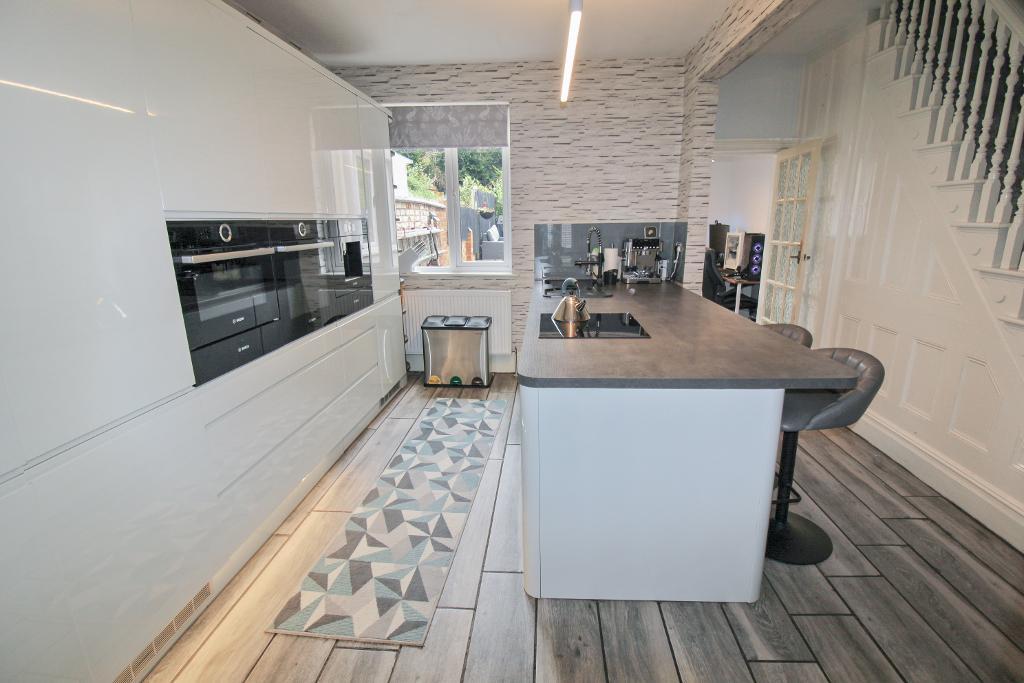
Kitchen: 13'3" x 13'5" UPVC double glazed window to the rear aspect, Mixed eye and base level units with work surfaces over and large island, built in oven, microwave, coffee machine, induction hob and sink in the island, integrated full-length fridge and freezer, dishwasher, tile flooring, radiator, door leads to the dining room, open onto the lounge
Lounge: 14'6" x 11'8" UPVC double glazed bay window to the front aspect with shutters, carpet flooring, feature fireplace with log burner.
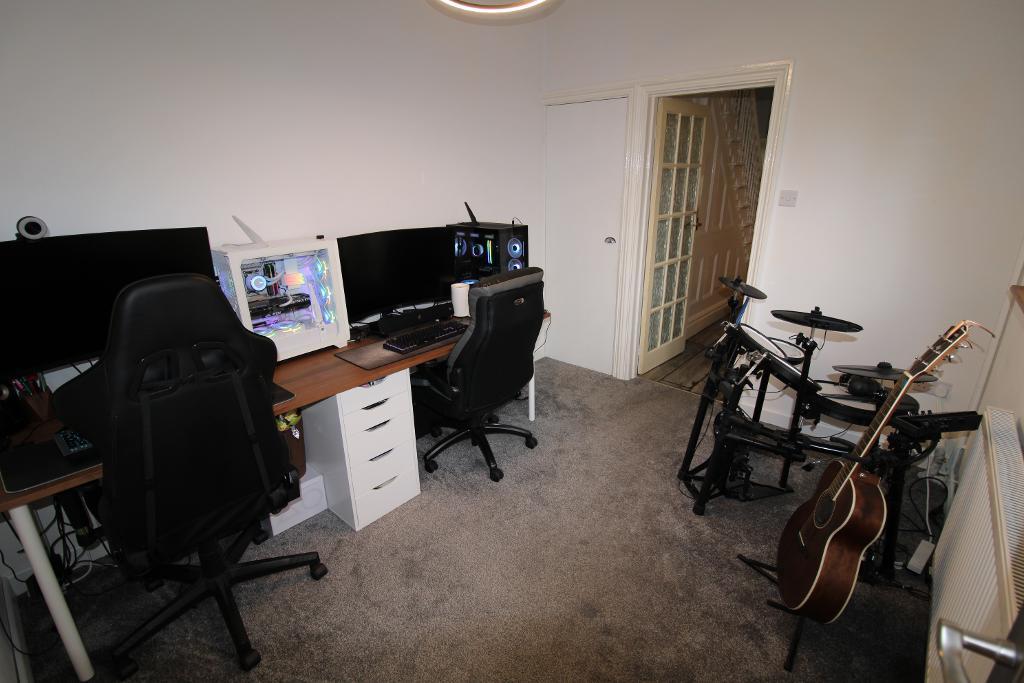
Dining Room: 10'9" x 8'9" UPVC double glazed window to the side aspect, doors to the utility room and storage cupboard, carpet flooring, radiator
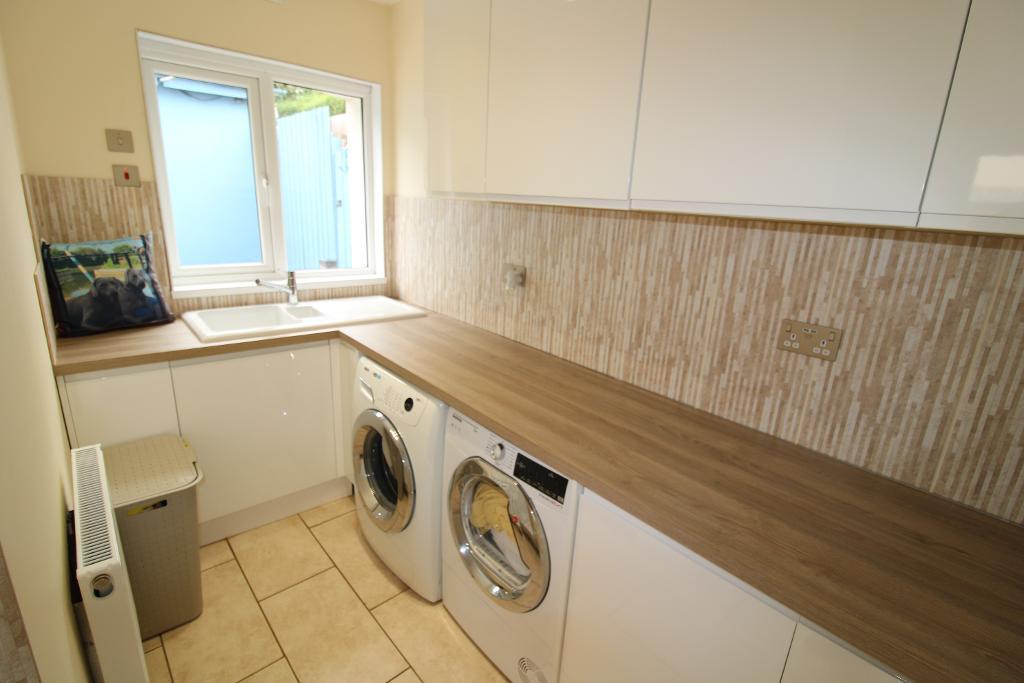
Utility Room: 9'7" x 8'3" UPVC double glazed window to the rear aspect, UPVC double glazed door leads directly out to the garden, Mixed eye and base level units with work surfaces over, sink, splash back tiles, space for washing machine and tumble dryer, tile flooring, door to the cloakroom.
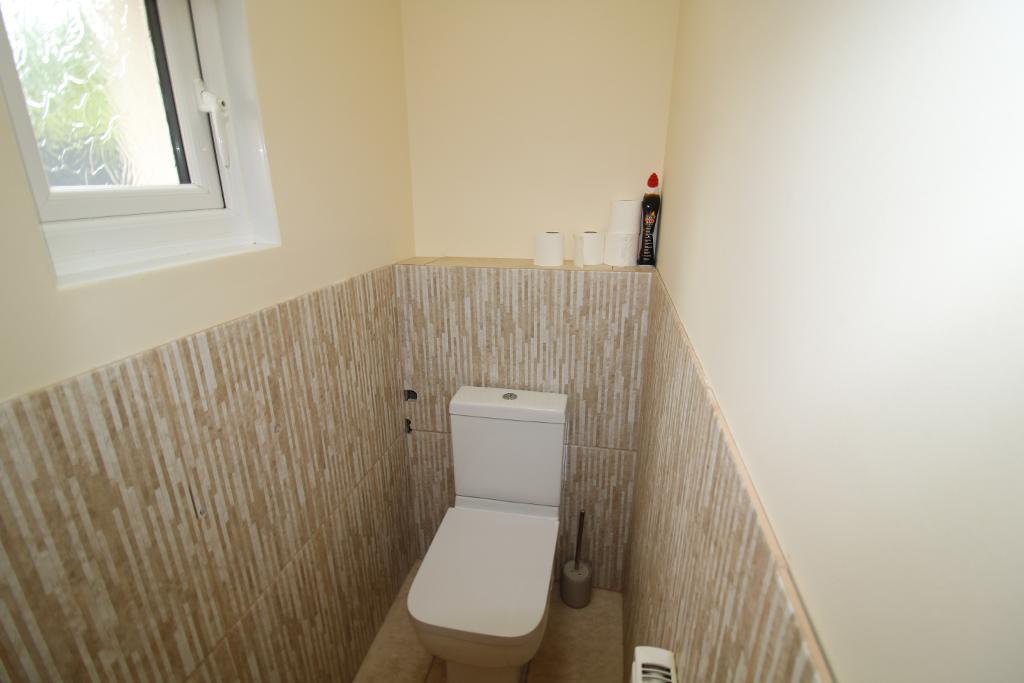
Cloakroom: 6'3" x 2'7" UPVC obscure double-glazed window to the side aspect, Low level wc, part tiled walls, tiled flooring, radiator
First Floor Landing: Doors lead to the two bedrooms and family bathroom, storage cupboard, loft hatch providing access to the loft, carpet flooring.
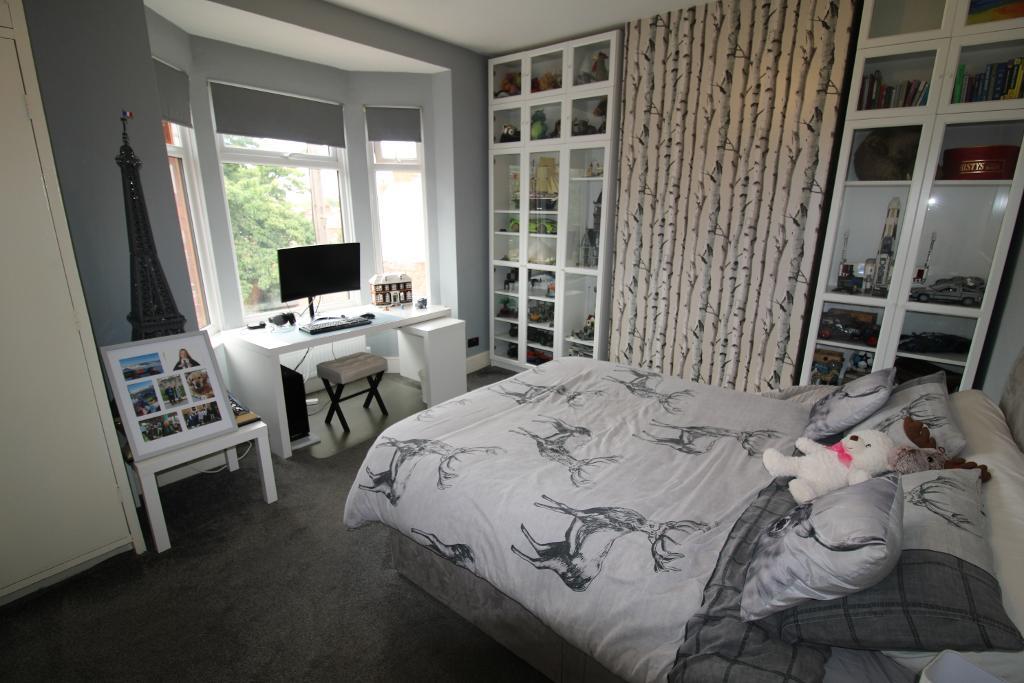
Bedroom One: 14'1" x 13'6" UPVC double glazed bay window to the front aspect, built in wardrobes, carpet flooring, radiator.
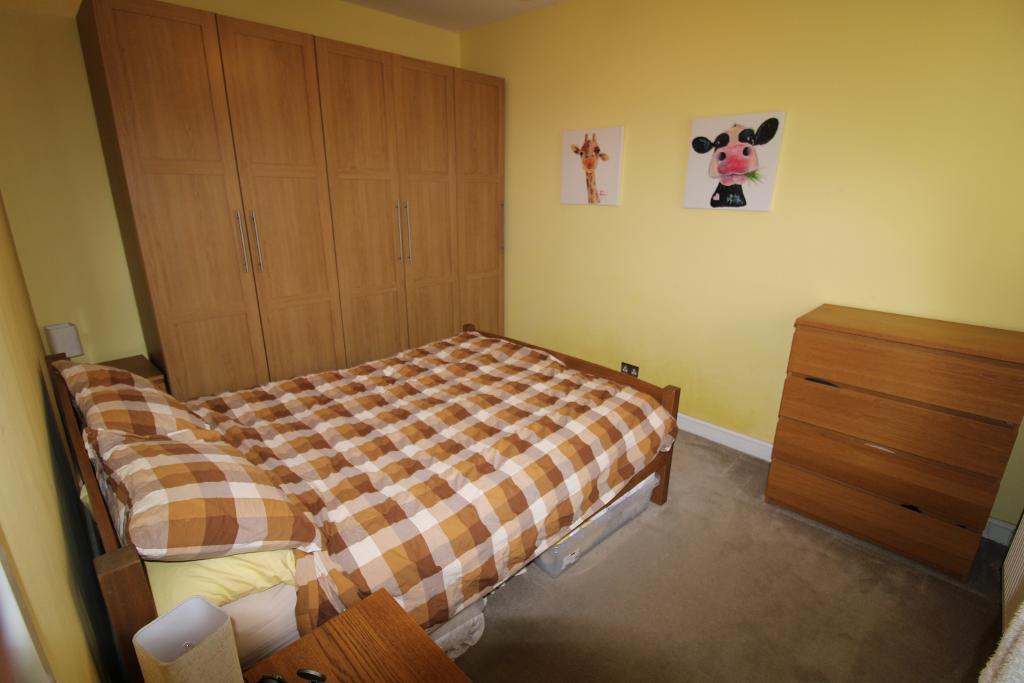
Bedroom Two: 13'3" x 9'8" UPVC double glazed window to the rear aspect, carpet flooring, radiator.
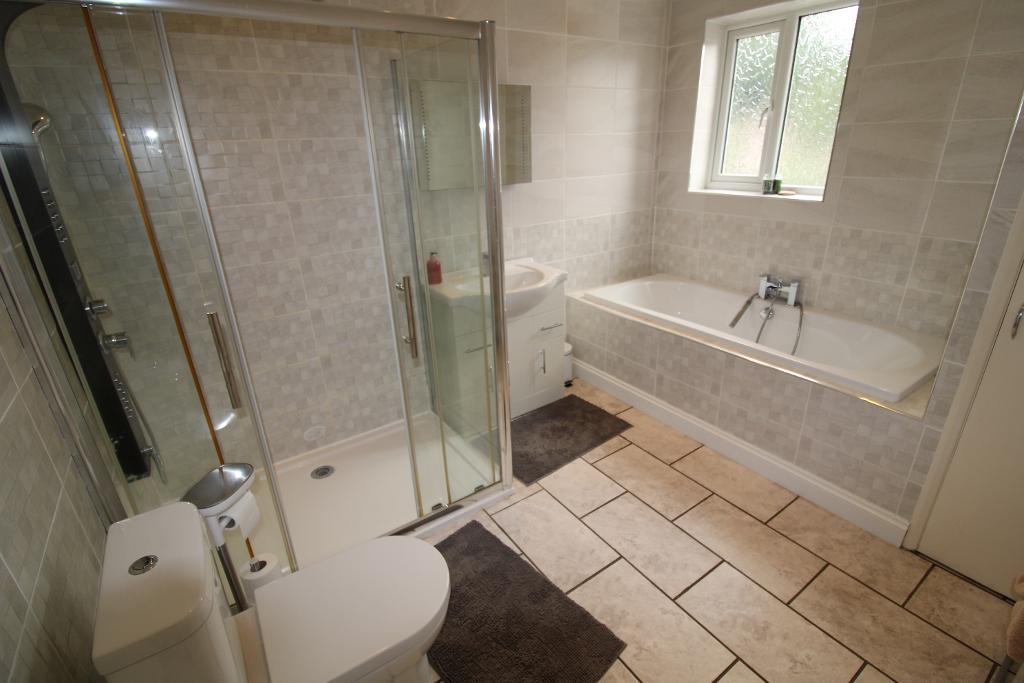
Family Bathroom: 10'7" x 8"8" UPVC obscure double-glazed obscure window to the rear aspect, low level WC, sink in vanity unit, walk in double shower, panel bath with mixer tap, fully tiled floor and walls, radiator, storage cupboard housing the boiler.
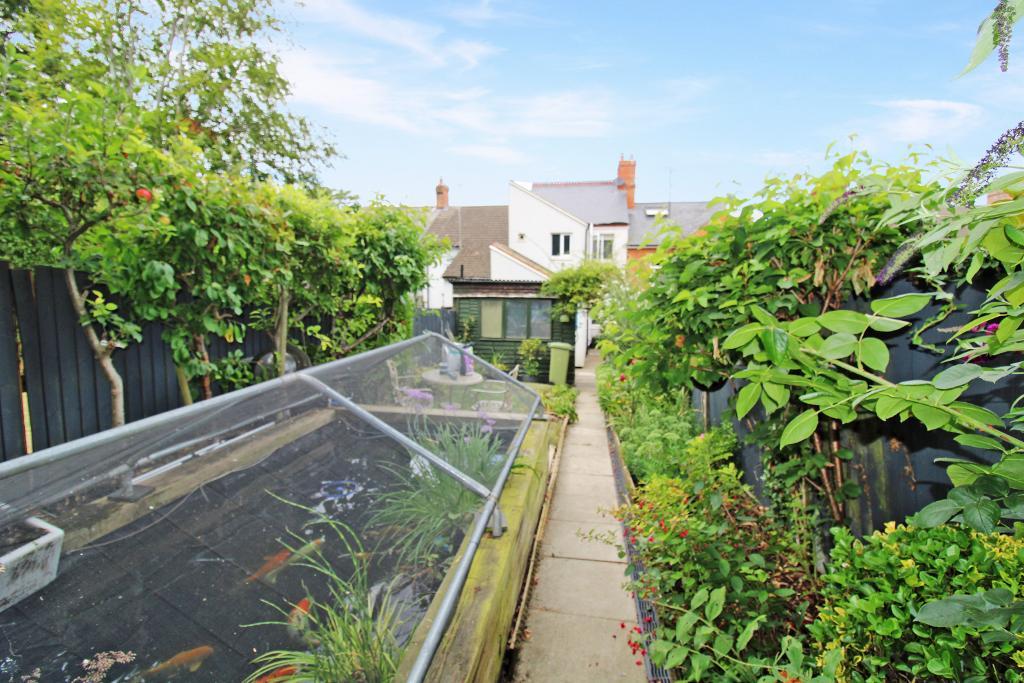
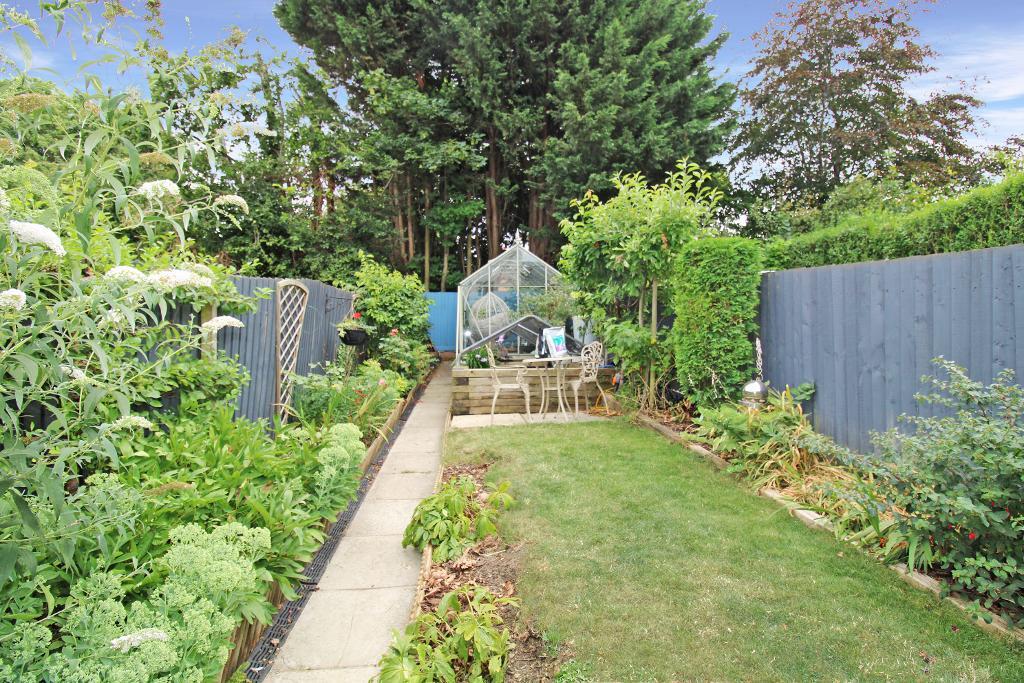
Rear Garden: Slabbed path leads to the back of the garden, laid lawn, mature plant borders, greenhouse, wooden shed, pond, wooden gate provides access from the side of the property.
Front Garden: Brick wall surround with metal gate, slabbed pathway to the front door, slate stones.
Available Date: 29 Jul 2026
Tenure: Freehold
Council tax band: B
For further information on this property please call 01908 477464 or e-mail info@reynoldsestateagents.co.uk