*SHARED OWNERSHIP 50% SHARE* *GLEBE FARM* *TWO BEDROOM SEMI DETACHED HOUSE* *MODERN FITTED KITCHEN / DINER* *MODERN FITTED BATHROOM* *CLOSE TO LOCAL AMENITIES* *GREAT TRAVEL LINKS* *FRONT AND REAR GARDENS* *ALLOCATED PARKING* *OFFERED WITH NO CHAIN*
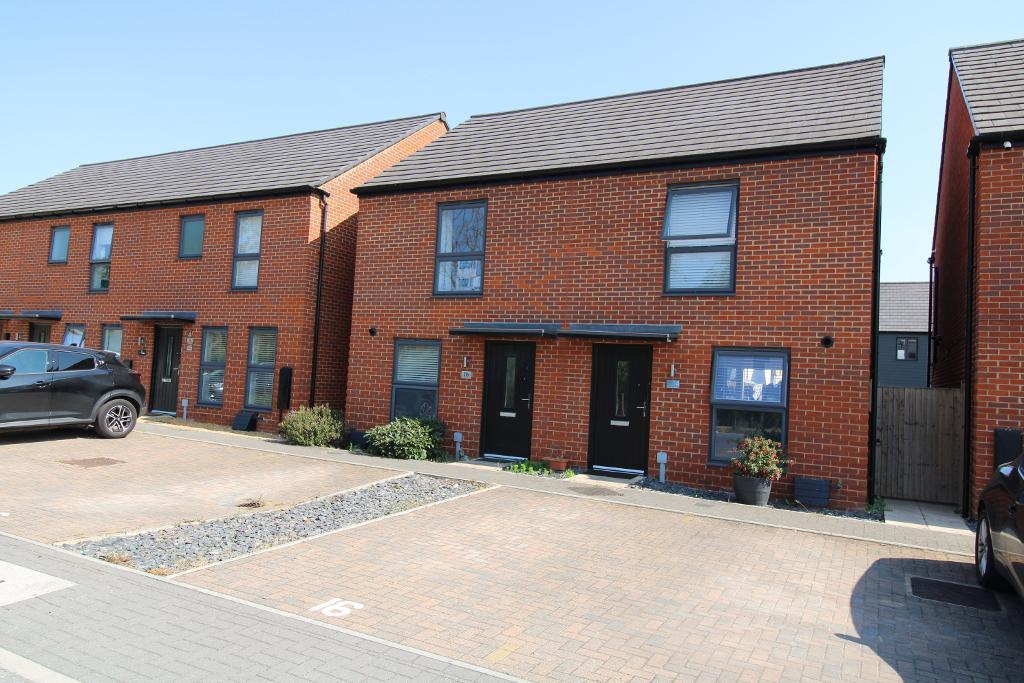
Reynolds Estate And Letting Agents have been instructed to sell this two bedroom semi detached shared ownership house which is located on the East side of Milton Keynes.
Set in the recently built development of Glebe Farm the property is close to all the local amenities and has very good travel links for the M1 motorway and the A5 carriageway.
Entrance Through part obscure glazed front door that leads into the entrance hall:
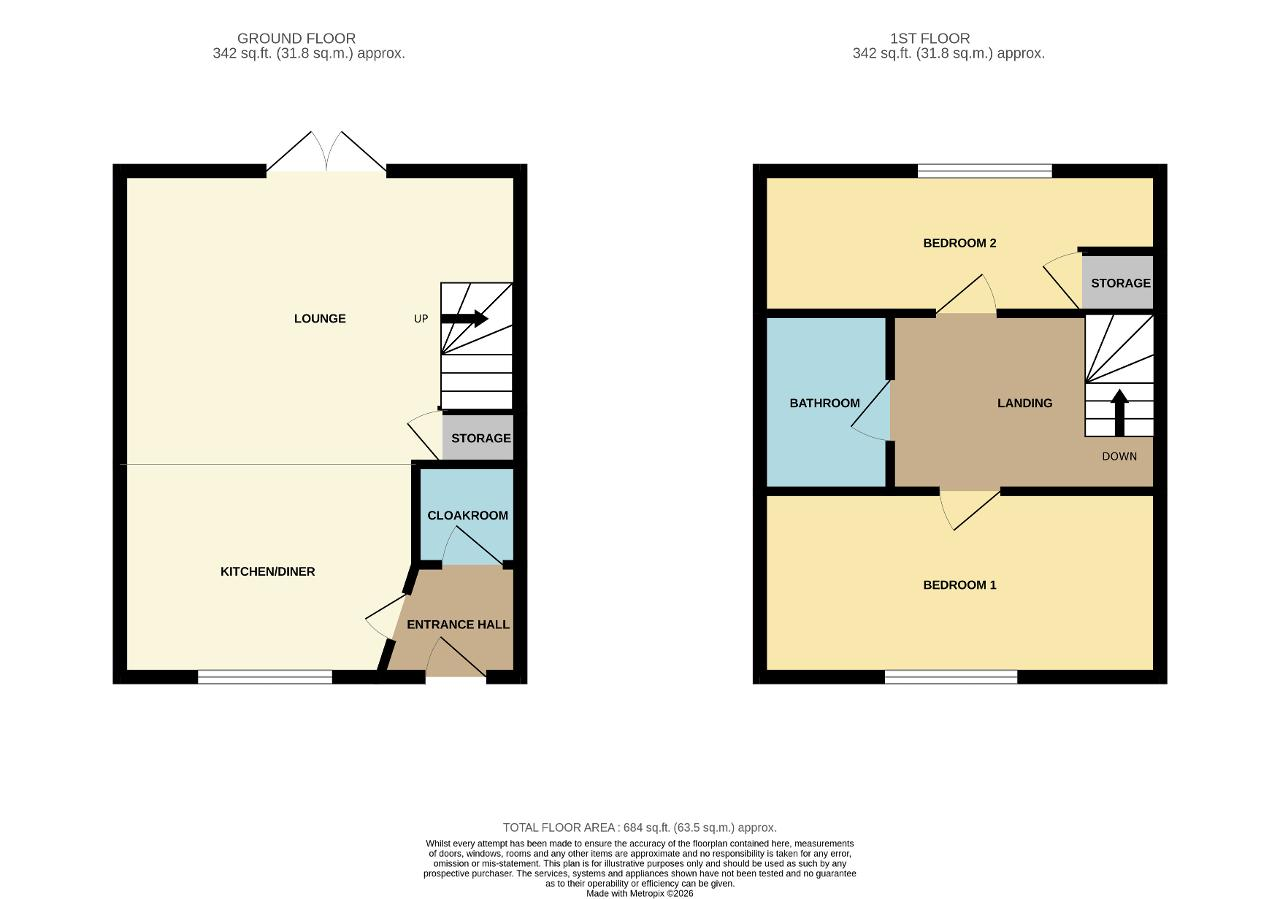
Entrance Hall: Doors lead to lounge, downstairs cloakroom, radiator.
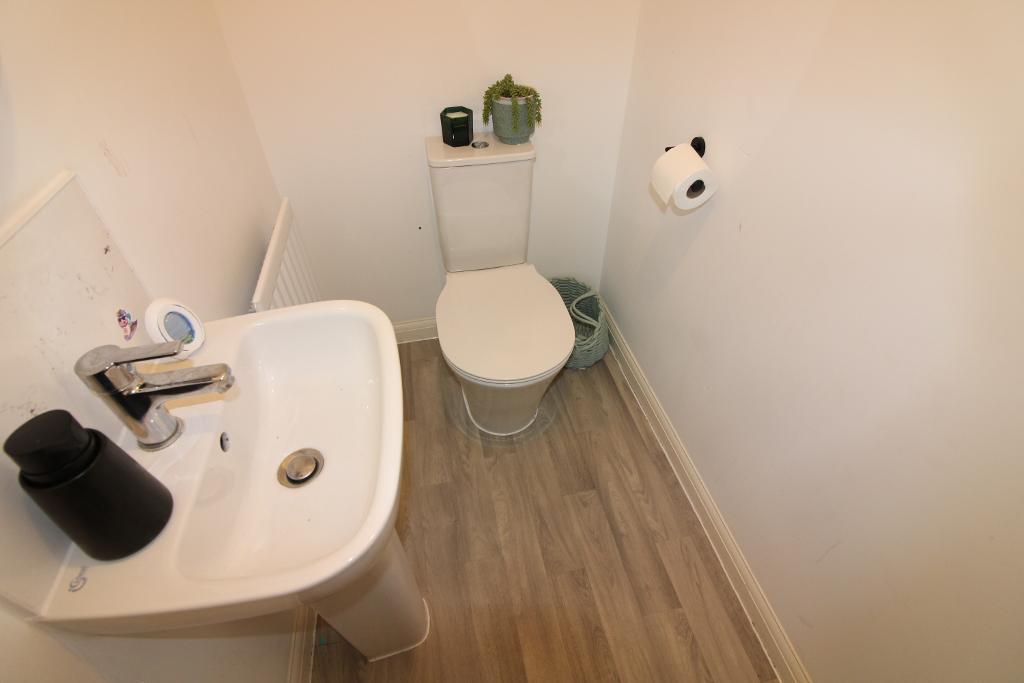
Downstairs Cloakroom: 4'8" 3'5" Low level WC, sink with pedestal, tiled splash backs, lino flooring, radiator.
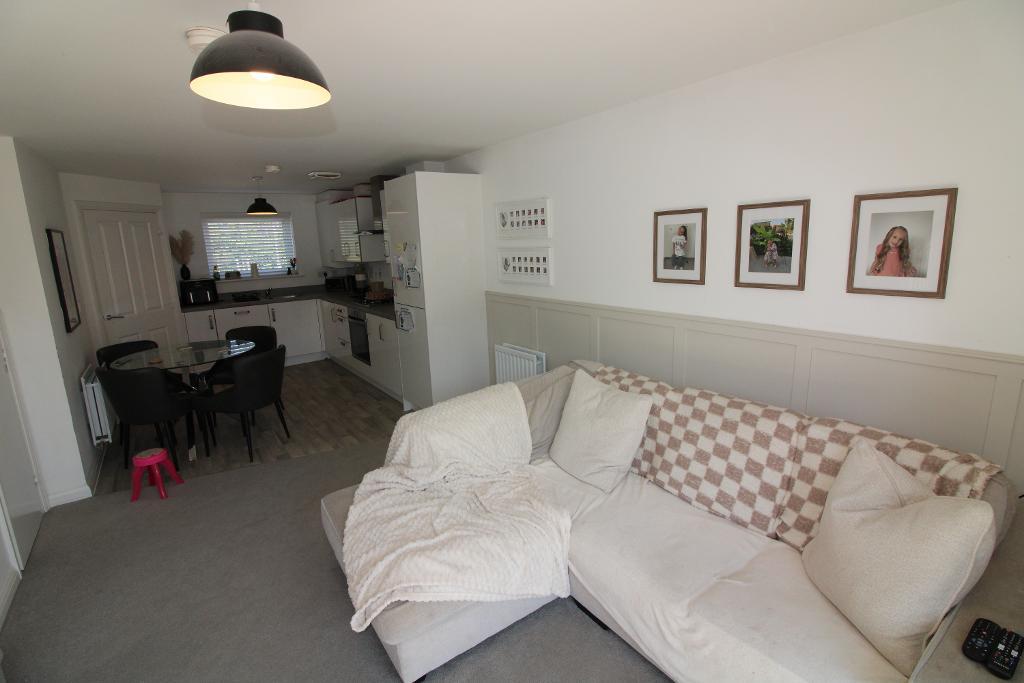
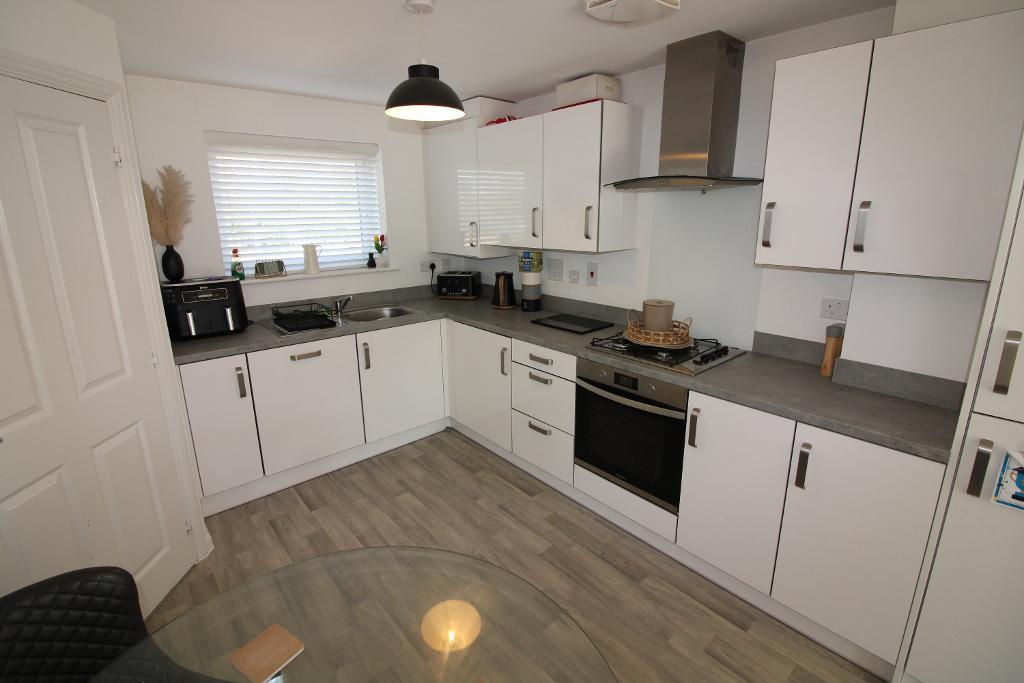
Kitchen / Diner: 12'5" x 9'5" Mixed Eye and base level units with work surface over with splash backs, built in oven and hob with extractor fan over, integral tall standing fridge freezer, washing machine and dishwasher, kitchen cupboard houses the gas boiler, lino flooring, radiator, through to lounge.
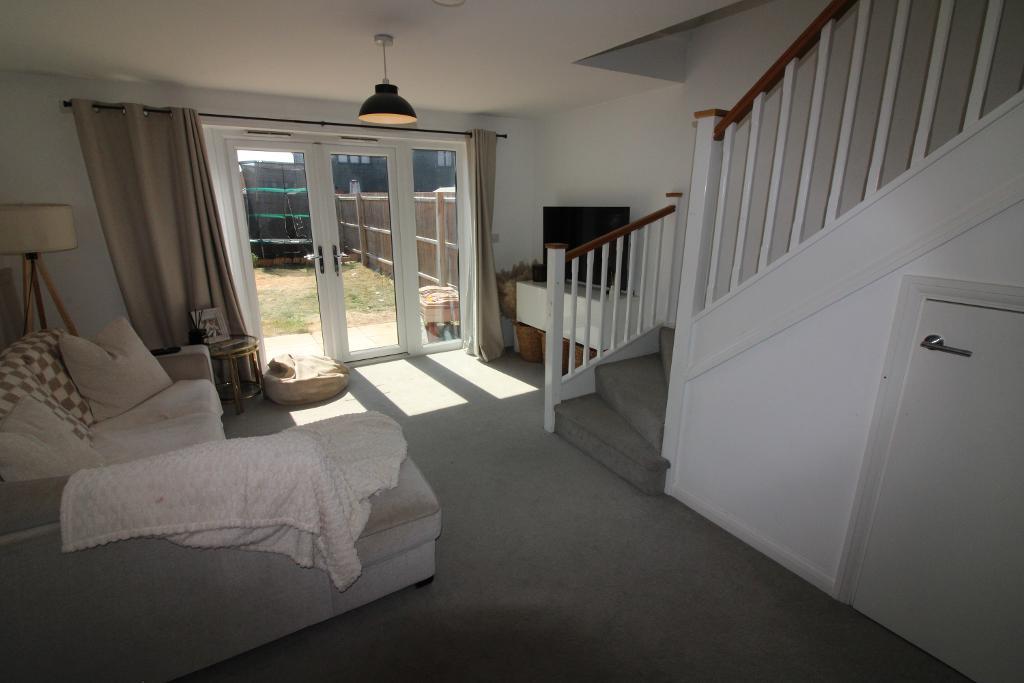
Lounge: 13'2" x 12'9" UPVC double glazed french doors lead directly out to the rear garden, stairs to the first floor, two radiators.
First Floor Landing: Doors lead to two bedrooms and bathroom.
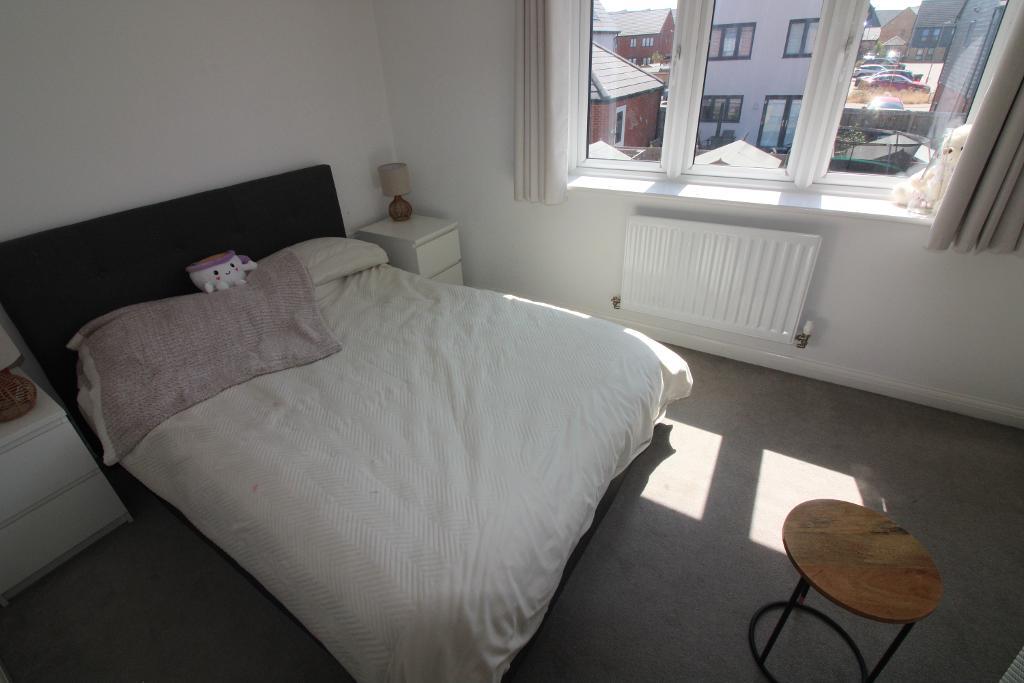
Bedroom One : 9'2" x 13'4:" UPVC double glazed window to the front aspect, radiator.

Bedroom Two: 13'3" x 8'6" UPVC double glazed window to the front aspect, door leads to a storage cupboard, loft hatch providing access to the roof space, radiator.
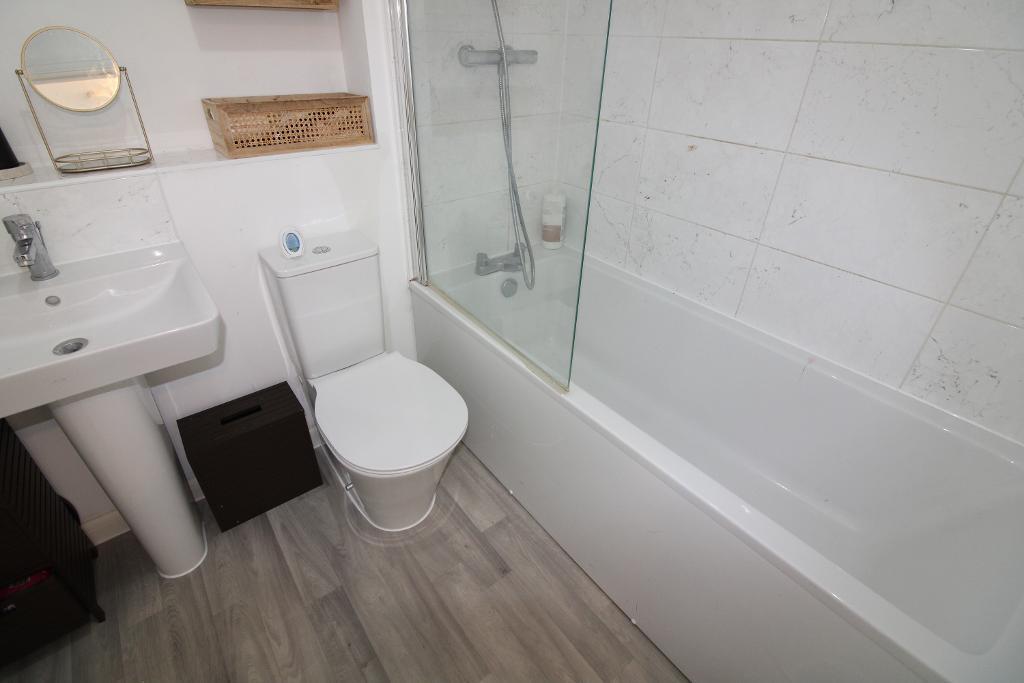
Bathroom: 6'9" x 6'2" Low level WC, sink with pedestal, panel bath with shower over, part tiled walls, lino flooring, radiator.
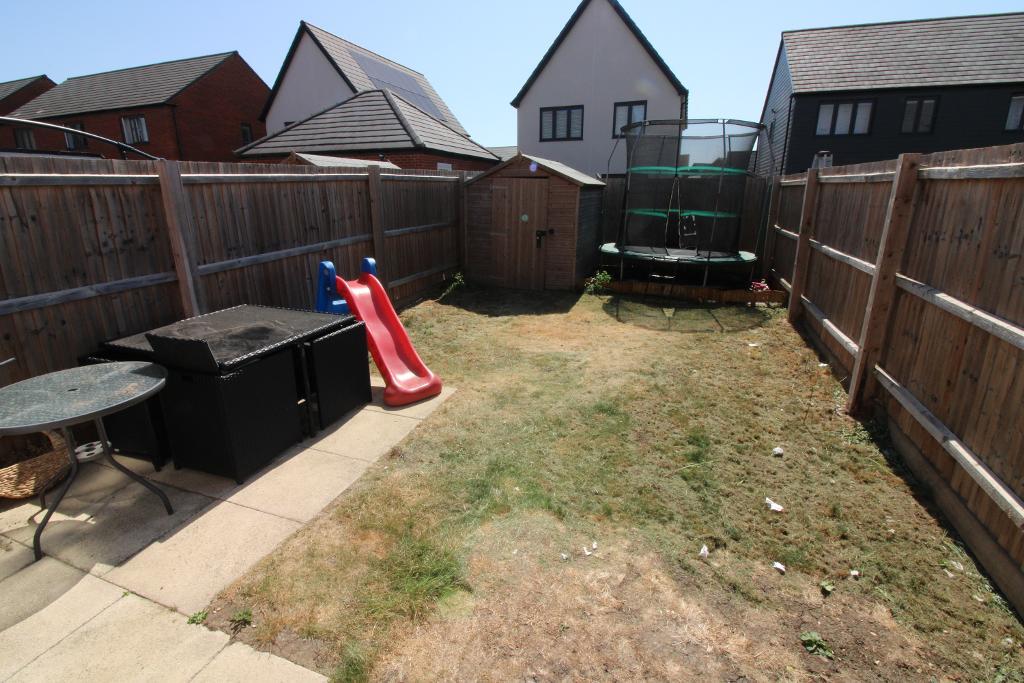
Rear Garden: Slabbed patio, laid lawn, secure wood gate provides access to the front of the property, wood fence surround, wood shed to remain.
Front Garden: Two blocked paved parking spaces directly outside the property, plant and shrub border, slatted area, secure wood gate provides access to the rear garden.
Available Date: 10 Aug 2026
Tenure: Leasehold
Council tax band: C
For further information on this property please call 01908 477464 or e-mail info@reynoldsestateagents.co.uk