*HEMEL HEMPSTEAD* *EXTENDED* *SEMI DETACHED PROPERTY* *THREE BEDROOMS**SPACIOUS KITCHEN/DINER* *MODERN BATHROOM* *DOUBLE GLAZING* *GAS CENTRAL HEATING* *FRONT AND REAR GARDEN* *OFF STREET PARKING*
This extended semi detached property is located on the border of Bennetts End and Nash Mills which is in Hemel Hempstead.
The property is very close to and within walking distance of the Snow Centre and Jarman Park with its cinema restaurants, athletic track, Five minutes drive to both Apsley and Hemel station. Great travel links to the M1 motorway and the A41.
Available Date: 05 Nov 2026
Tenure: Freehold
Council tax band: D
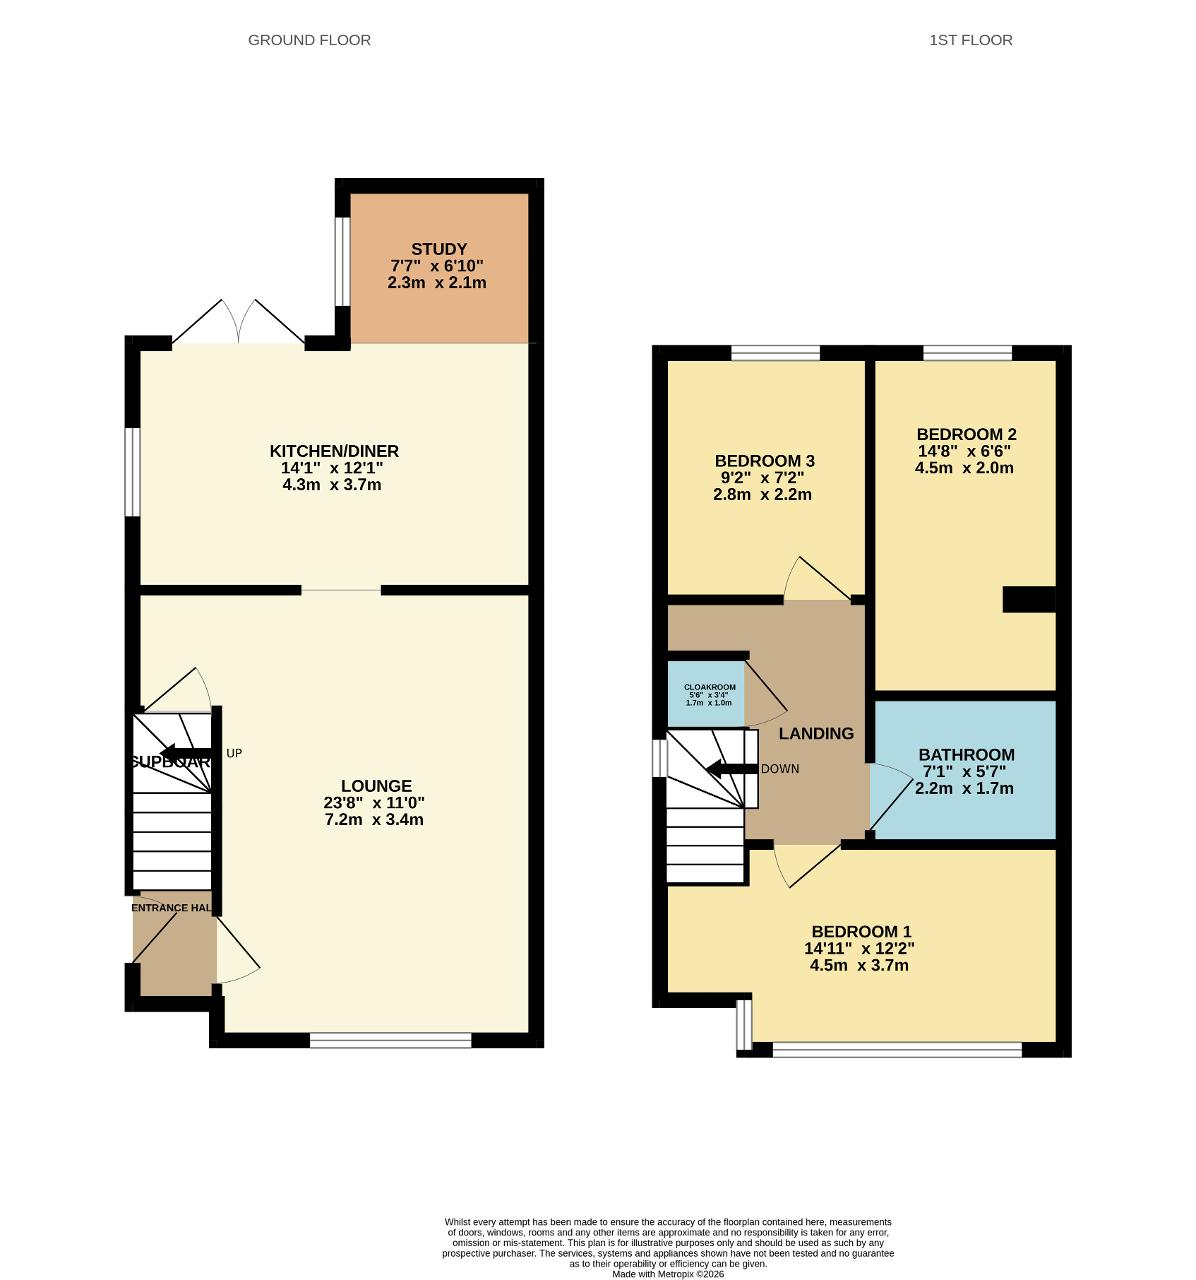
Entrance Hall - Enter through the front door into the hallway, door leading into the lounge, stairs to the first floor.
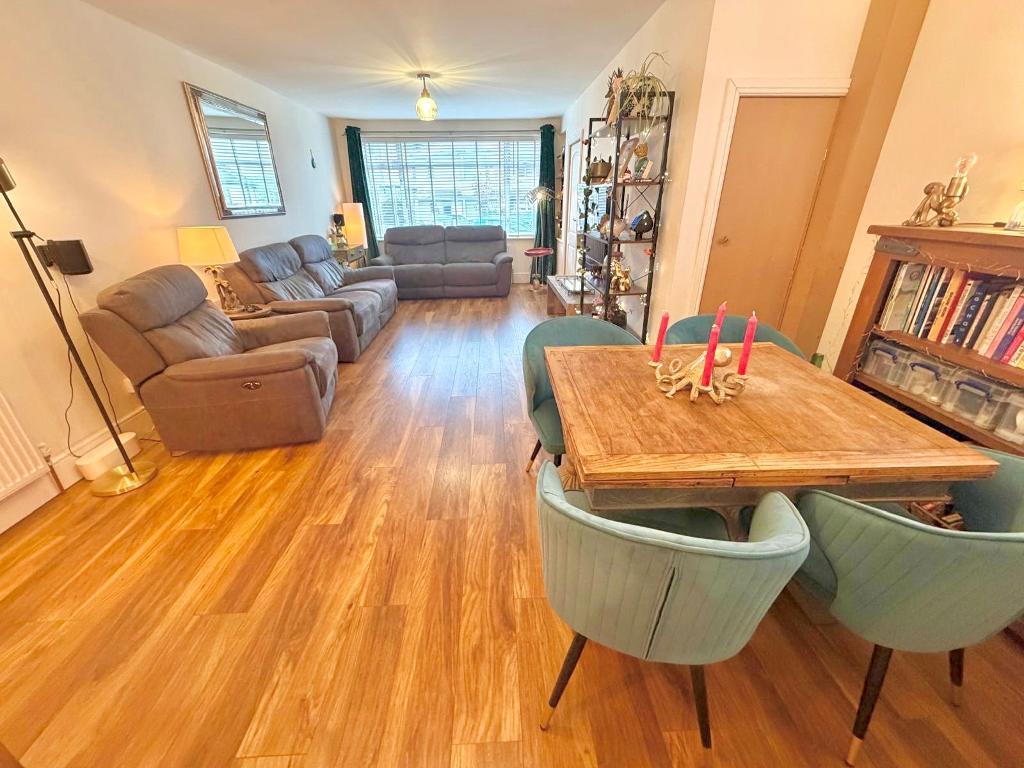
Lounge - 23'8" x 11'0" Large window to the front aspect, window to the side aspect, laminate flooring, two radiators, door to under stairs cupboard housing boiler, opening leading to the kitchen/diner.
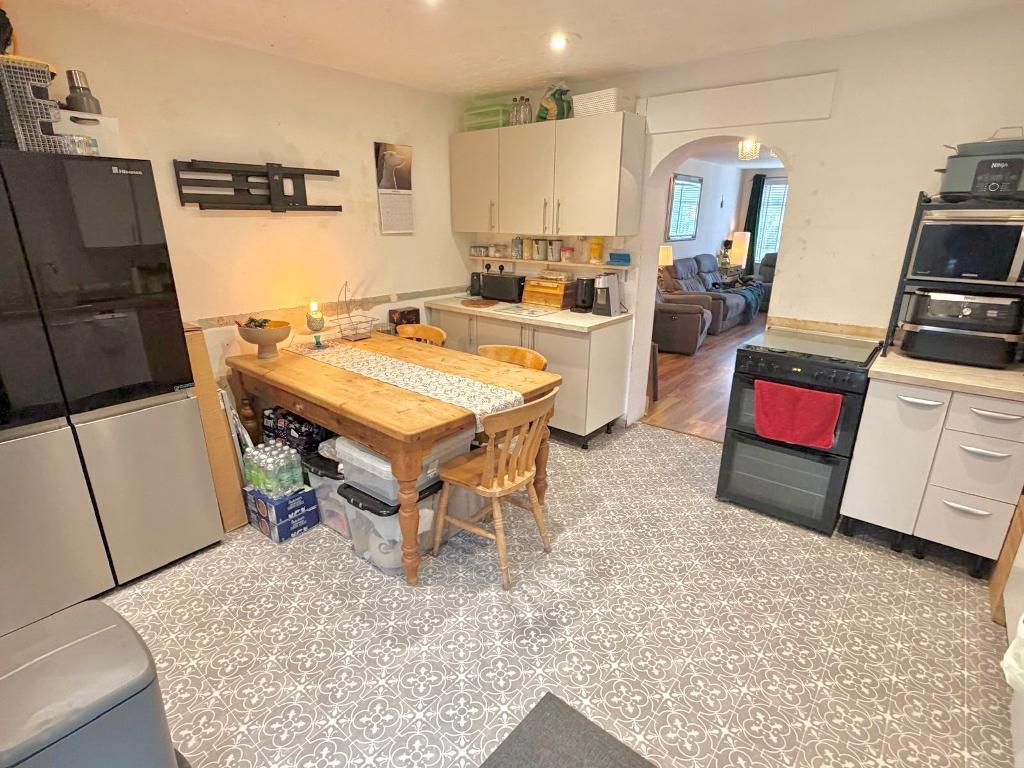
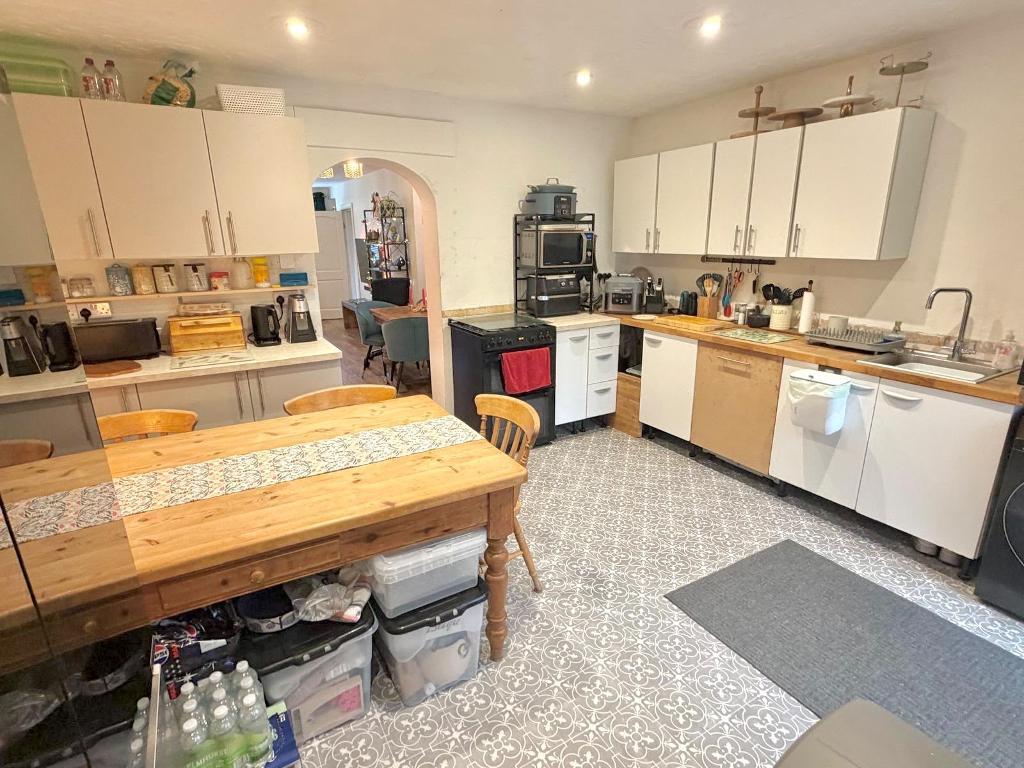
Kitchen/Diner - 12' 0" x 14'0" UPVC french door lead directly out to the garden, mixed eye and base units with work surface over, stainless steel sink, intergrated dishwasher, space for freestanding cooker with gas hob, space for fridge freezer, washing machine, tumble dryer. lino flooring, open onto office space.
Office - 7'7" x 6'1" Window to the side aspect, lino flooring, radiator.
Landing - Window to the side aspect, door leading to three bedrooms, bathroom, cloakroom, carpet flooring, radiator, loft hatch provides access to the loft, pull down ladder and part boarded.
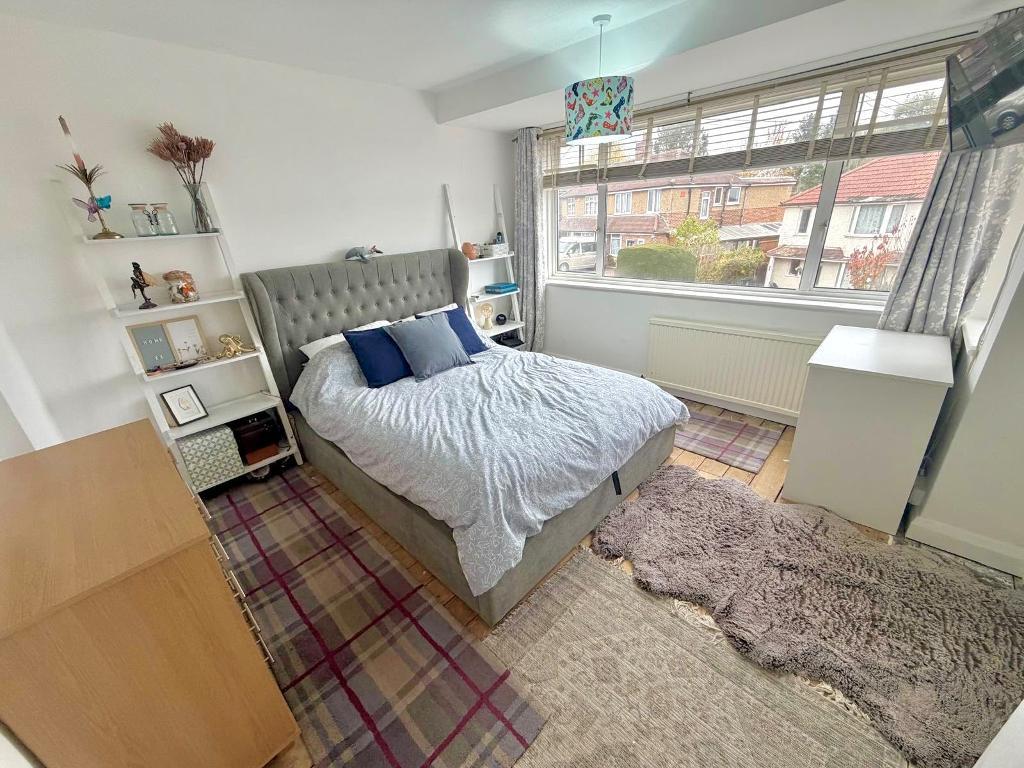
Bedroom One - 14'1" x 12'2" Windows to the front and side aspect, exposed floorboards, radiator.
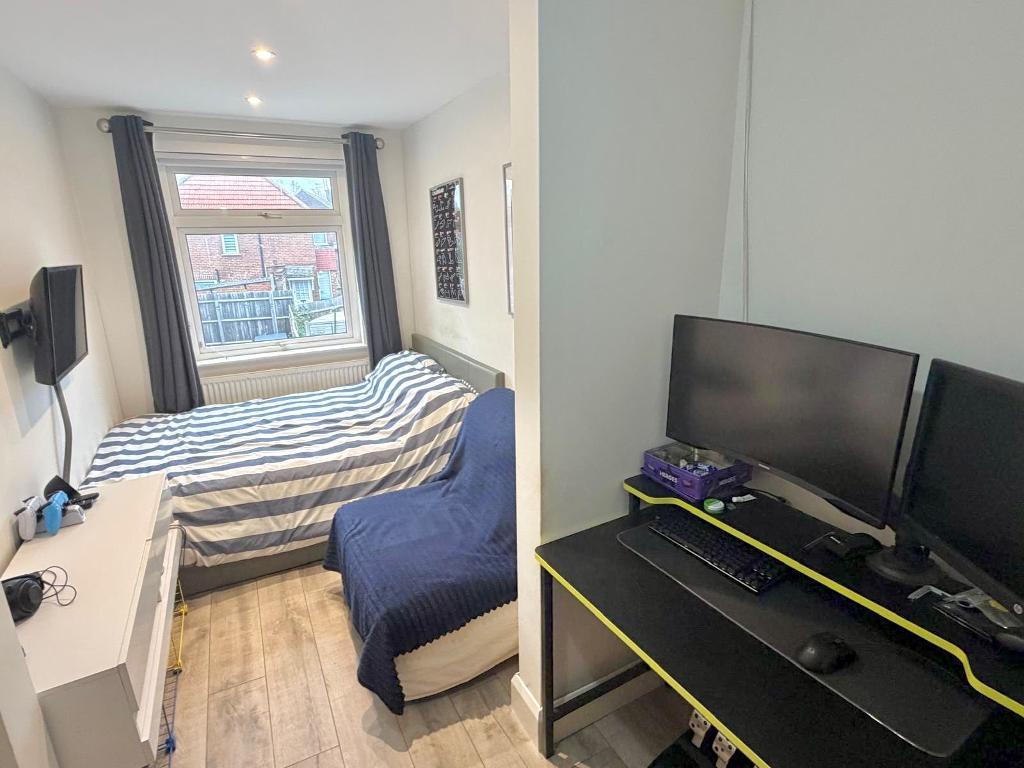
Bedroom Two - 14'8" x 6'6" Window to the rear aspect, laminate flooring, radiator.
Bedroom Three - 9'2" x 7'2" Window to the rear aspect, laminate flooring, radiator.
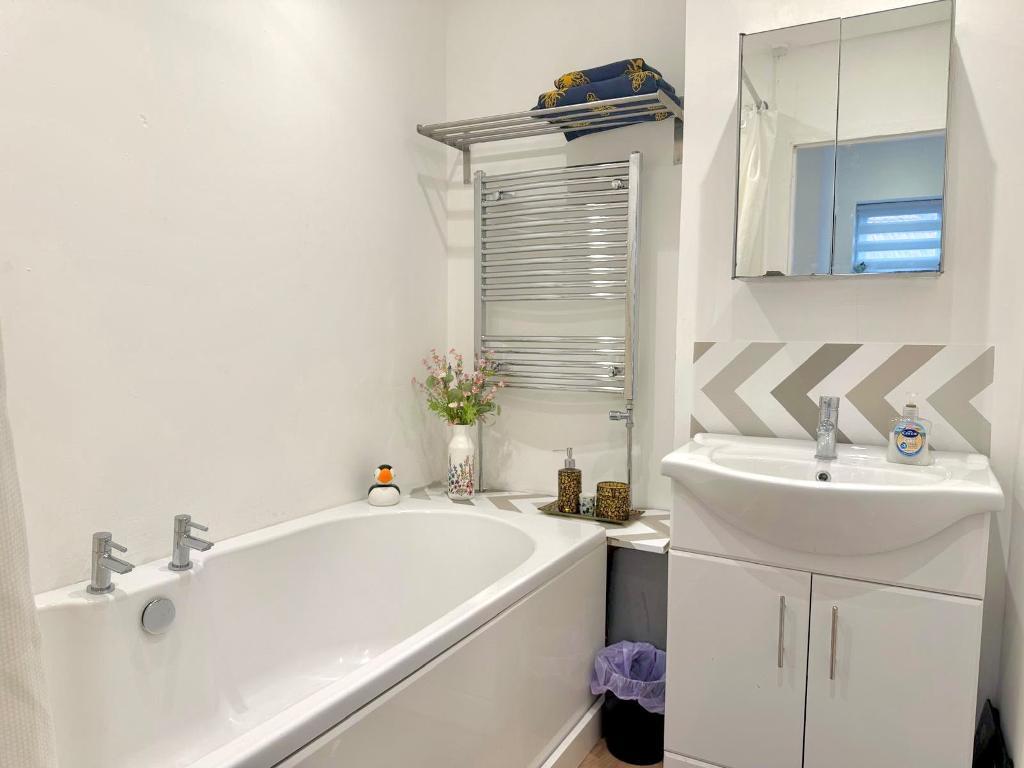
Bathroom - 7'1" X 5'7" Panel bath with electric shower over, sink in vanity unit, chrome heated towel rail, laminate flooring.
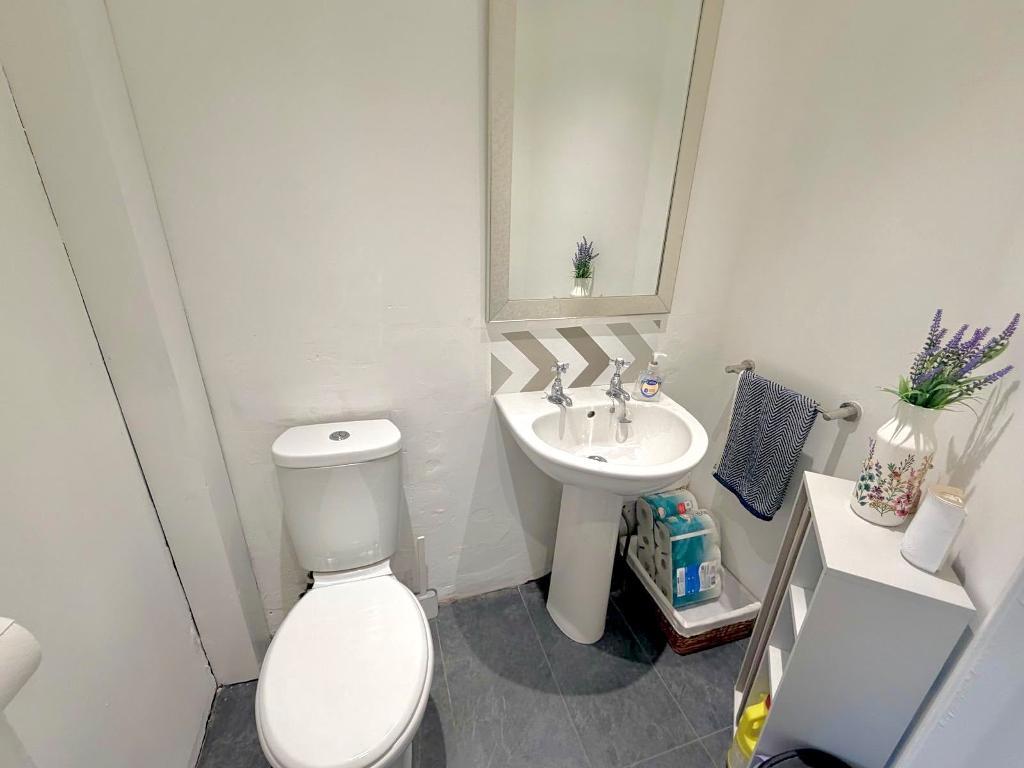
Cloakroom - 5'6 X 3'4" Low level WC, pedestal sink, laminate flooring.
Gardens -
Front Garden
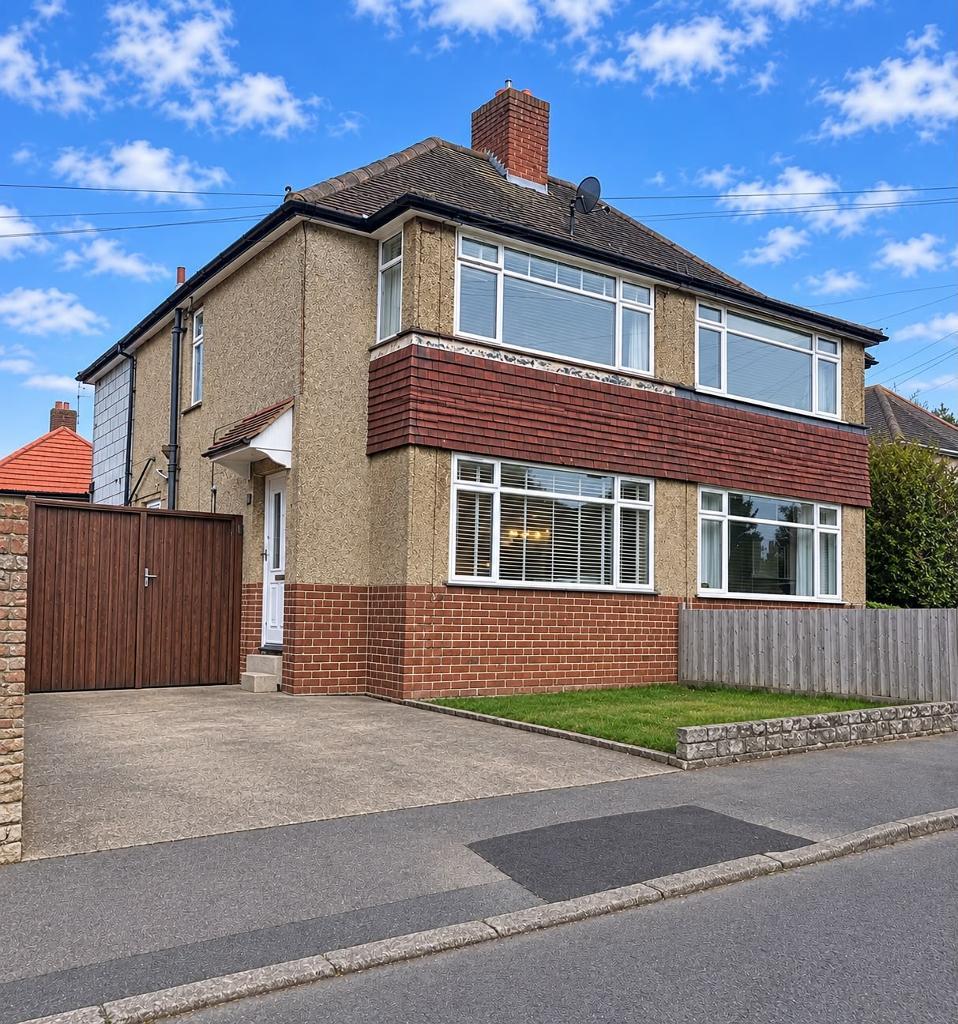
Step up to the front door, laid lawn, driveway, secure wooden gate provides access to the rear garden.
Rear Garden
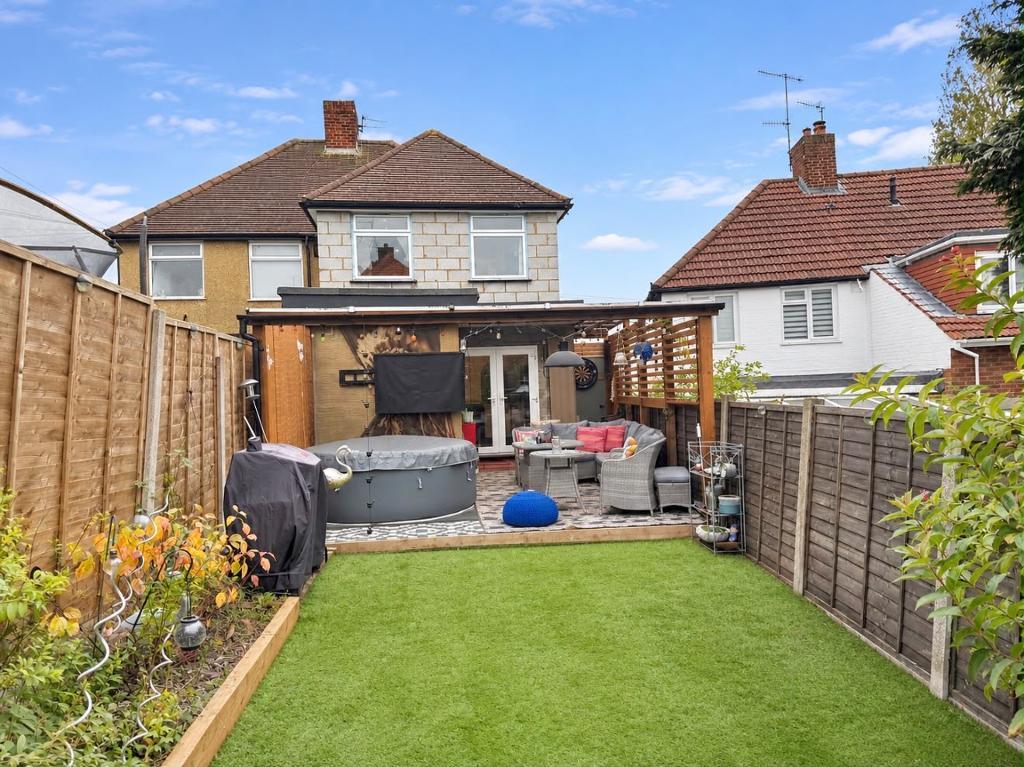
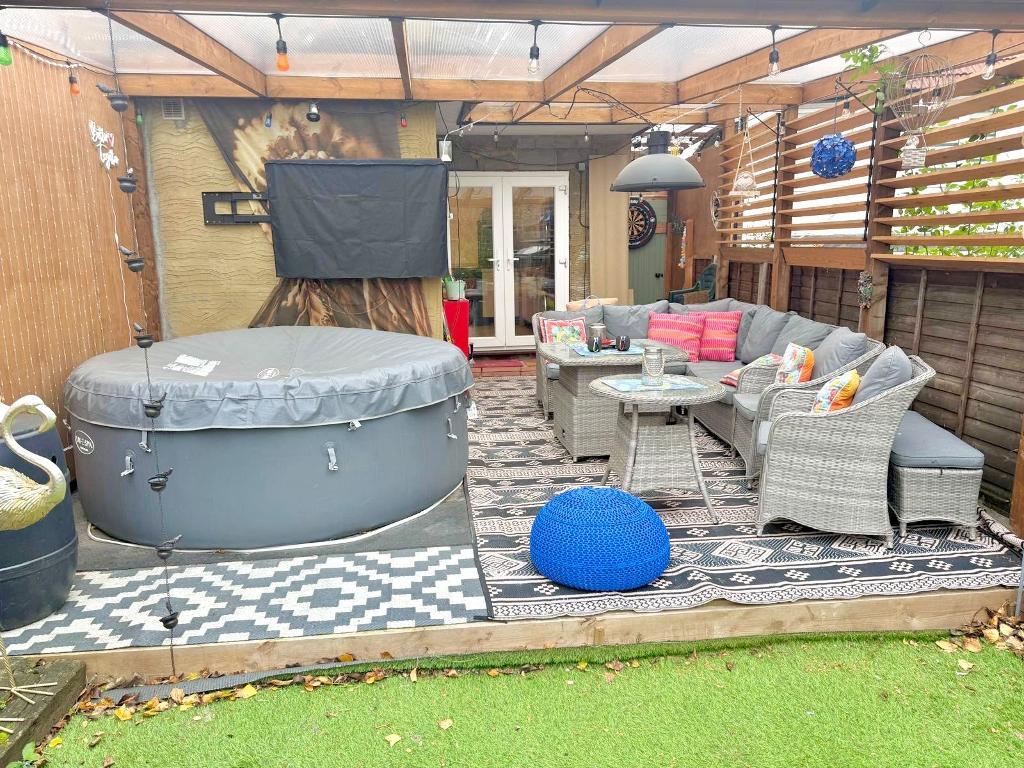
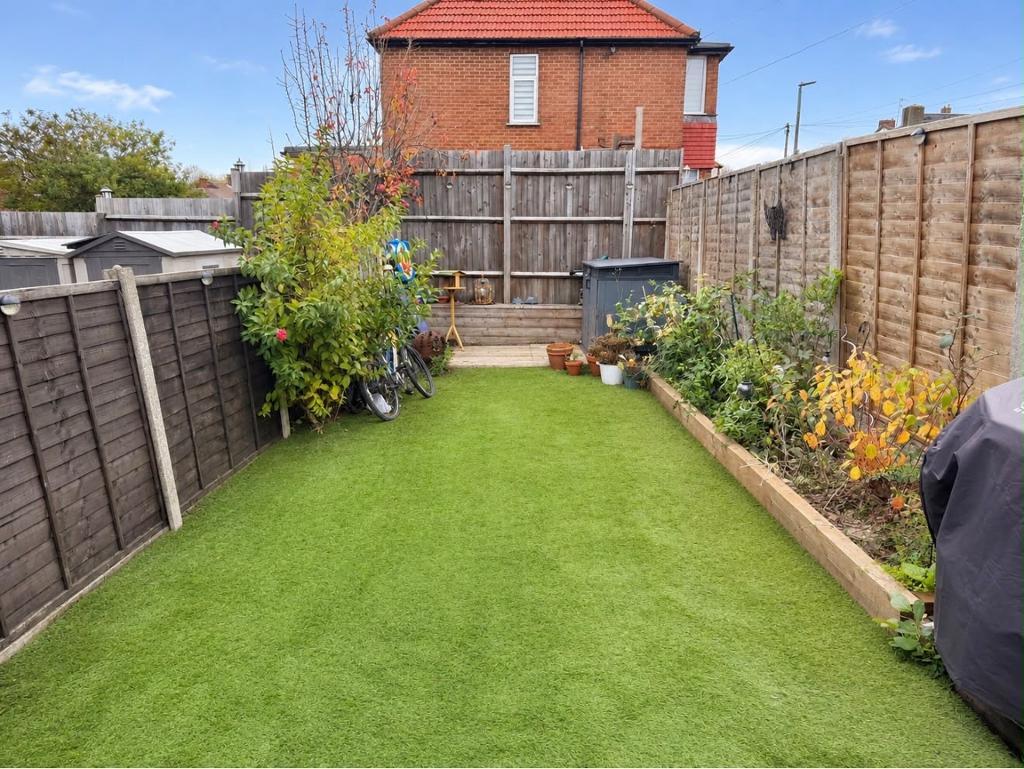
Fully enclosed with wooden fencing, secure wooden gate provides access to the driveway and front of the property, covered seating area with outside sockets, artificial grass with sleeper border.
For further information on this property please call 01908 477464 or e-mail info@reynoldsestateagents.co.uk