*NEW BRADWELL* *TERRACED PROPERTY* *THREE BEDROOMS* *PERIOD FEATURES* *MORDEN FITTED KITCHEN* *RANGE COOKER* *NEW BOILER* *GAS CENTRAL HEATING* *CLOSE TO LOCAL AMENITIES* *CLOSE TO WOLVERTON TRAIN STATION*
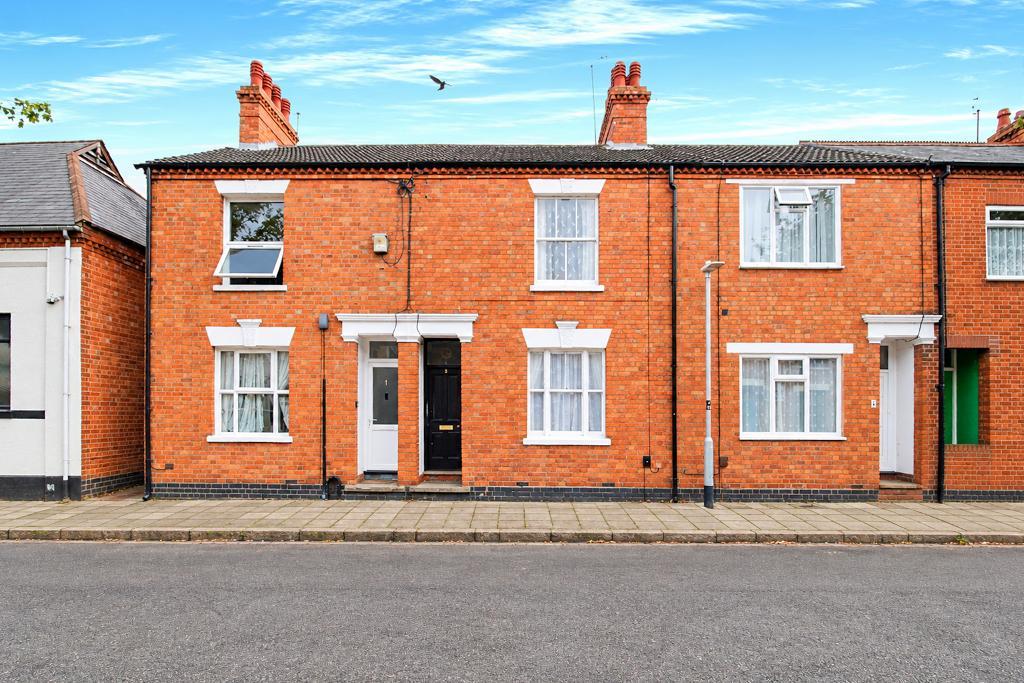
Reynolds Estate And Letting Agents are delighted to of been instructed on this three double bedroom mid-terrace property.
The property is located in the in north of Milton Keynes in the popular area of New Bradwell.
Entrance through a wooden front door that leads into the hallway.
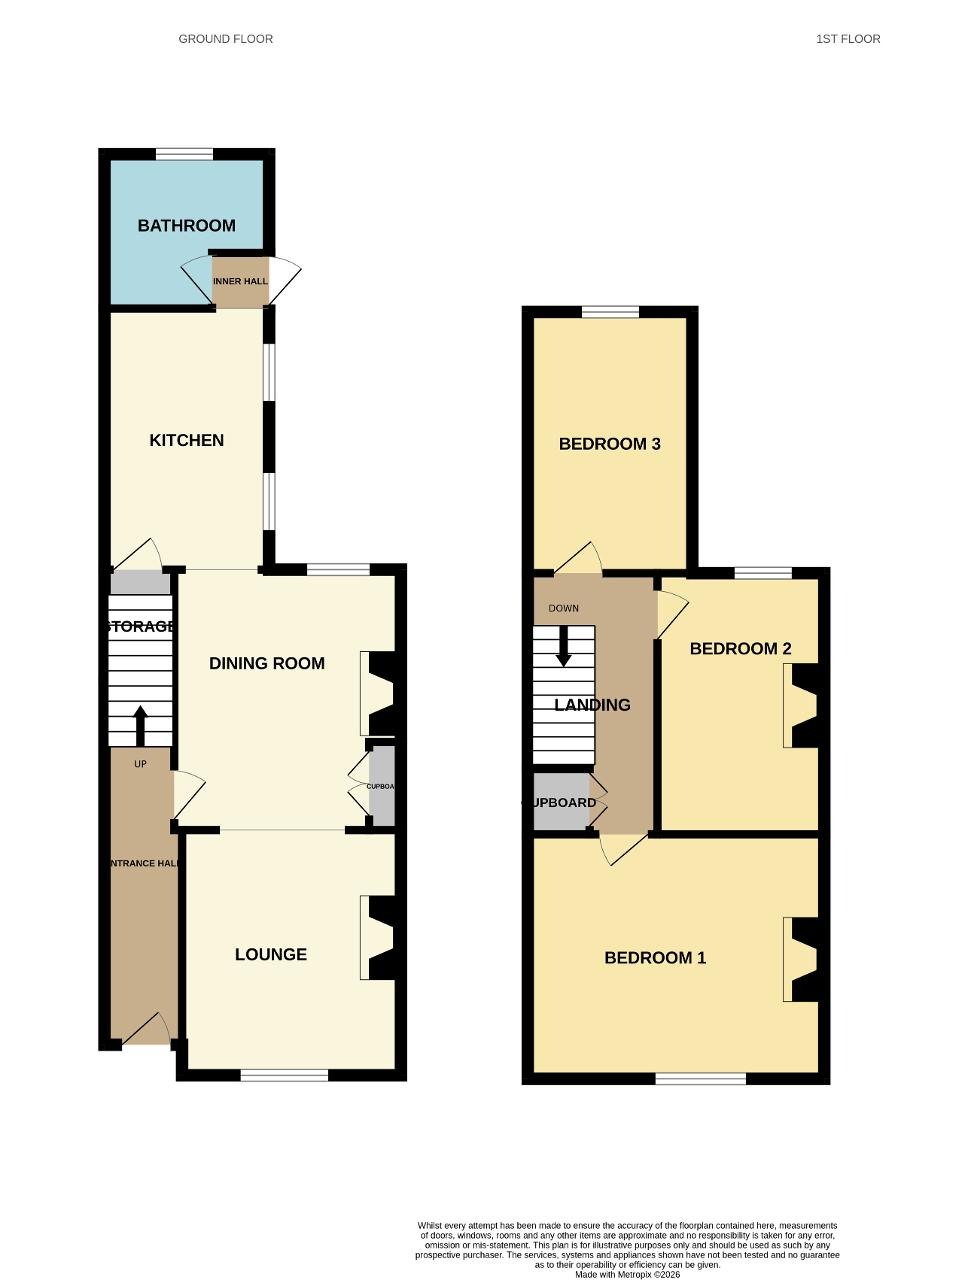
Hallway: Door to lounge/diner, stairs to first floor, real wood flooring.
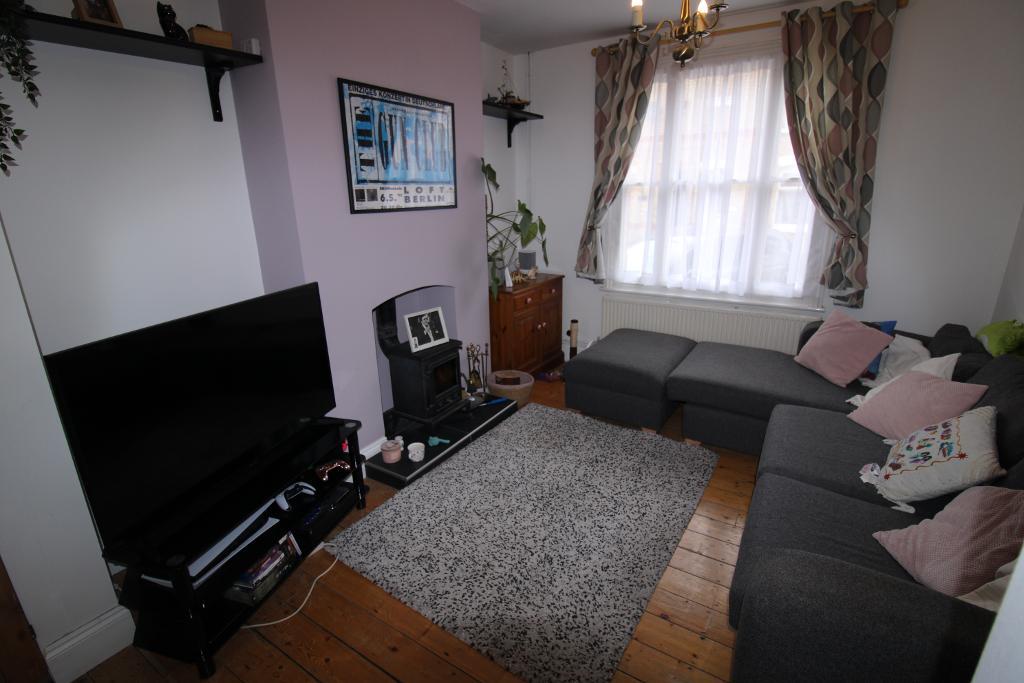
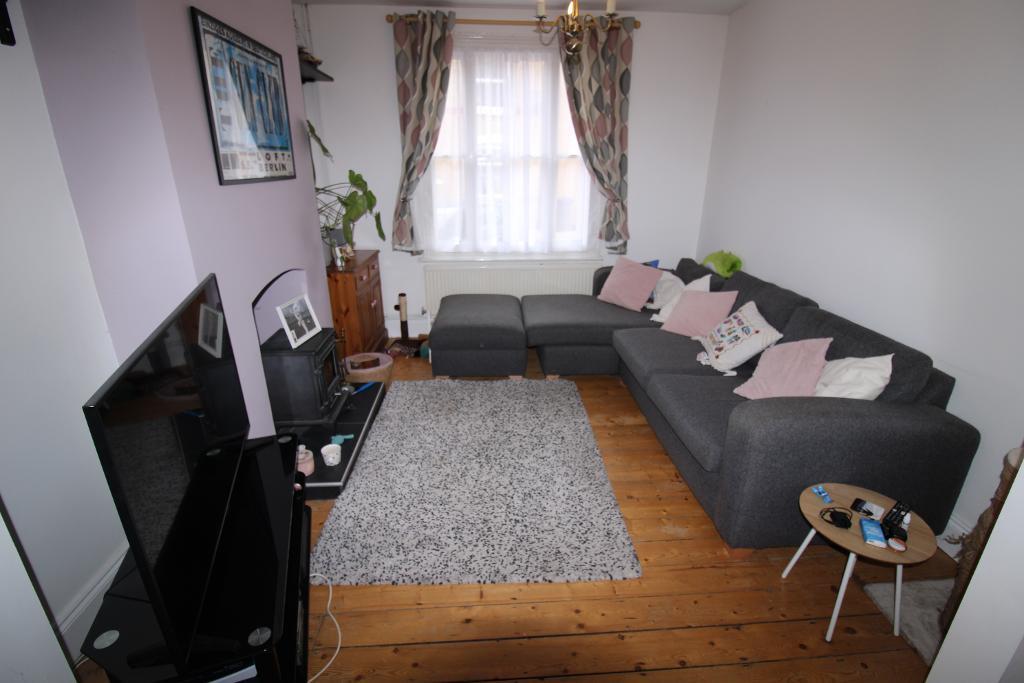
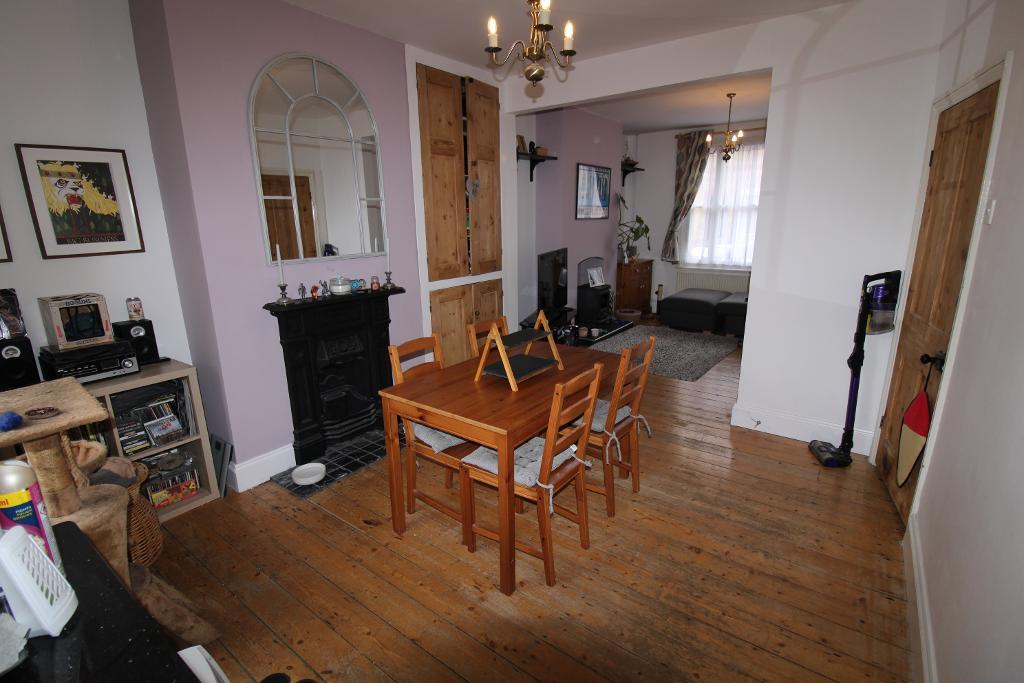
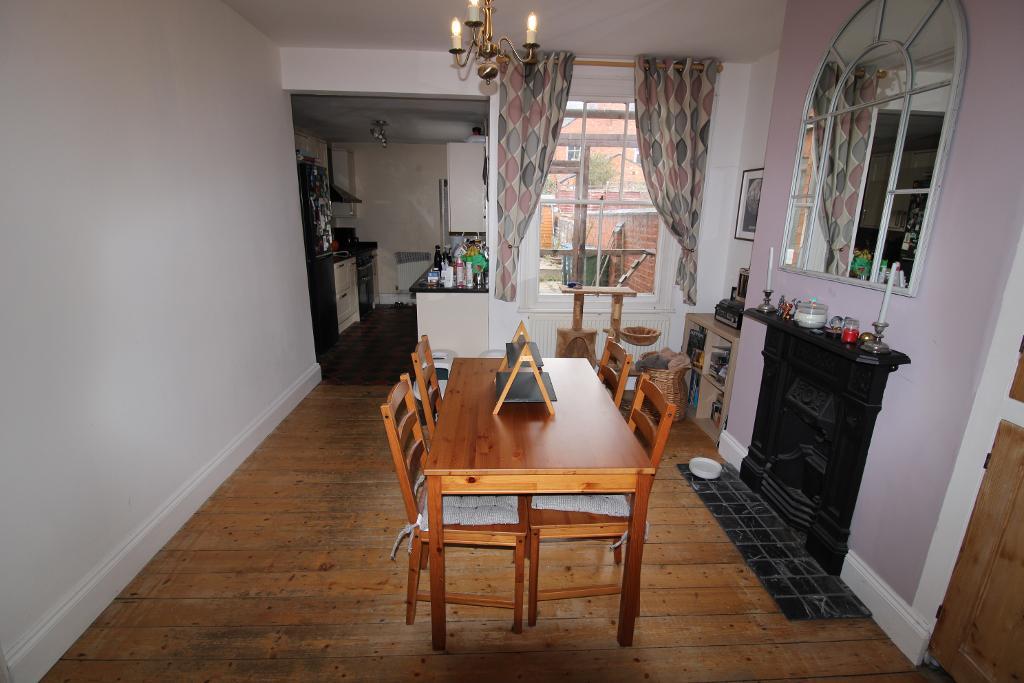
Lounge/Diner: 24'0" x 11'0" Windows to the front and rear aspect, feature log burner in lounge area, feature fireplace in dining area, real wood flooring, built-in storage cupboard, two radiators,Opening through to kitchen.
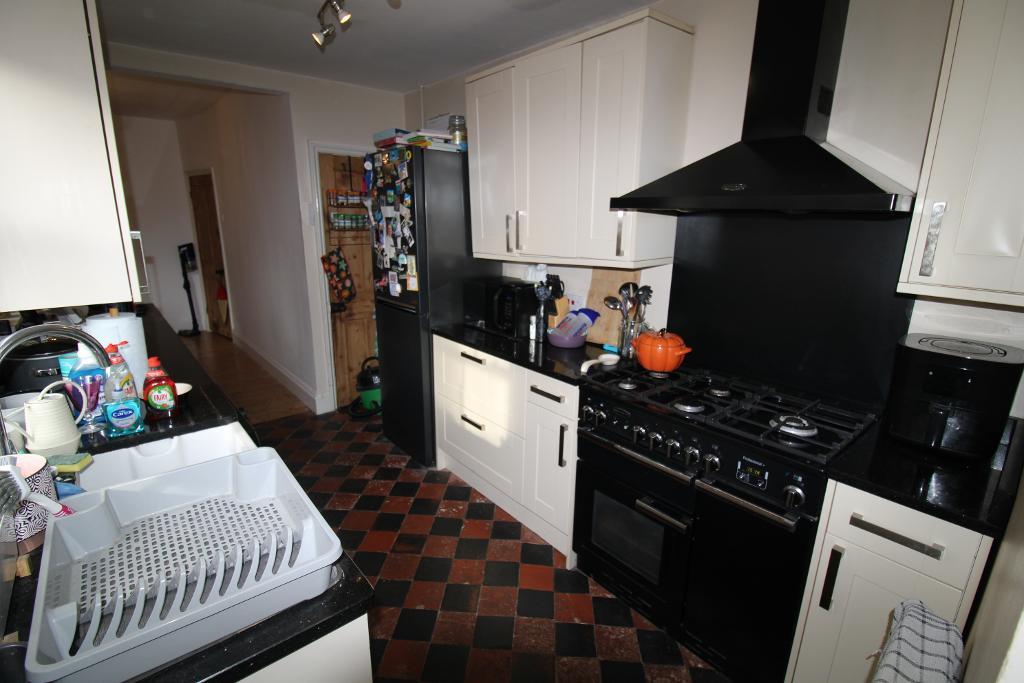
Kitchen: 12'3" x 7'6" Two windows to the side aspect, mixed eye and base level units with quartz work surfaces over, butler sink, space for the following - range cooker with 5 burner gas hob, extractor over, washing machine and fridge freezer. Wall mounted boiler(New in August 2026), tiled flooring, door to pantry, open to inner hall.
Inner Hallway: UPVC door that leads directly out to the rear garden, door to bathroom, tiled flooring.
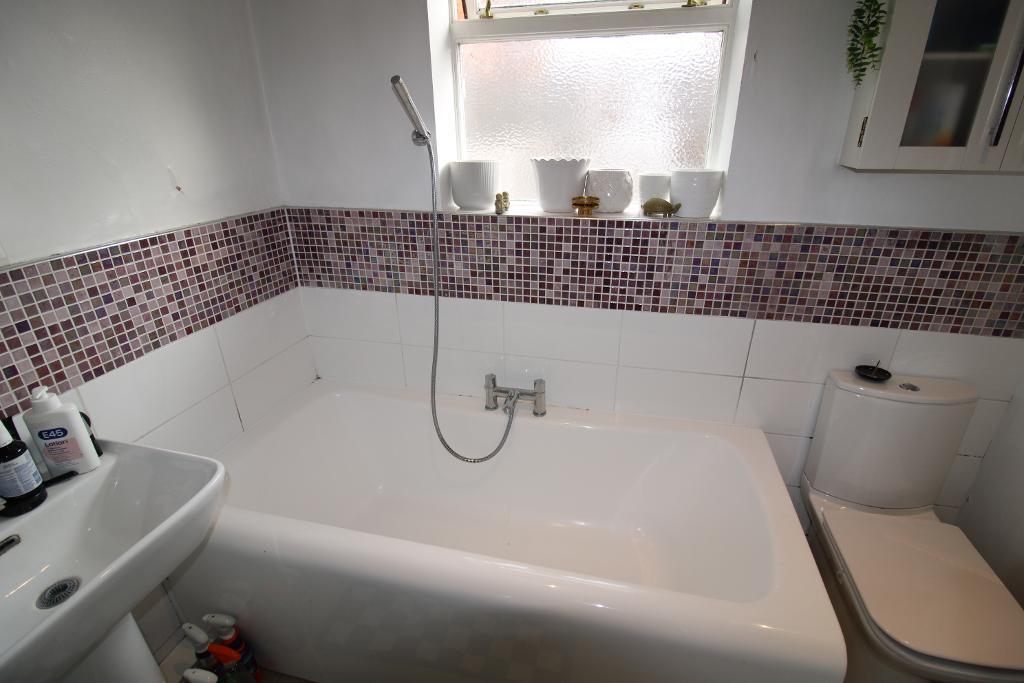
Bathroom: 7'8" x 7'3" Obscure window to the rear aspect, low level WC, sink with pedestal, panelled bath with mixer taps, stand in shower cubicle with chrome shower head, lino flooring, part tiled walls, heated towel rail.
Landing: Doors lead to the three bedrooms, storage cupboard, loft hatch providing access to the loft space with pull down ladder.
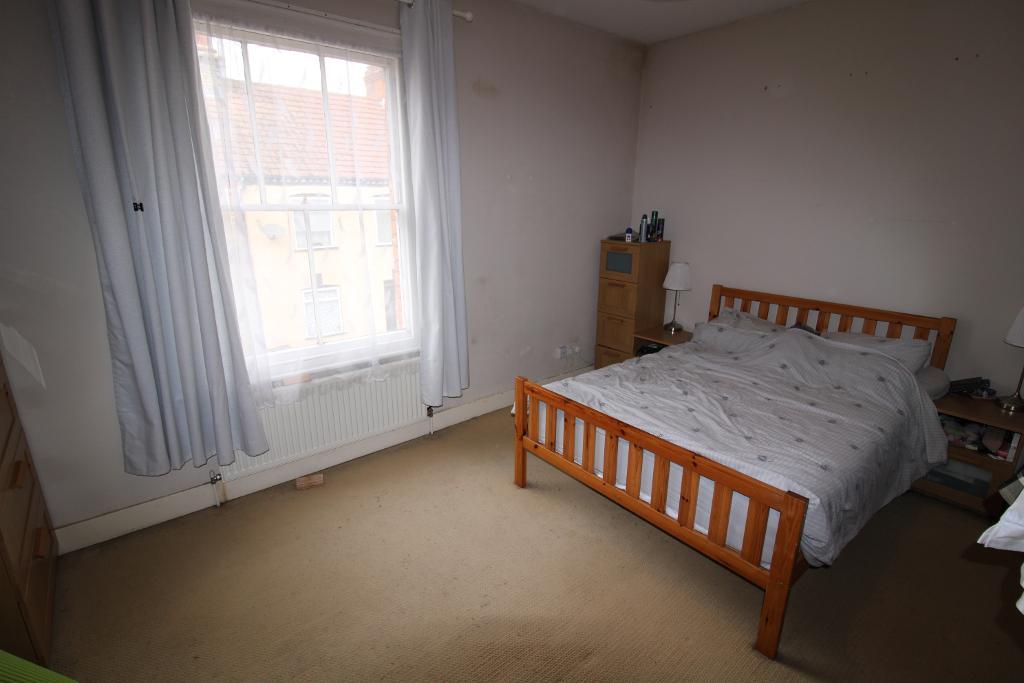
Bedroom One: 14'5" x 11'5" Window to the front aspect, carpet flooring, feature fireplace, radiator.
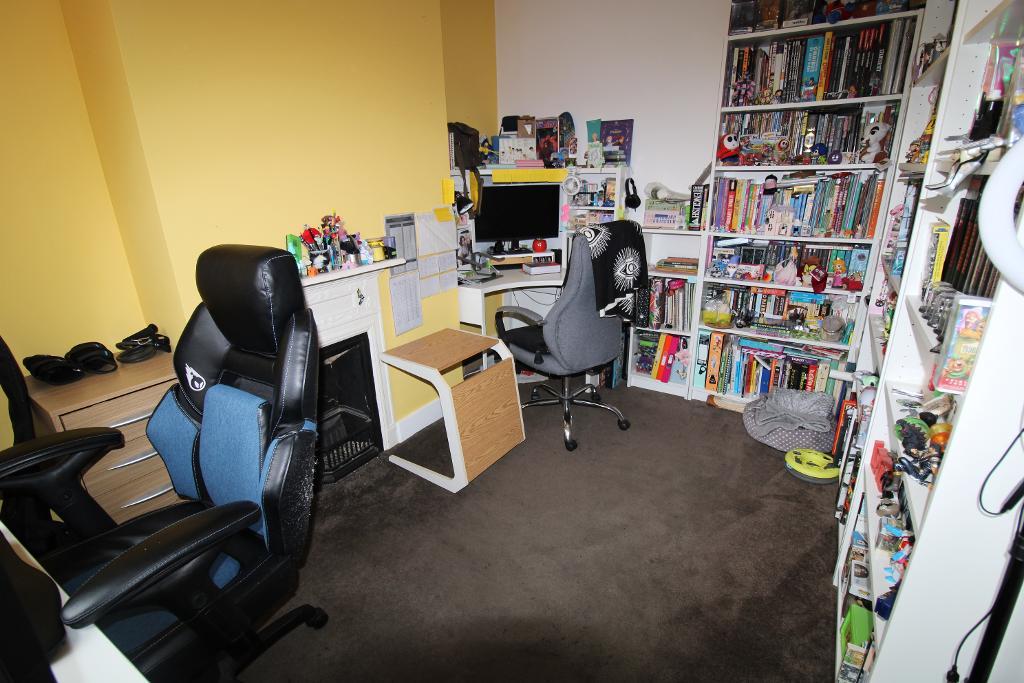
Bedroom Two: 12'3" x 8'7" Window to the rear aspect, carpet flooring, feature fireplace, radiator.
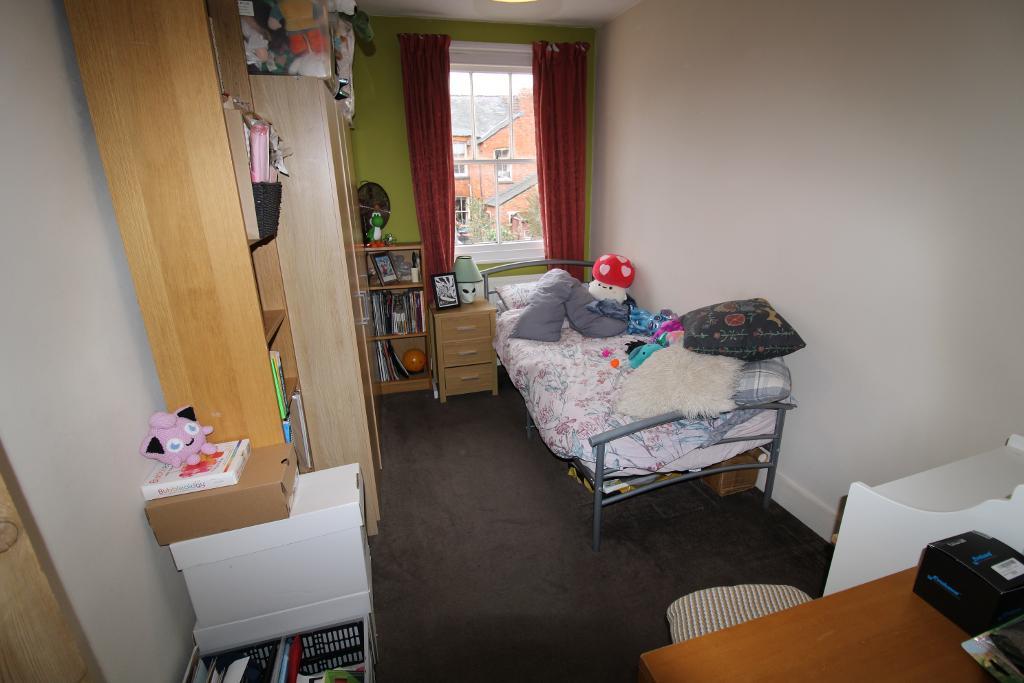
Bedroom Three: 12'3" x 7'7" Window to the rear aspect, carpet flooring, radiator.
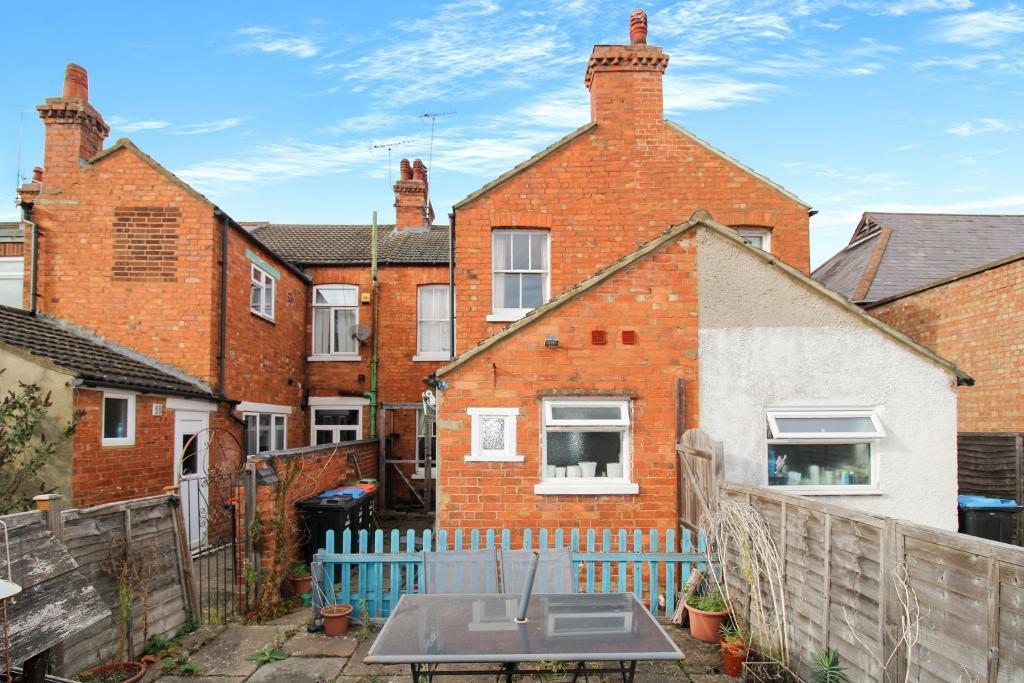
Rear Garden: Brick wall and fence surround, patio, wooden shed, outside tap, access to the front of the property through shared access gate.
Available Date: 18 Oct 2026
Tenure: Freehold
Council tax band: B
For further information on this property please call 01908 477464 or e-mail info@reynoldsestateagents.co.uk