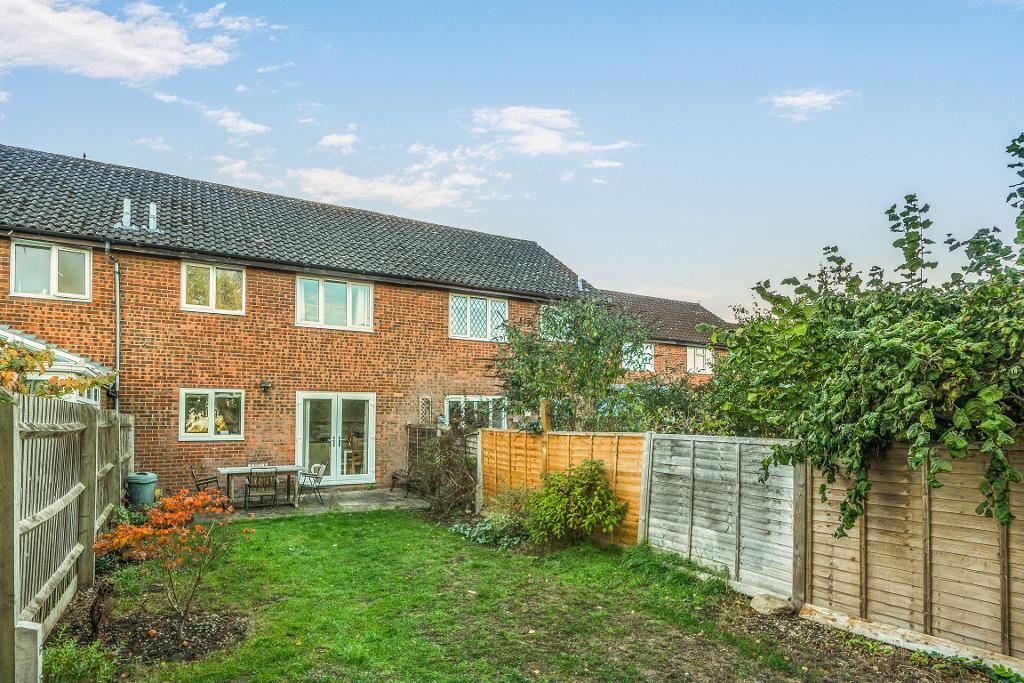
Reynolds Estate Agents are delighted to be able to offer for sale this three bedroom terraced property in Cheddington.
Entrance into the property is through a UPVC front door into the Hallway.
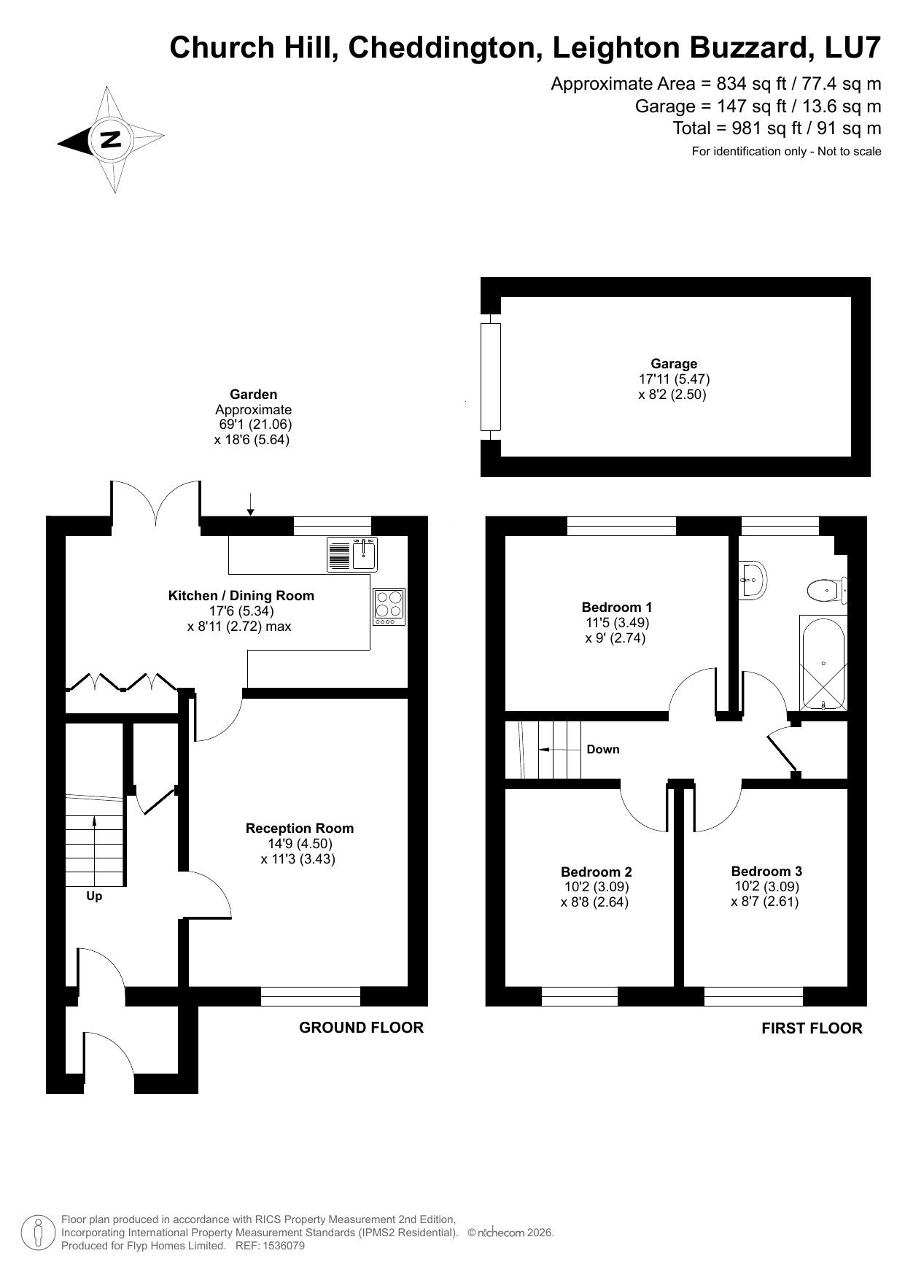
Hallway: Door to lounge, storage cupboard, tiled flooring, electric radiator, stairs to first floor
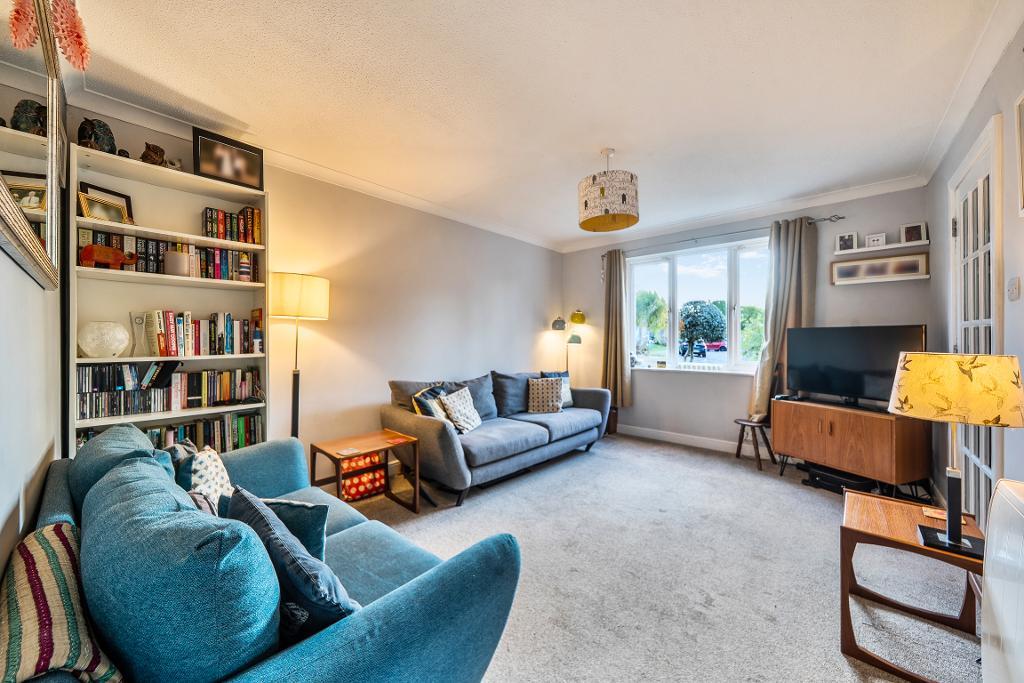
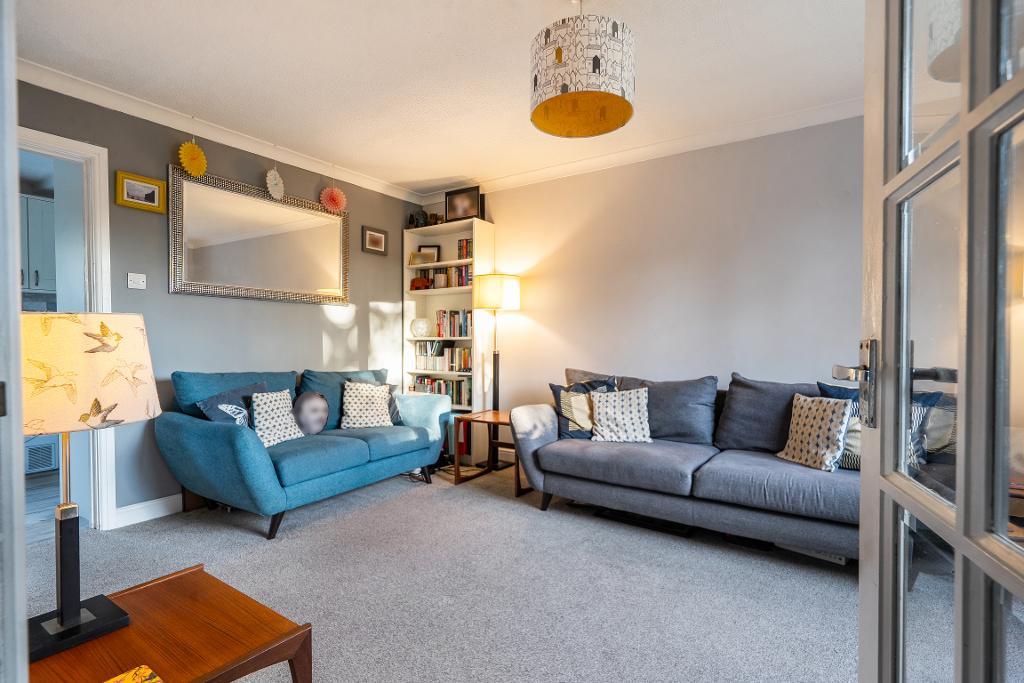
Lounge: 14'7" x 11'2" UPVC double glazed window to the front aspect, carpet flooring with electric radiator, door to Kitchen/Diner.
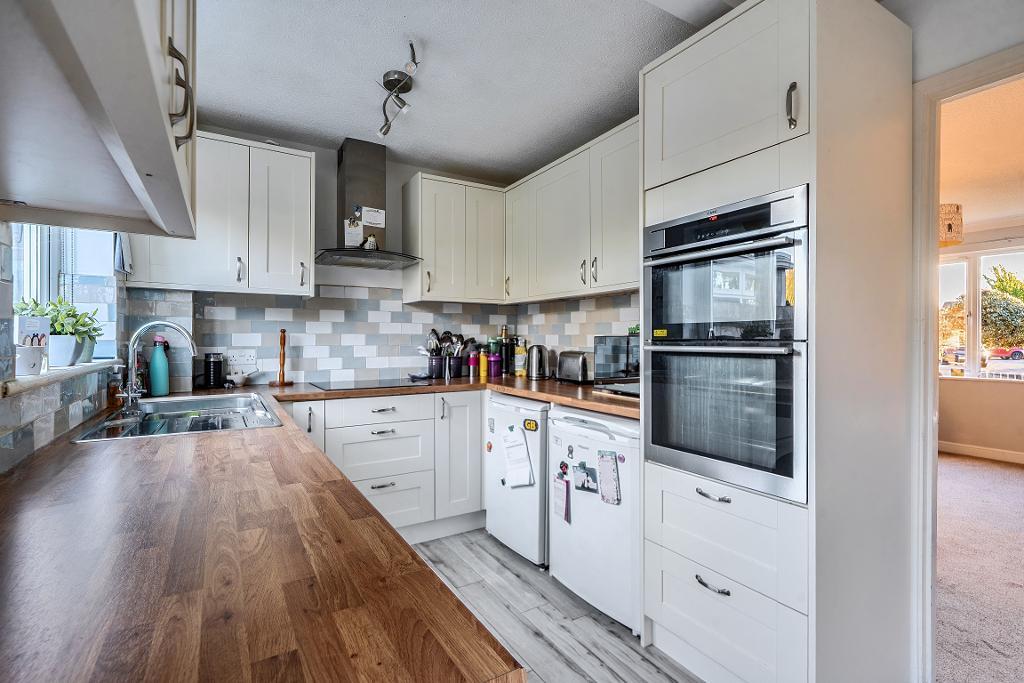
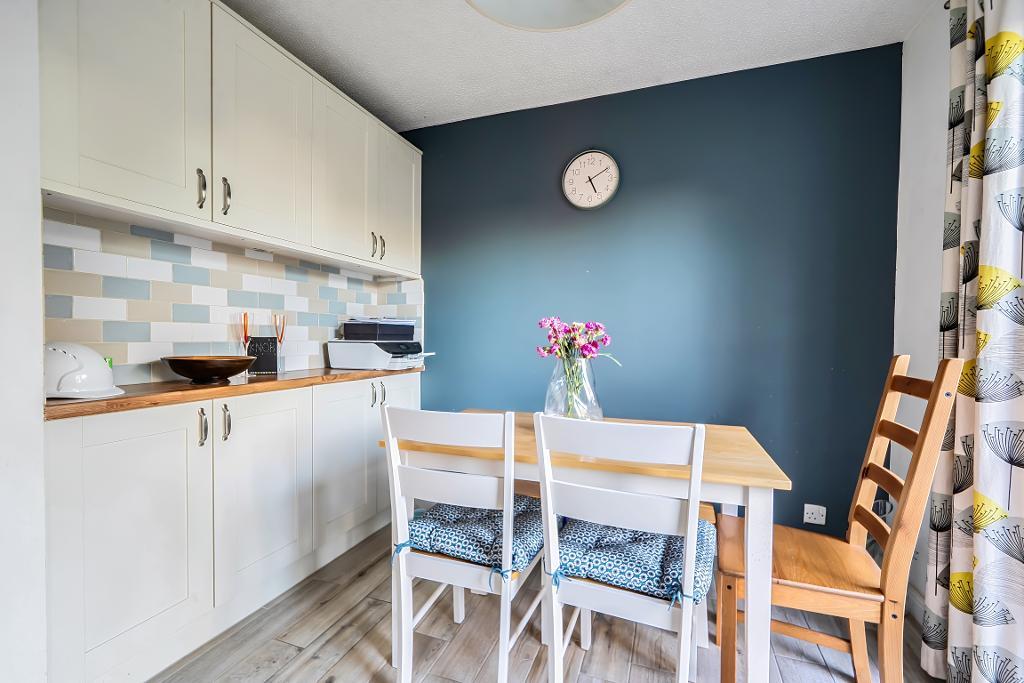
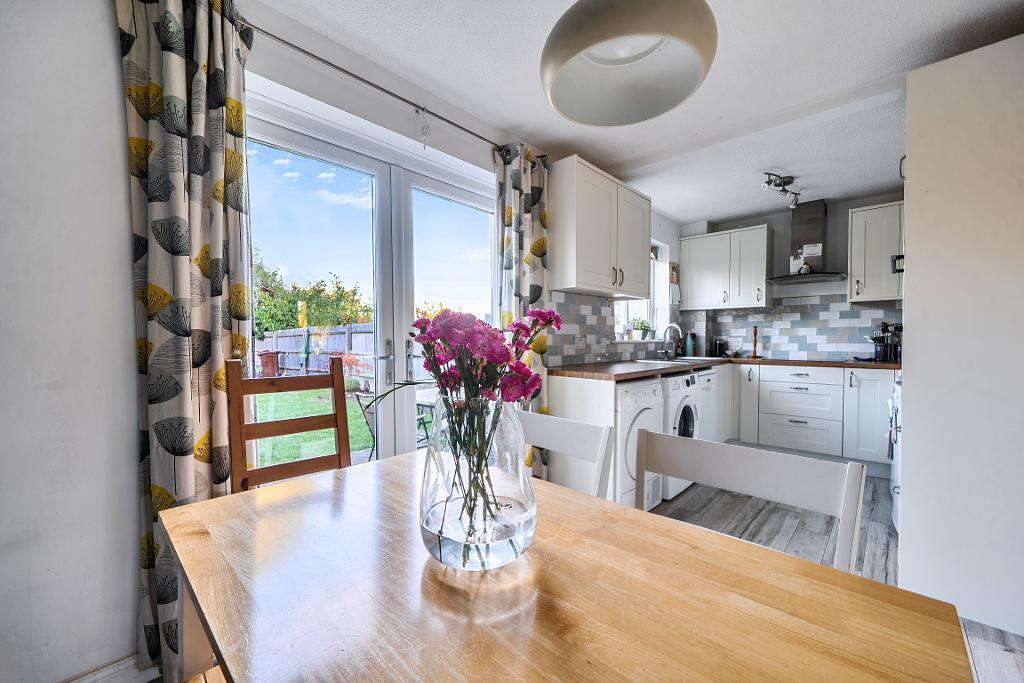
Kitchen/Diner: 17'5" x 8'9" UPVC double glazed window to the rear aspect, UPVC French doors leading out to garden, mixed eye and base level units with work tops over, splash back tiles, stainless steel sink, built in double oven, induction hob with extractor fan over, space for under counter fridge, freezer, washing machine and tumble dryer, tiled flooring
First Floor Landing: doors leading to 3 bedrooms, bathroom, airing cupboard, loft hatch giving access to part boarded loft with pulldown ladder.
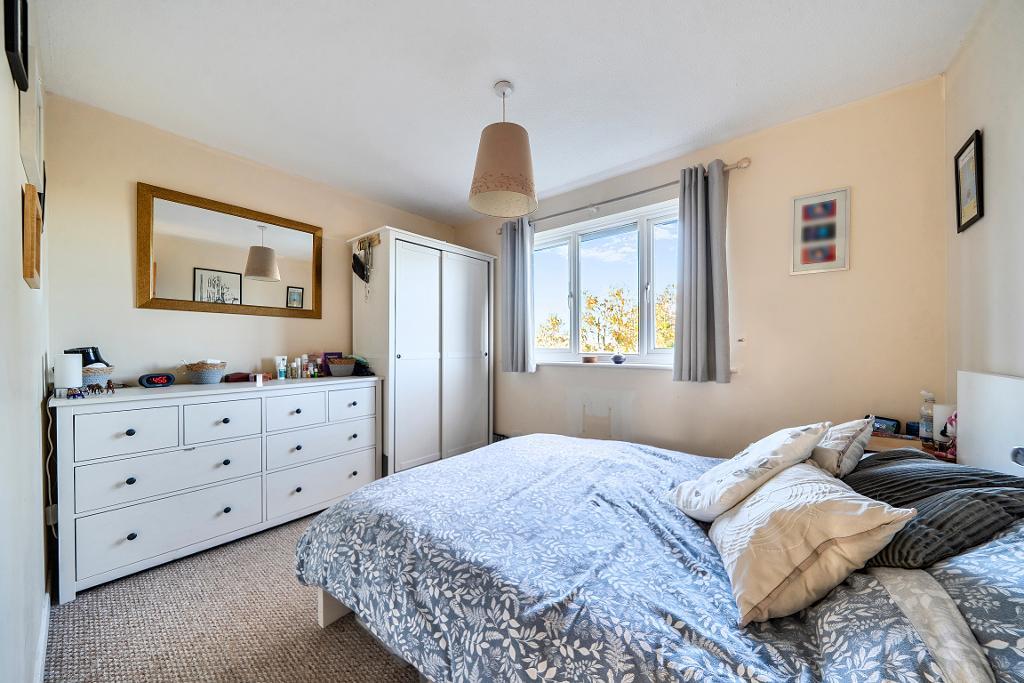
Bedroom One: 11'3" x 8'9" UPVC double glazed window to the rear aspect, carpet flooring.
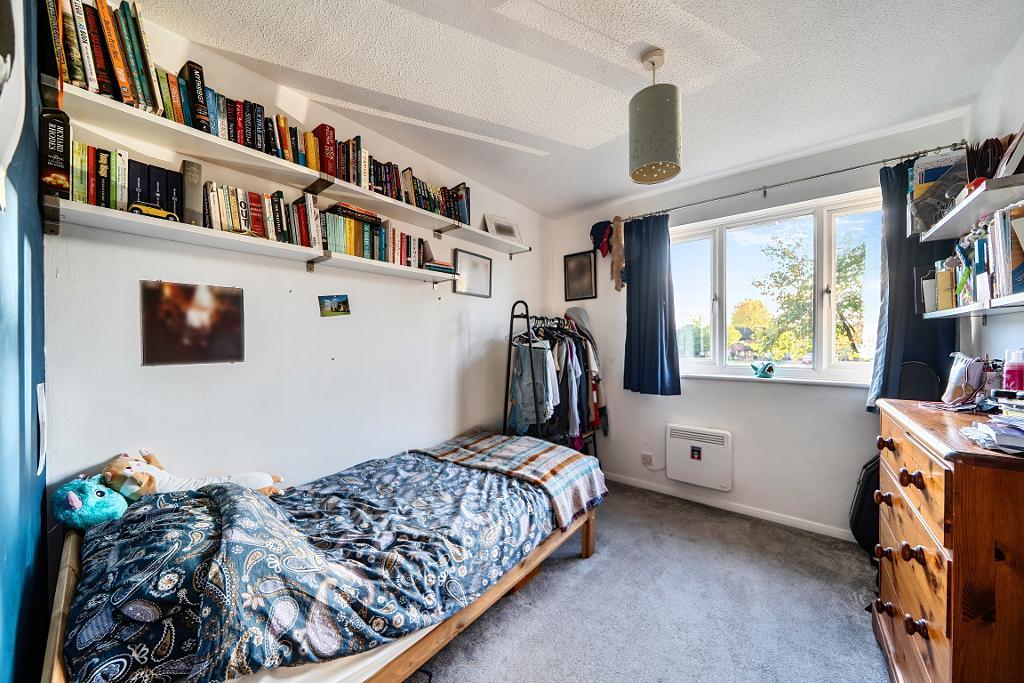
Bedroom Two: 10'1" x 8'5" UPVC double glazed window to the front aspect, carpet flooring, electric radiator.
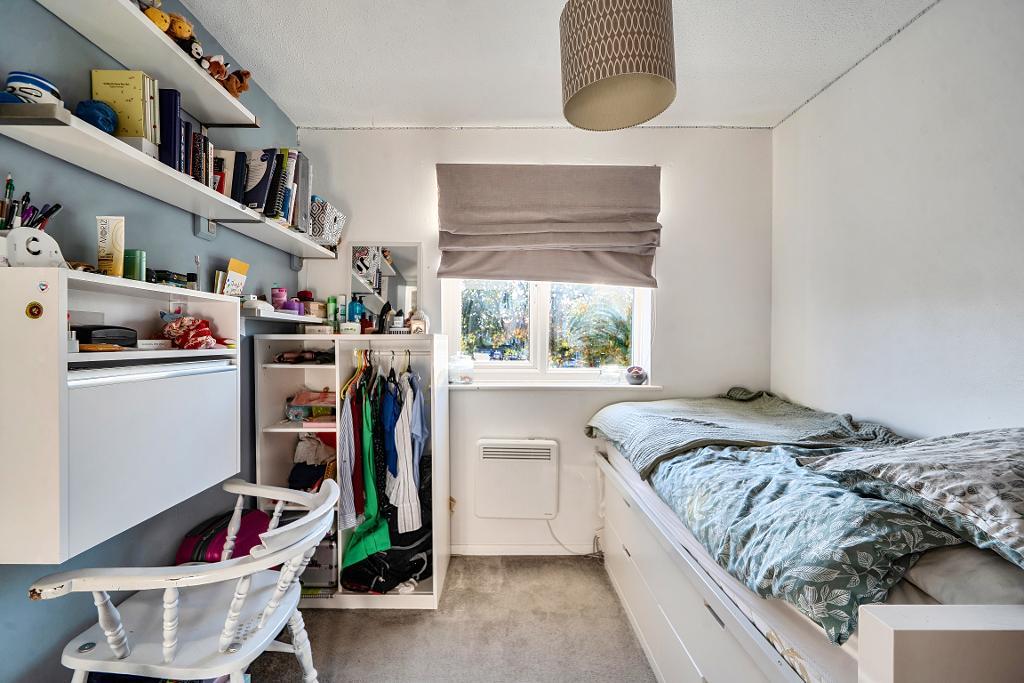
Bedroom Three: 10'1" x 8'6" UPVC double glazed window to the front aspect, carpet flooring, electric radiator, box over stairs.
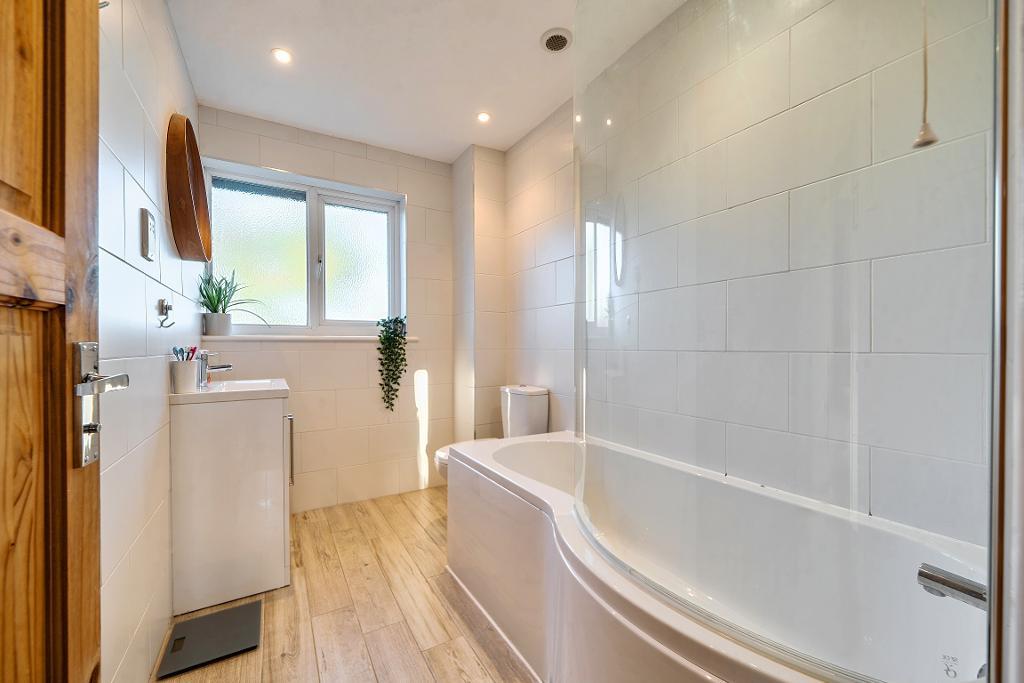
Bathroom: 8'8" x 5'6" Obscure UPVC double glazed window to the rear aspect, low level WC, sink with vanity unit under, panelled bath with chrome shower over, tiled walls and floor.
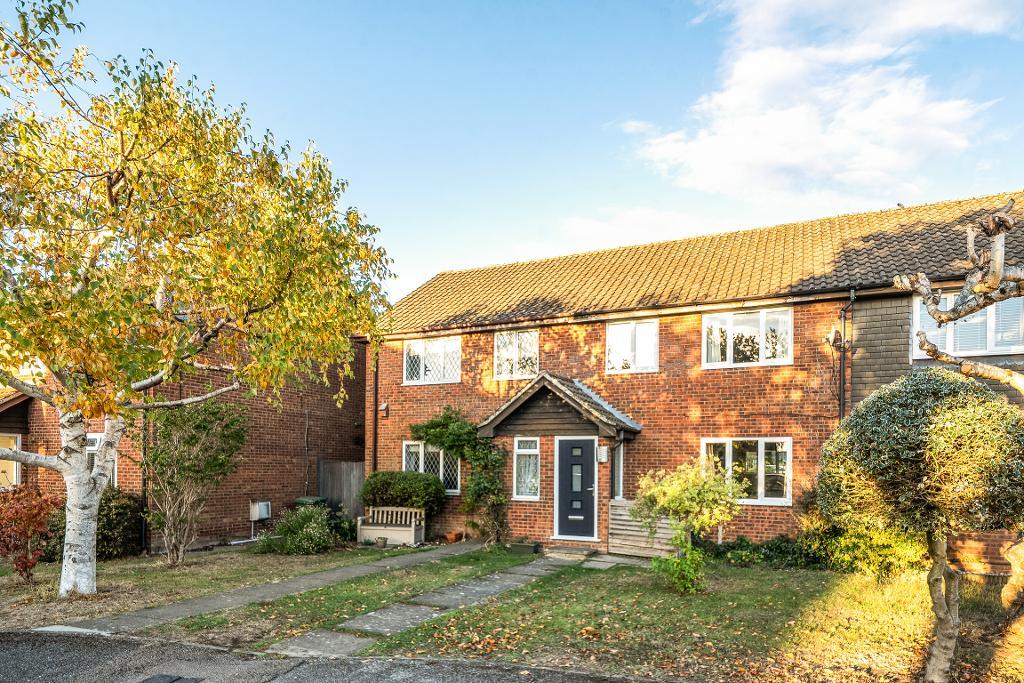
Front Garden: Laid lawn with slabbed pathway leading to the front door.
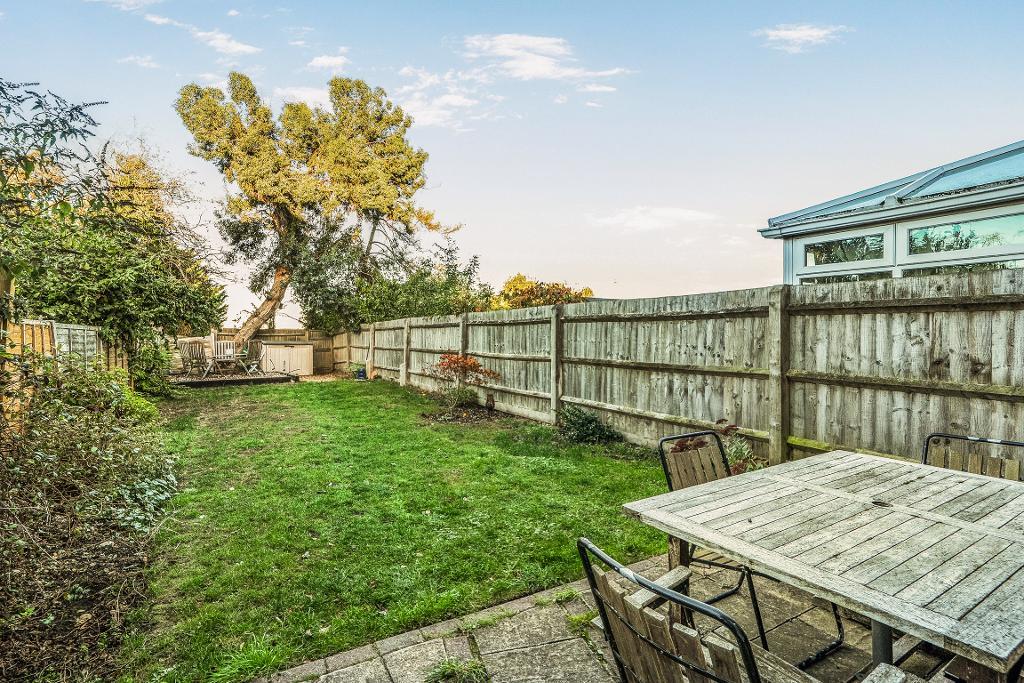
Rear Garden: Secure wooden fence surround, wooden gate to the rear provides access to the garage, slabbed patio, laid lawn, mature plant borders.
Available Date: 04 Nov 2026
Tenure: Freehold
Council tax band: C
For further information on this property please call 01908 477464 or e-mail info@reynoldsestateagents.co.uk