*WEST BLETCHLEY* END TERRACE PROPERTY* THREE BEDROOMS* GAS CENTRAL HEATING* OPEN PLAN KITCHEN/DINER* CONSERVATORY* PRIVATE REAR GARDEN* CLOSE TO SHOPS AND SCHOOLS* PRICED TO SELL* NO UPPER CHAIN*
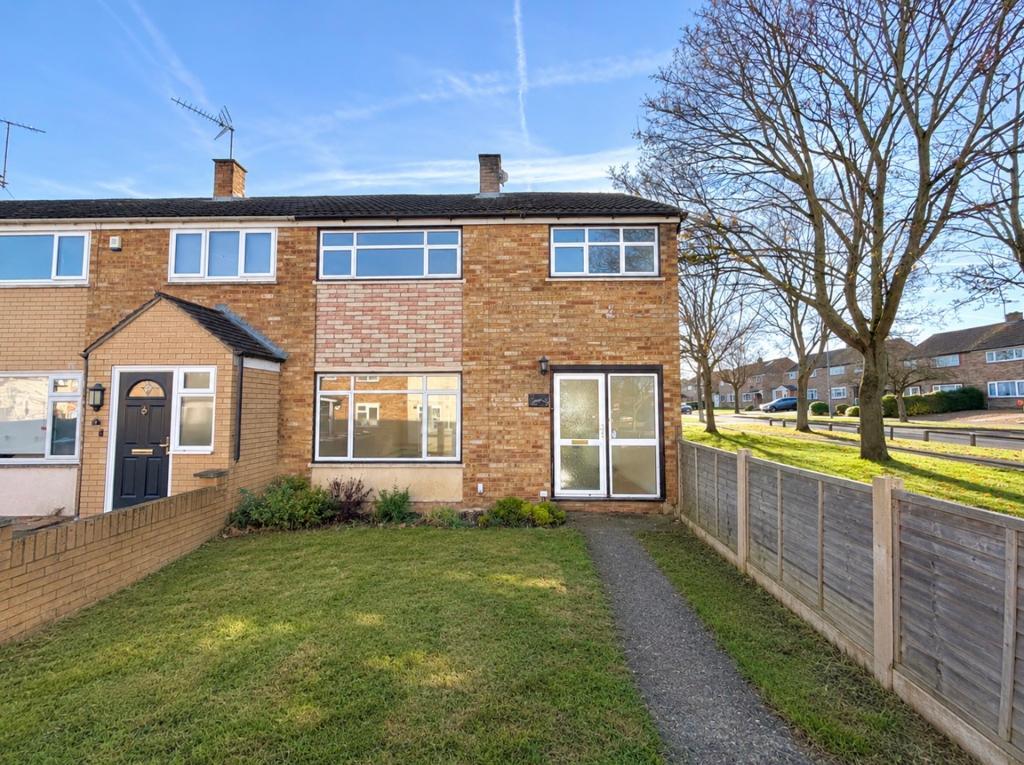
Reynolds Estate And Letting Agents are delighted to offer for sale this three bedroom end terrace property which is located in West Bletchley with no upper chain.
Available Date: 16 Nov 2026
Tenure: Freehold
Council tax band: B
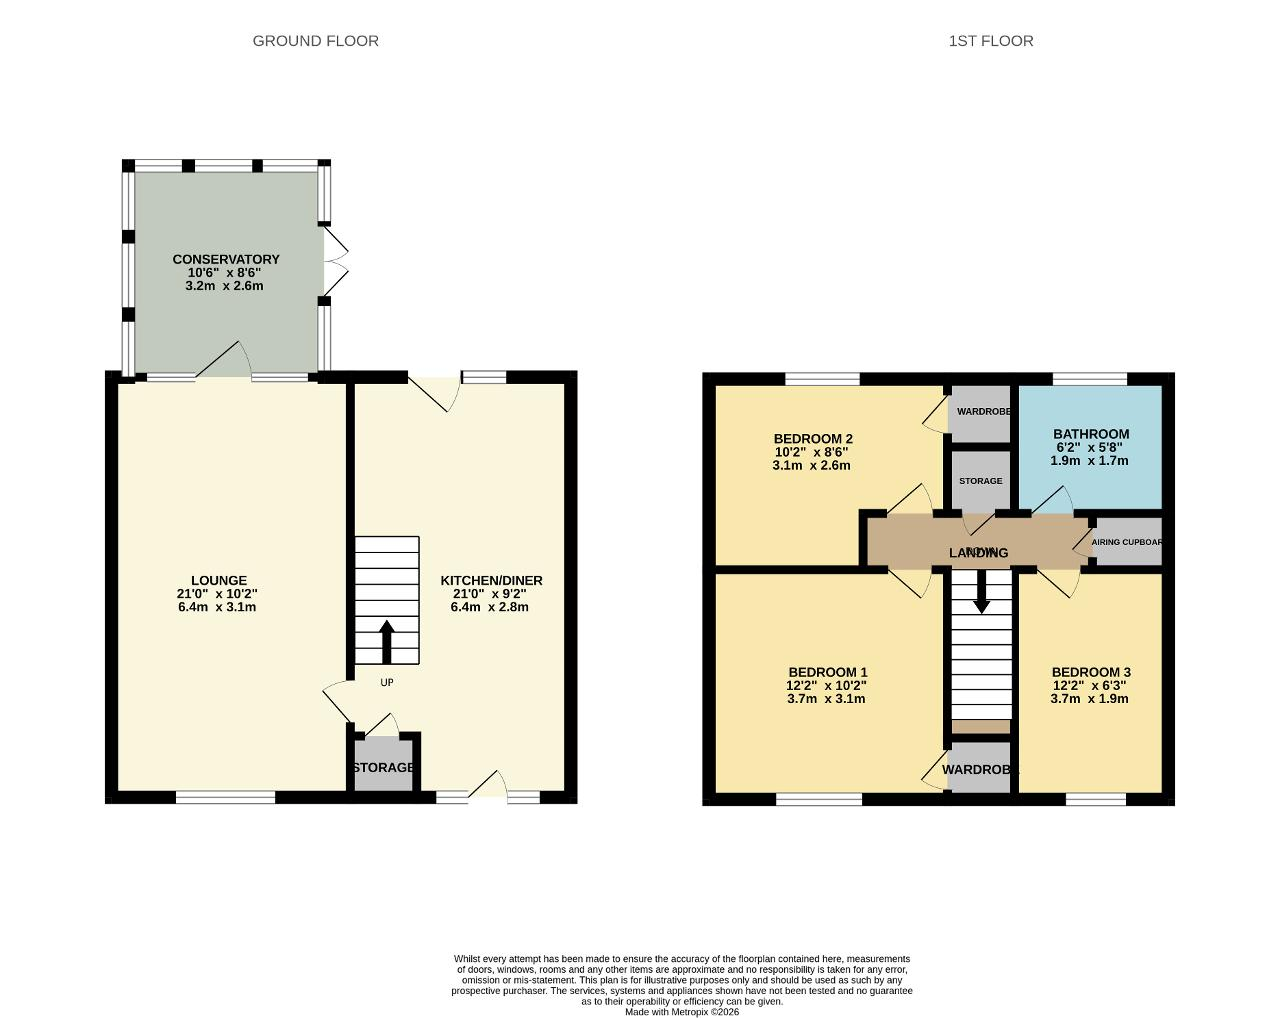
Entrance - Entrance into the property is through a UPVC front door into the open plan kitchen/diner.
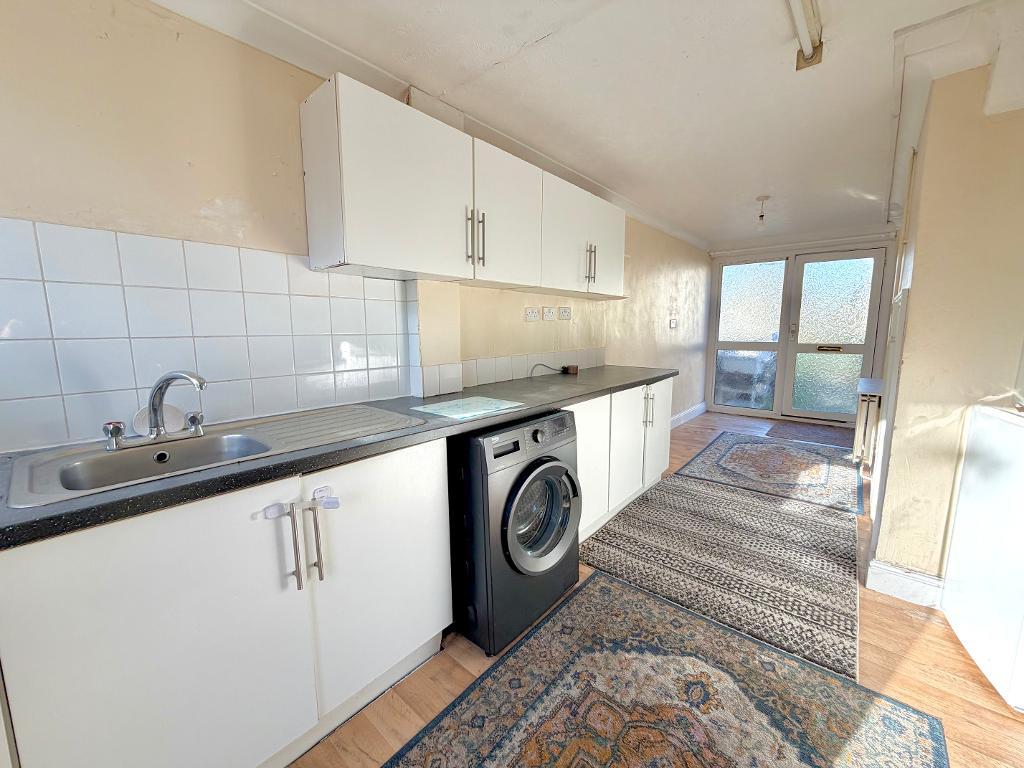
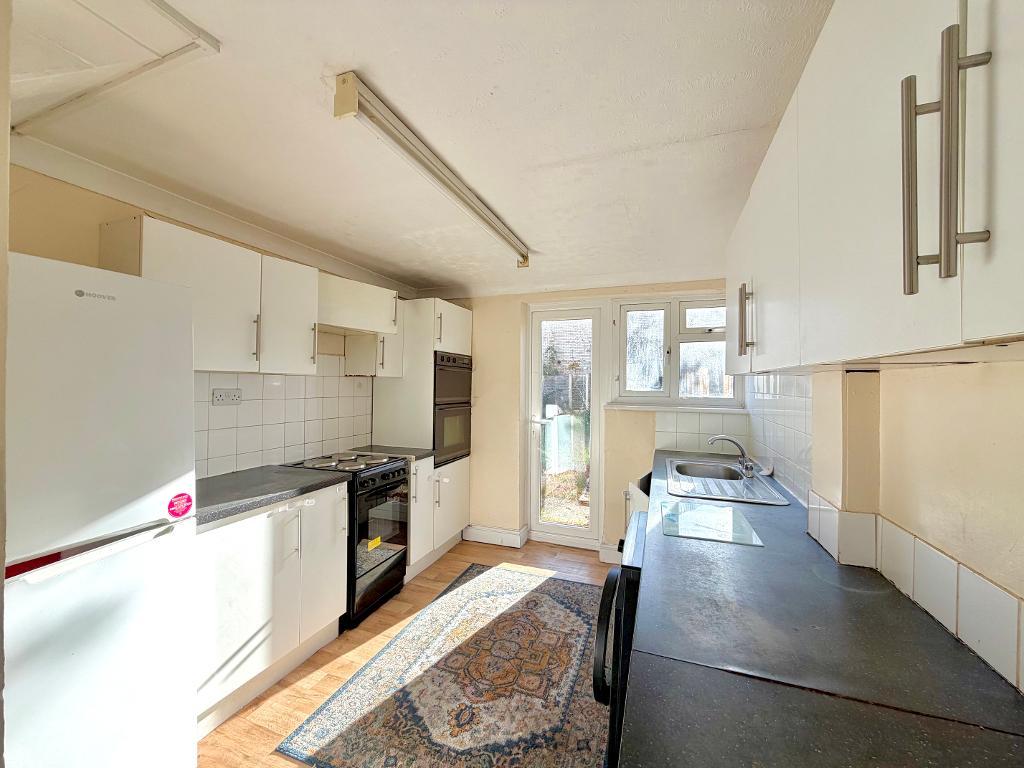
Kitchen/Diner - 21"0 x 9'2" - UPVC double glazed window to the rear aspect, mixed eye and base level units with work tops over, fitted oven with freestanding hob, stainless steel sink with mixer tap, space for washing machine, fridge freezer, lino flooring, radiator.
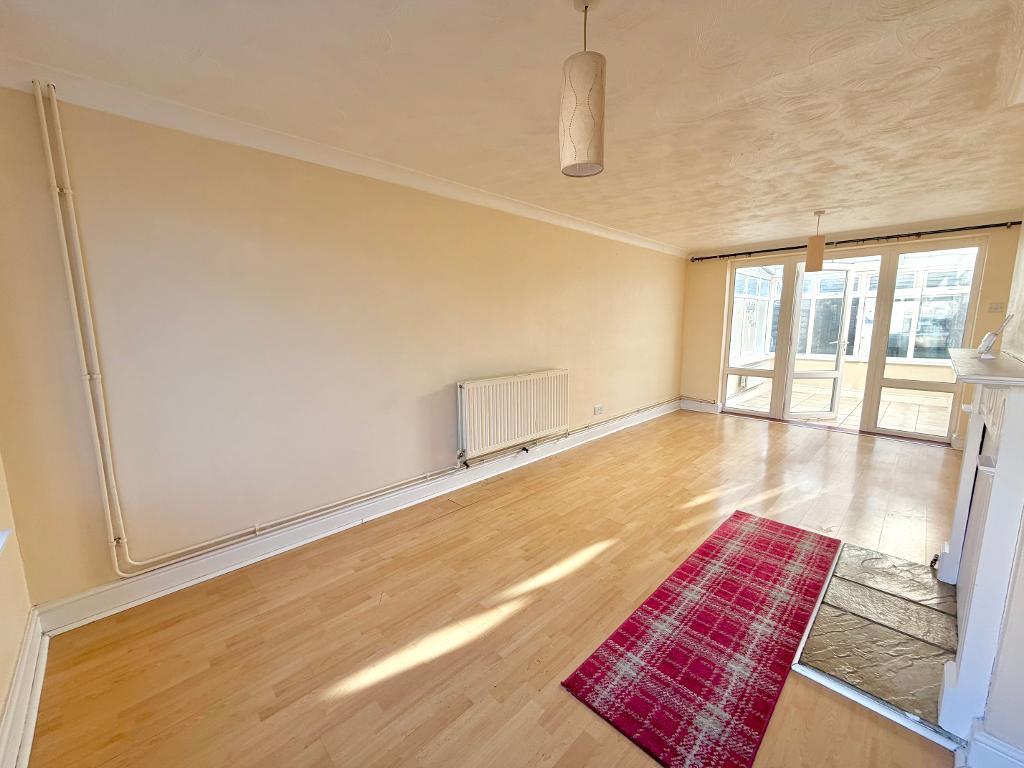
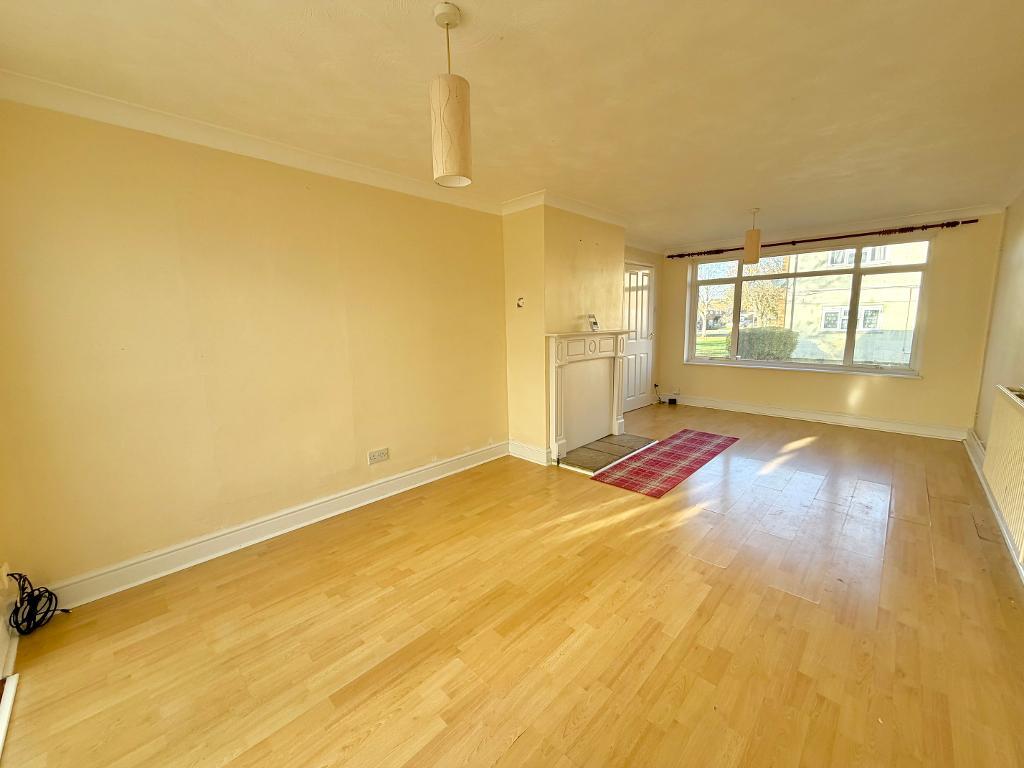
Lounge - 21"0 x 10"2 - Dual aspect UPVC double glazed windows, wooden flooring with radiator, opening from lounge into conservatory.
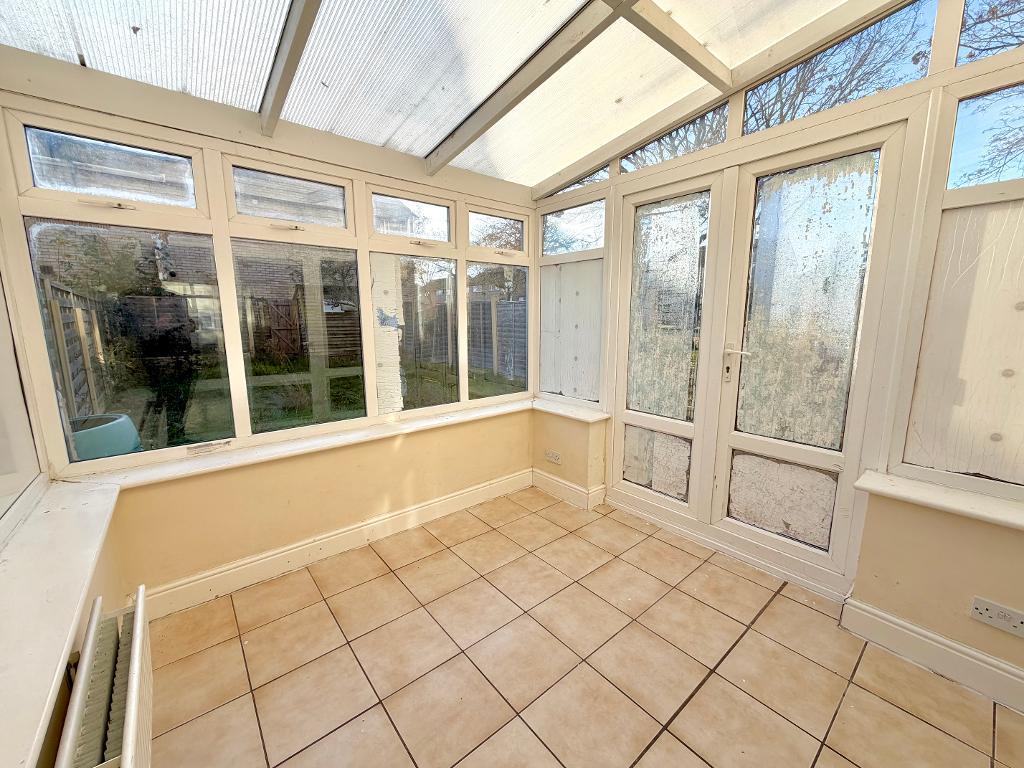
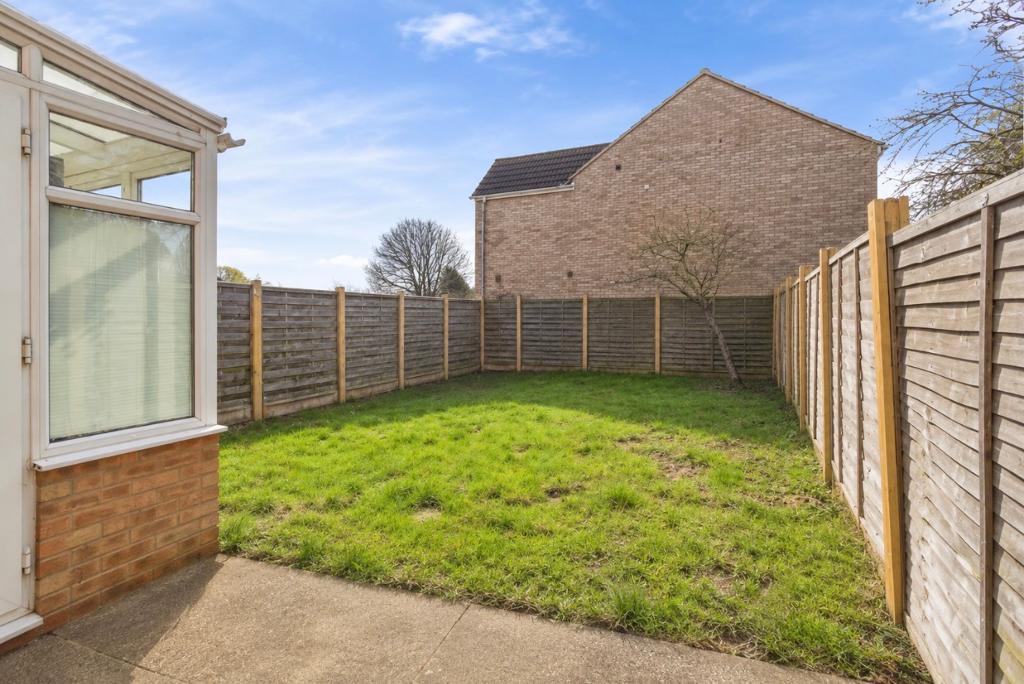
Conservatory - 10"6 x 8"6 - UPVC surround, french patio doors to side aspect leading to enclosed rear garden.
Landing - First floor landing with doors to three bedrooms, bathroom.
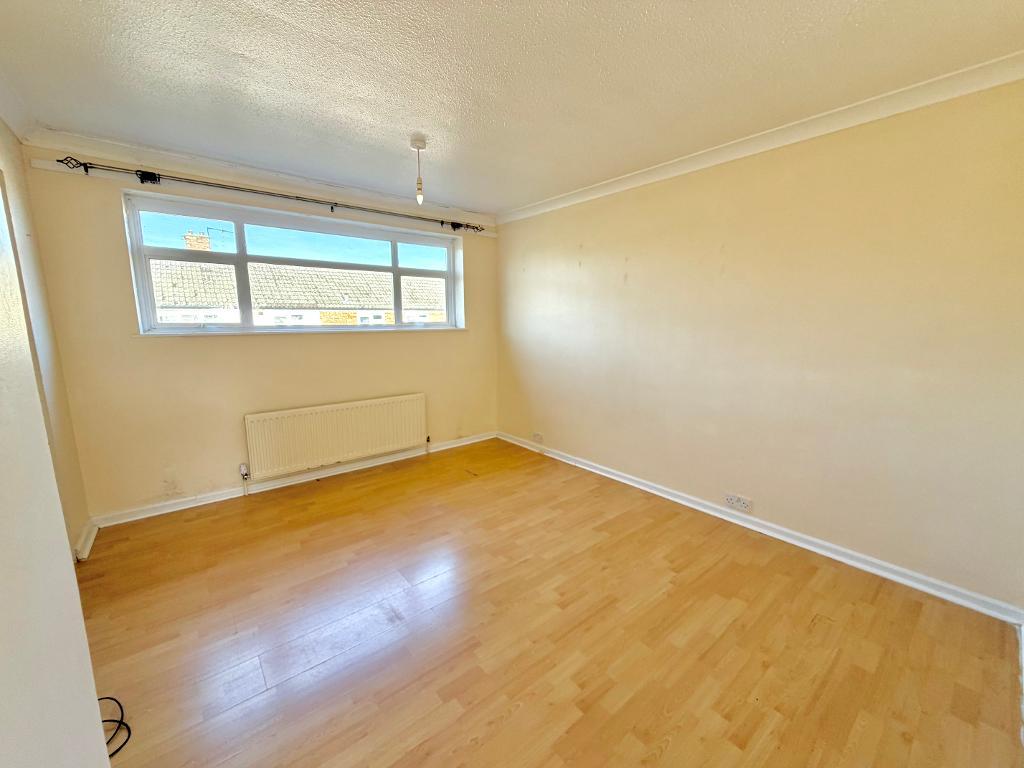
Bedroom 1 - 12"2 x 10"2 - UPVC window to front aspect, wooden flooring, radiator, storage cupboard.
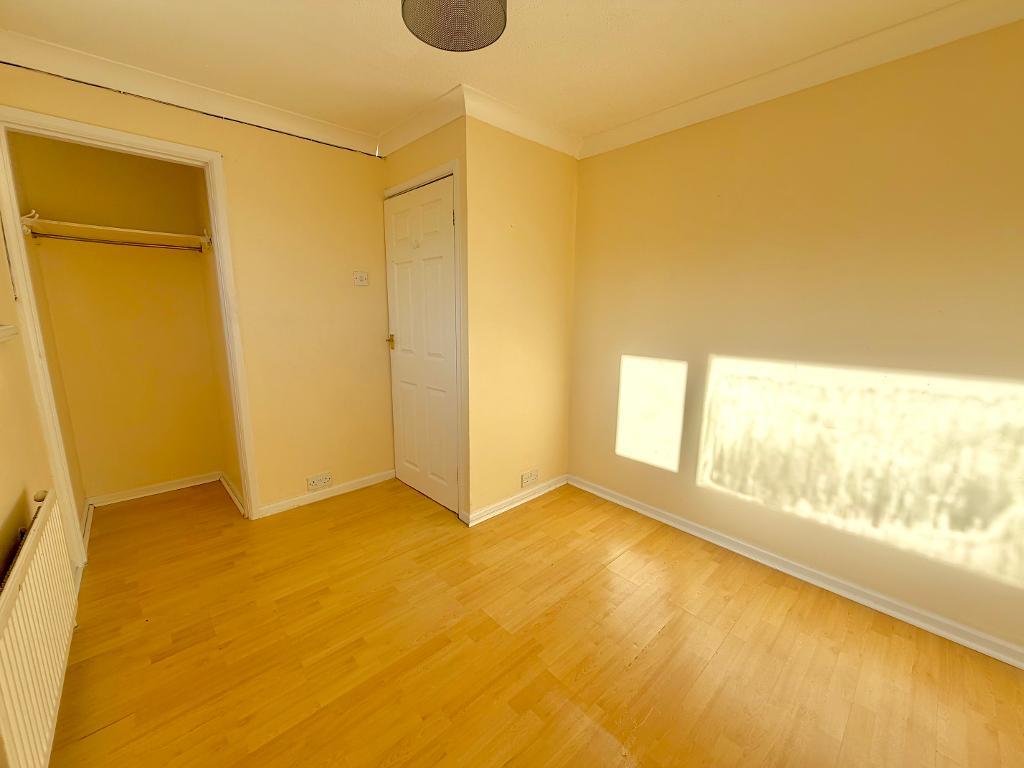
Bedroom 2 - 10"2 x 8"6 - UPVC window to rear aspect, wooden flooring, radiator, storage cupboard.
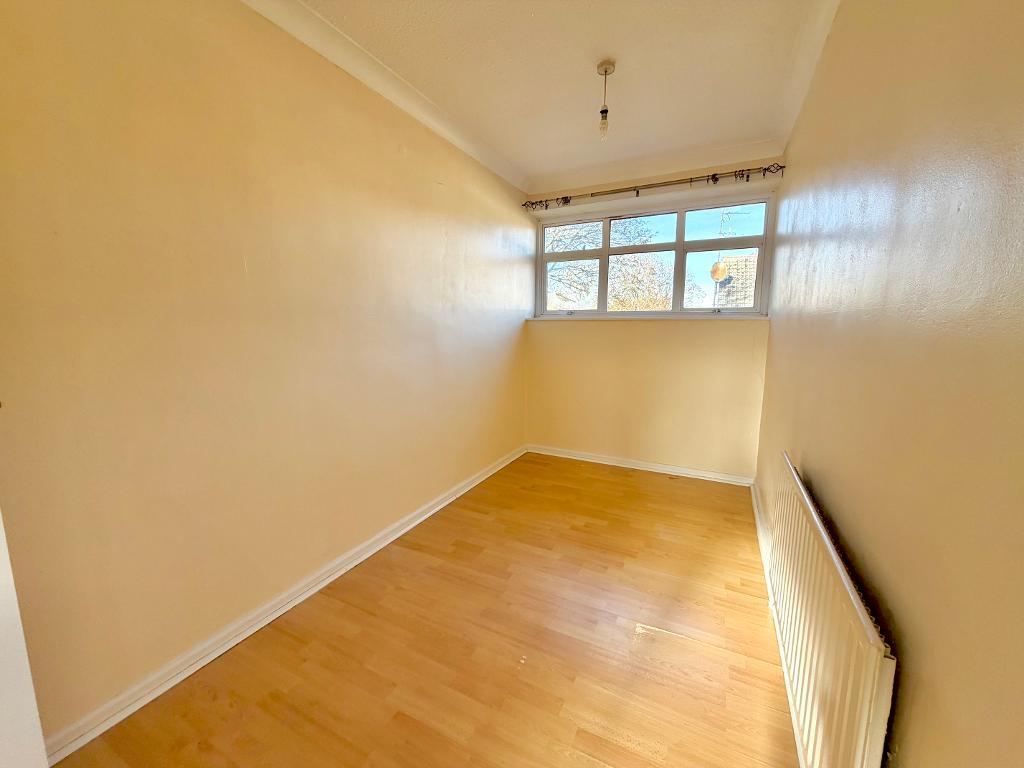
Bedroom 3 - 12"2 x 6"3 - UPVC window to front aspect, wooden flooring, radiator.
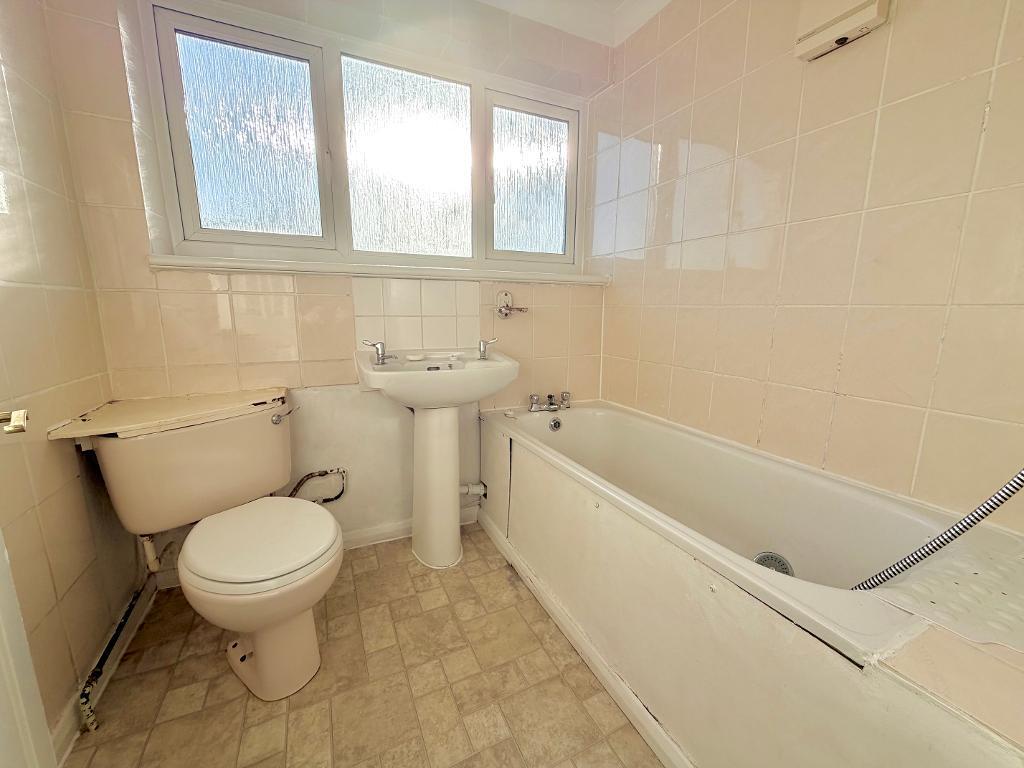
Bathroom - 6"2 x 5"8 - Low level WC, bath with electric shower over, wash basin with cupboard under, radiator, obscure UPVC window to front aspect.
Front Garden - Pathway leading to front door, space for bin storage, grass
Rear Garden - Enclosed rear garden layed with grass, small patio area.
For further information on this property please call 01908 477464 or e-mail info@reynoldsestateagents.co.uk